Your email has been sent.

75017 Paris 5,500 SF Office Building $9,713,385 ($1,765.96/SF)

Some information has been automatically translated.
Executive Summary
Efficity, the agency that estimates your property, is pleased to present this elegant private mansion for office use, located in the highly sought-after Plaine Monceau neighborhood. This property offers a rare layout and a prime address.
With a total floor area of 5,500 sq ft (511.4 m²), the property is spread across five levels: basement, ground floor, and three upper floors.
Currently configured as office space, the building features 18 offices, along with numerous additional spaces: reception area, waiting room, meeting rooms, kitchen, restrooms, archive rooms, storage, and a server room.
The layout is designed for functional use, making it ideal for a company seeking its own independent building in Paris, with a strong identity and excellent representation.
This is a rare real estate asset on the market, particularly suited for establishing a corporate headquarters, a law firm, a consulting company, a financial institution, a family office, or any business seeking a prestigious address in western Paris.
Floor area: 5,500 sq ft (511.4 m²)
5 levels: basement + ground floor + 3 upper floors
18 offices + meeting rooms and ancillary spaces
Independent building
Paris 17th – Plaine Monceau
Complete file and additional information available upon request.
Information on risks to which this property is exposed is available on the Georisque website: georisques.gouv.fr
Jacky GENY - EI - is a Commercial Real Estate Agent registered with the Special Register of Commercial Agents at the Paris 4th District Commercial Court under number 452518996.
Principal office of the agent: effiCity, 48 avenue de Villiers - 75017 PARIS - Simplified Joint Stock Company with a capital of €132,373.05, registered with the Paris Trade and Companies Register under number 497 617 746, and holder of Professional Card CPI 7501 2015 000 002 025 - CCI Paris IDF - Guarantee Fund: GALIAN Assurances, 89 rue de la Boétie, 75008 Paris.
Property Facts
Amenities
- Reception
Space Availability
- Space
- Size
- Space Use
- Build-Out
- Available
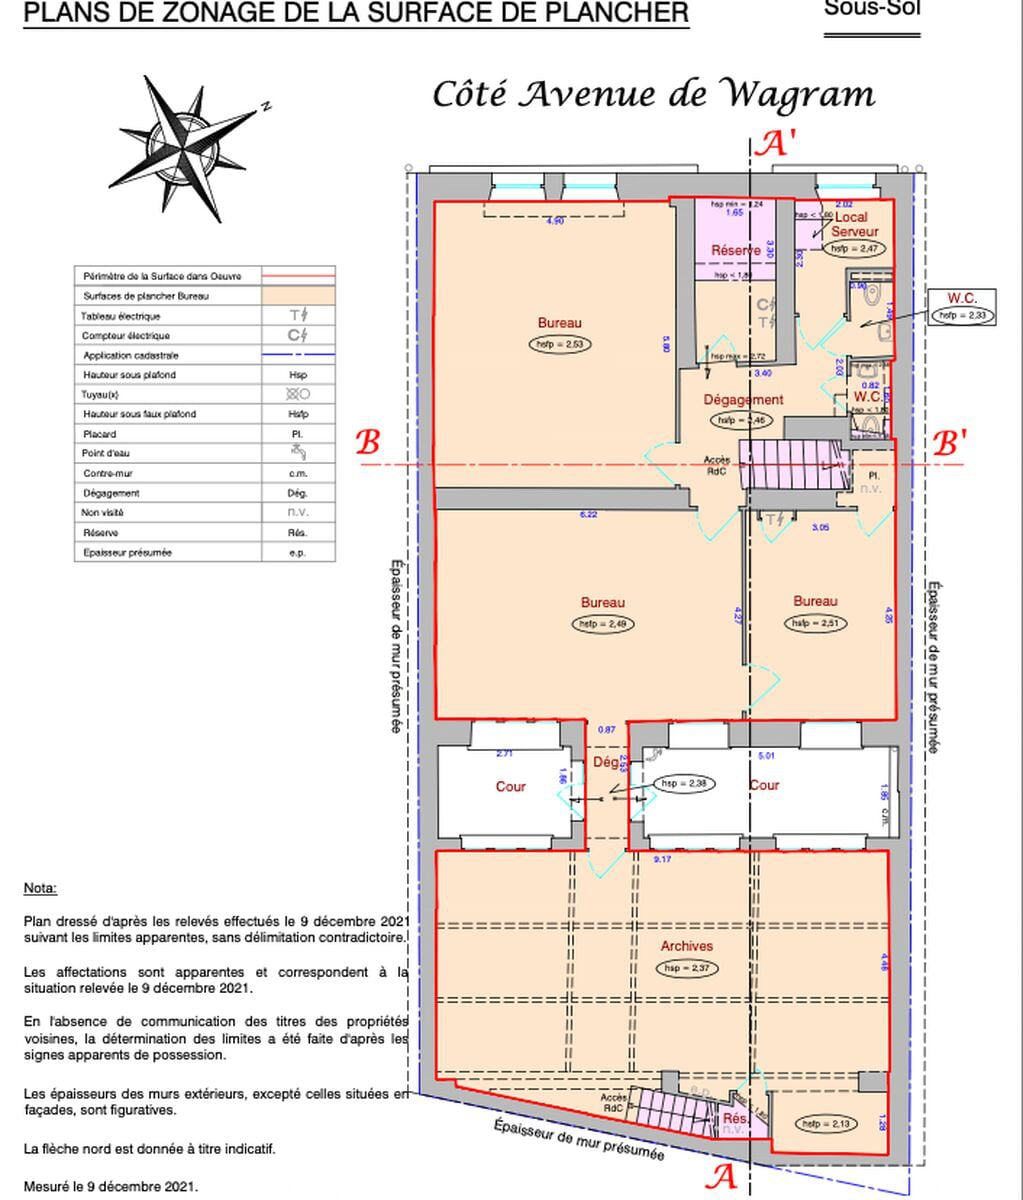
The basement offers office space within a standalone townhouse located in a sought-after area of the capital. This floor features a layout that combines partitioned areas and open spaces, allowing for easy adaptation to the needs of different organizations. The work environment is set in a classic professional setting, providing a structured reception and an atmosphere conducive to the immediate setup of a team. The space is presented in a used condition and represents an opportunity for an organization seeking a functional location with a prestigious presence in a characterful building.

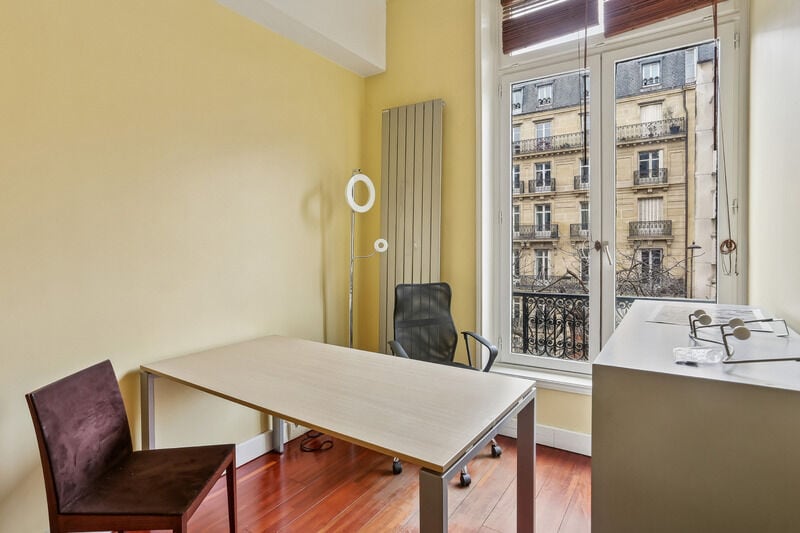


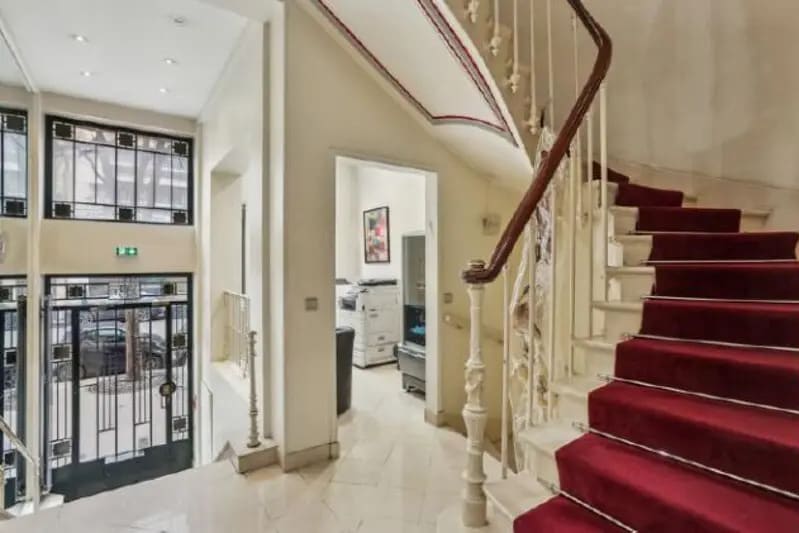


The ground floor offers office space within a standalone townhouse located in a sought-after area of the capital. This floor features a layout that combines partitioned areas and open spaces, allowing for easy adaptation to the needs of different organizations. The work environment is set in a classic professional setting, providing a structured reception and an atmosphere conducive to the immediate setup of a team. The space is presented in a used condition and represents an opportunity for an organization seeking a functional location with a prestigious presence in a characterful building.
The first floor offers a workspace located within a standalone townhouse, providing a classic and functional professional setting. The layout combines partitioned areas and open spaces, allowing for adaptable organization according to the needs of different teams. The work environment, presented in a used condition, is suitable for a quick setup for a company seeking a calm, efficient, and flexible setting. The floor benefits from good natural light, contributing to daily comfort and enhancing the appeal of this level within the building.

The second floor offers a workspace located within a standalone townhouse, providing a classic and functional professional setting. The layout combines partitioned areas and open spaces, allowing for adaptable organization according to the needs of different teams. The work environment, presented in a used condition, is suitable for quick setup for an organization seeking a calm, efficient, and flexible setting. The floor benefits from good natural light, contributing to daily comfort and enhancing the appeal of this level within the building.
The third floor offers a workspace located within a standalone townhouse, providing a classic and functional professional setting. The layout combines partitioned areas and open spaces, allowing for adaptable organization according to the needs of different teams. The work environment, presented in a used condition, is suitable for a quick setup for an organization seeking a calm, efficient, and flexible setting. The floor benefits from good natural light, contributing to daily comfort and enhancing the appeal of this level within the building.
| Space | Size | Space Use | Build-Out | Available |
| Basement | 1,550 SF | Office | Full Build-Out | Now |
| Ground | 1,561 SF | Office | Full Build-Out | Now |
| 1st Floor | 1,012 SF | Office | Full Build-Out | Now |
| 2nd Floor | 1,033 SF | Office | Full Build-Out | Now |
| 3rd Floor | 355 SF | Office | Full Build-Out | Now |
Basement
| Size |
| 1,550 SF |
| Space Use |
| Office |
| Build-Out |
| Full Build-Out |
| Available |
| Now |
Ground
| Size |
| 1,561 SF |
| Space Use |
| Office |
| Build-Out |
| Full Build-Out |
| Available |
| Now |
1st Floor
| Size |
| 1,012 SF |
| Space Use |
| Office |
| Build-Out |
| Full Build-Out |
| Available |
| Now |
2nd Floor
| Size |
| 1,033 SF |
| Space Use |
| Office |
| Build-Out |
| Full Build-Out |
| Available |
| Now |
3rd Floor
| Size |
| 355 SF |
| Space Use |
| Office |
| Build-Out |
| Full Build-Out |
| Available |
| Now |
Basement
| Size | 1,550 SF |
| Space Use | Office |
| Build-Out | Full Build-Out |
| Available | Now |
The basement offers office space within a standalone townhouse located in a sought-after area of the capital. This floor features a layout that combines partitioned areas and open spaces, allowing for easy adaptation to the needs of different organizations. The work environment is set in a classic professional setting, providing a structured reception and an atmosphere conducive to the immediate setup of a team. The space is presented in a used condition and represents an opportunity for an organization seeking a functional location with a prestigious presence in a characterful building.
Ground
| Size | 1,561 SF |
| Space Use | Office |
| Build-Out | Full Build-Out |
| Available | Now |
The ground floor offers office space within a standalone townhouse located in a sought-after area of the capital. This floor features a layout that combines partitioned areas and open spaces, allowing for easy adaptation to the needs of different organizations. The work environment is set in a classic professional setting, providing a structured reception and an atmosphere conducive to the immediate setup of a team. The space is presented in a used condition and represents an opportunity for an organization seeking a functional location with a prestigious presence in a characterful building.
1st Floor
| Size | 1,012 SF |
| Space Use | Office |
| Build-Out | Full Build-Out |
| Available | Now |
The first floor offers a workspace located within a standalone townhouse, providing a classic and functional professional setting. The layout combines partitioned areas and open spaces, allowing for adaptable organization according to the needs of different teams. The work environment, presented in a used condition, is suitable for a quick setup for a company seeking a calm, efficient, and flexible setting. The floor benefits from good natural light, contributing to daily comfort and enhancing the appeal of this level within the building.
2nd Floor
| Size | 1,033 SF |
| Space Use | Office |
| Build-Out | Full Build-Out |
| Available | Now |
The second floor offers a workspace located within a standalone townhouse, providing a classic and functional professional setting. The layout combines partitioned areas and open spaces, allowing for adaptable organization according to the needs of different teams. The work environment, presented in a used condition, is suitable for quick setup for an organization seeking a calm, efficient, and flexible setting. The floor benefits from good natural light, contributing to daily comfort and enhancing the appeal of this level within the building.
3rd Floor
| Size | 355 SF |
| Space Use | Office |
| Build-Out | Full Build-Out |
| Available | Now |
The third floor offers a workspace located within a standalone townhouse, providing a classic and functional professional setting. The layout combines partitioned areas and open spaces, allowing for adaptable organization according to the needs of different teams. The work environment, presented in a used condition, is suitable for a quick setup for an organization seeking a calm, efficient, and flexible setting. The floor benefits from good natural light, contributing to daily comfort and enhancing the appeal of this level within the building.


Presented by
"75017 Paris"
Hmm, there seems to have been an error sending your message. Please try again.
Thanks! Your message was sent.