Your email has been sent.


Peartree Ln 1,946 - 4,853 SF of Industrial Space Available in Dudley DY2 0XW


Highlights
- Secure gated estate environment
- Generous on-site car parking provision
- Excellent access to M5 via A461
Features
All Available Spaces(2)
Display Rental Rate as
- Space
- Size
- Term
- Rental Rate
- Space Use
- Build-Out
- Available

The available accommodation comprises modern industrial and warehouse units constructed to a shell and core specification, providing flexible open-plan space suitable for a range of occupiers. Each unit benefits from level access loading, minimum 6.6 m eaves height, three-phase power supply, and strong floor loading capacity, allowing for efficient storage, production, or trade counter use. Units can be occupied individually or combined to suit operational requirements.
- Use Class: B2
- Natural Light
- Shell and core specification
- Minimum 6.6 m clear eaves
- Can be combined with additional space(s) for up to 4,853 SF of adjacent space
- Yard
- Level access loading door
The available accommodation comprises modern industrial and warehouse units constructed to a shell and core specification, providing flexible open-plan space suitable for a range of occupiers. Each unit benefits from level access loading, minimum 6.6 m eaves height, three-phase power supply, and strong floor loading capacity, allowing for efficient storage, production, or trade counter use. Units can be occupied individually or combined to suit operational requirements.
- Use Class: B2
- Natural Light
- Shell and core specification
- Minimum 6.6 m clear eaves
- Can be combined with additional space(s) for up to 4,853 SF of adjacent space
- Yard
- Level access loading door
| Space | Size | Term | Rental Rate | Space Use | Build-Out | Available |
| Ground - Unit 3B-1 | 2,907 SF | Negotiable | Upon Request Upon Request Upon Request Upon Request | Industrial | Shell Space | Now |
| Ground - Unit 3B-2 | 1,946 SF | Negotiable | Upon Request Upon Request Upon Request Upon Request | Industrial | Shell Space | Now |
Ground - Unit 3B-1
| Size |
| 2,907 SF |
| Term |
| Negotiable |
| Rental Rate |
| Upon Request Upon Request Upon Request Upon Request |
| Space Use |
| Industrial |
| Build-Out |
| Shell Space |
| Available |
| Now |
Ground - Unit 3B-2
| Size |
| 1,946 SF |
| Term |
| Negotiable |
| Rental Rate |
| Upon Request Upon Request Upon Request Upon Request |
| Space Use |
| Industrial |
| Build-Out |
| Shell Space |
| Available |
| Now |
Ground - Unit 3B-1
| Size | 2,907 SF |
| Term | Negotiable |
| Rental Rate | Upon Request |
| Space Use | Industrial |
| Build-Out | Shell Space |
| Available | Now |
The available accommodation comprises modern industrial and warehouse units constructed to a shell and core specification, providing flexible open-plan space suitable for a range of occupiers. Each unit benefits from level access loading, minimum 6.6 m eaves height, three-phase power supply, and strong floor loading capacity, allowing for efficient storage, production, or trade counter use. Units can be occupied individually or combined to suit operational requirements.
- Use Class: B2
- Can be combined with additional space(s) for up to 4,853 SF of adjacent space
- Natural Light
- Yard
- Shell and core specification
- Level access loading door
- Minimum 6.6 m clear eaves
Ground - Unit 3B-2
| Size | 1,946 SF |
| Term | Negotiable |
| Rental Rate | Upon Request |
| Space Use | Industrial |
| Build-Out | Shell Space |
| Available | Now |
The available accommodation comprises modern industrial and warehouse units constructed to a shell and core specification, providing flexible open-plan space suitable for a range of occupiers. Each unit benefits from level access loading, minimum 6.6 m eaves height, three-phase power supply, and strong floor loading capacity, allowing for efficient storage, production, or trade counter use. Units can be occupied individually or combined to suit operational requirements.
- Use Class: B2
- Can be combined with additional space(s) for up to 4,853 SF of adjacent space
- Natural Light
- Yard
- Shell and core specification
- Level access loading door
- Minimum 6.6 m clear eaves
Property Overview
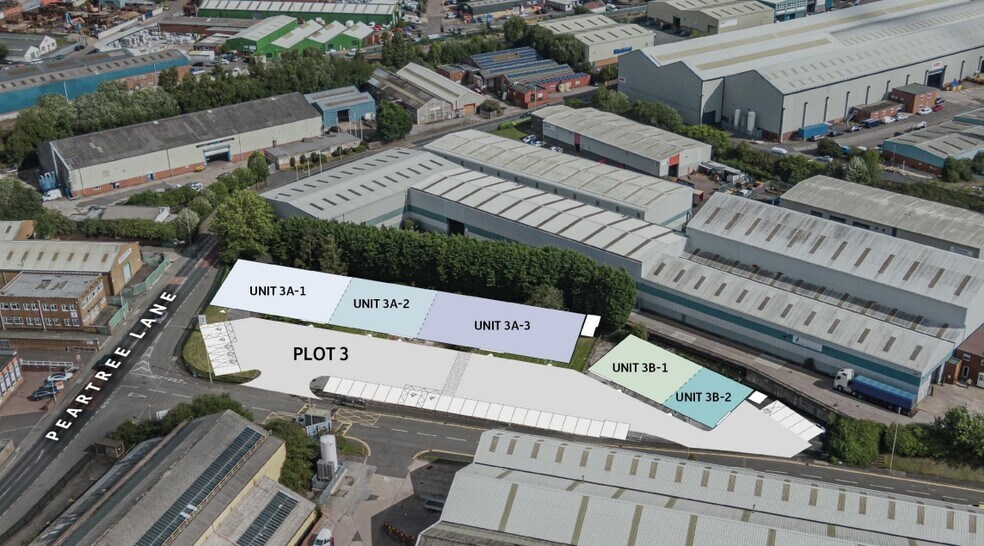
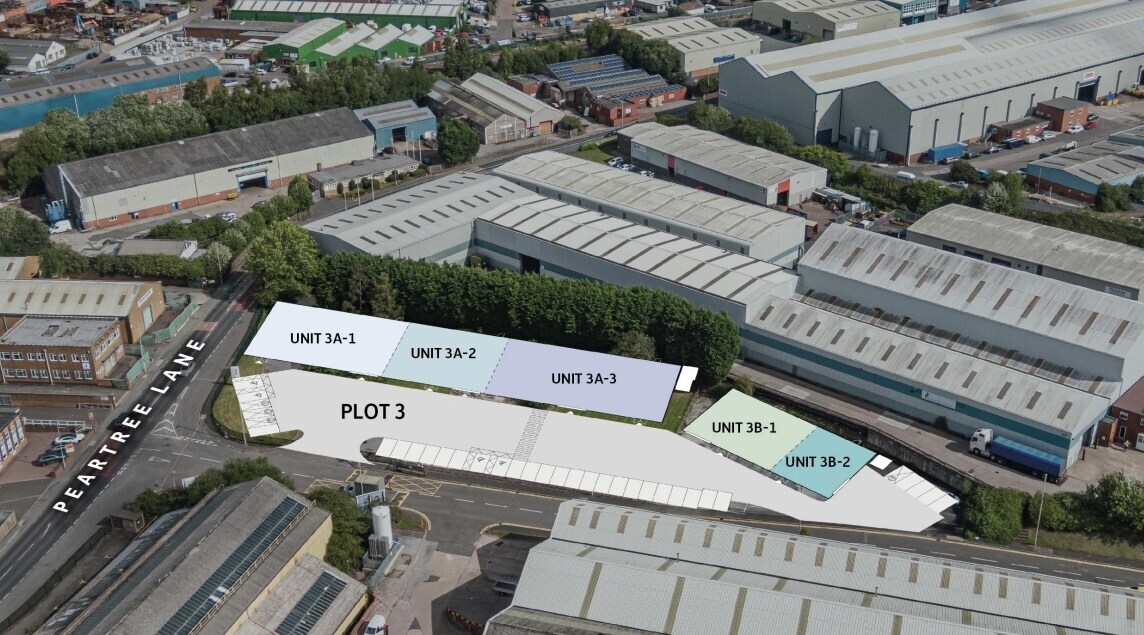
Grazebrook Park is a newly developed, high-quality industrial estate prominently positioned along Peartree Lane in Dudley. Plot 3 comprises a terrace of modern industrial / warehouse units set within a secure, gated environment with a dedicated estate road and extensive car parking. The estate is located within an established industrial area less than three miles from Dudley town centre and benefits from strong regional connectivity via the A461, Dudley Southern Bypass, A4123, and Junction 2 of the M5 motorway.
Warehouse Facility Facts
Select Tenants
- Floor
- Tenant Name
- Industry
- GRND
- Industrial Valves
- Services
Contacts
-
 Charles
D'Auncey
Charles
D'Auncey
-
 Matthew
Pearcey
Matthew
Pearcey
-
 MXW REAL ESTATE ADVISORS LLP Adam McGuinness


Presented by
Company Not Provided
Peartree Ln
Hmm, there seems to have been an error sending your message. Please try again.
Thanks! Your message was sent.