Your email has been sent.

Bloomfield Rd 10,653 SF of Industrial Space Available in Tipton DY4 9AP
Highlights
- Estate Palisade Fencing & 24 Hour CCTV
- Established estate
- Good road communications
All Available Space(1)
Display Rental Rate as
- Space
- Size
- Term
- Rental Rate
- Space Use
- Build-Out
- Available

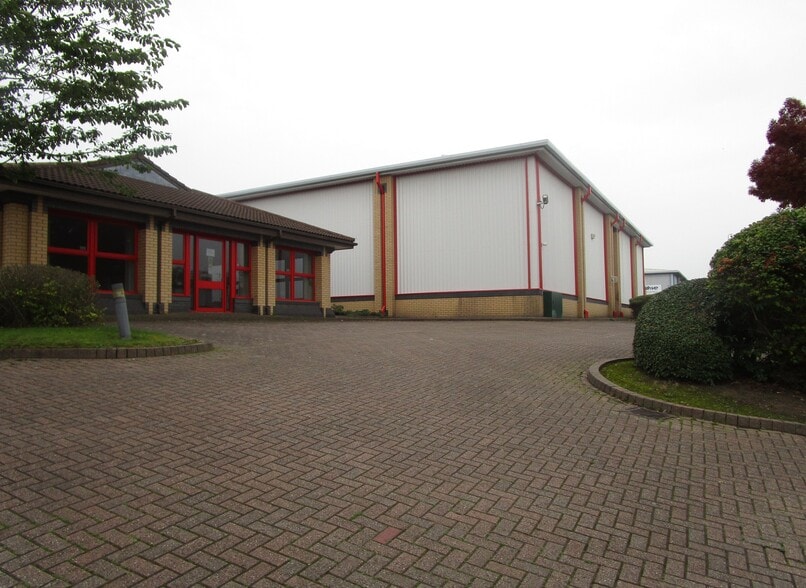
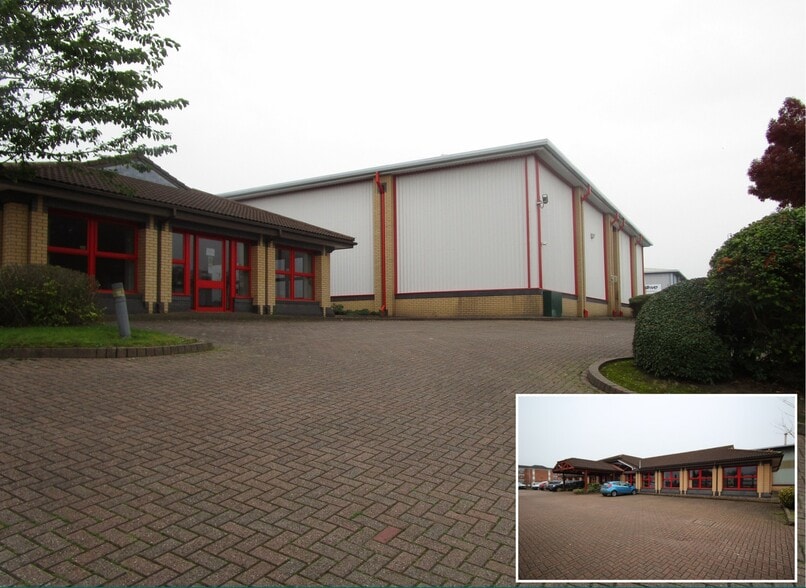
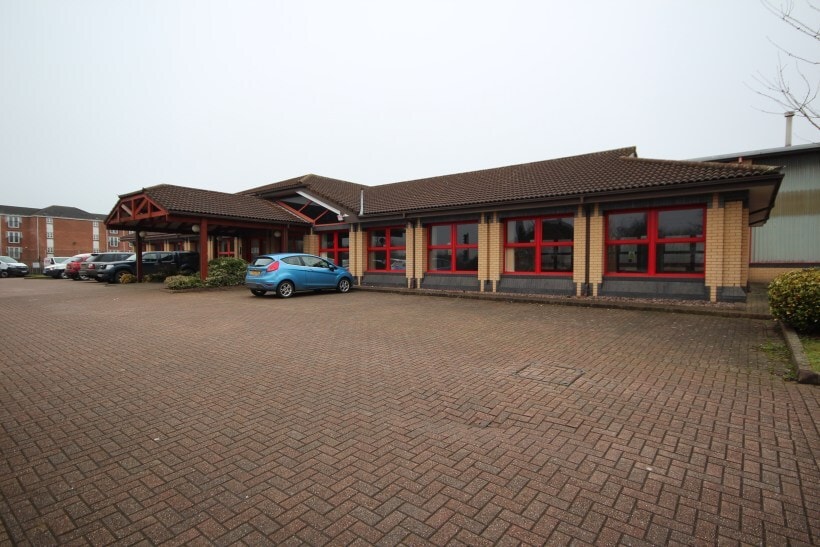
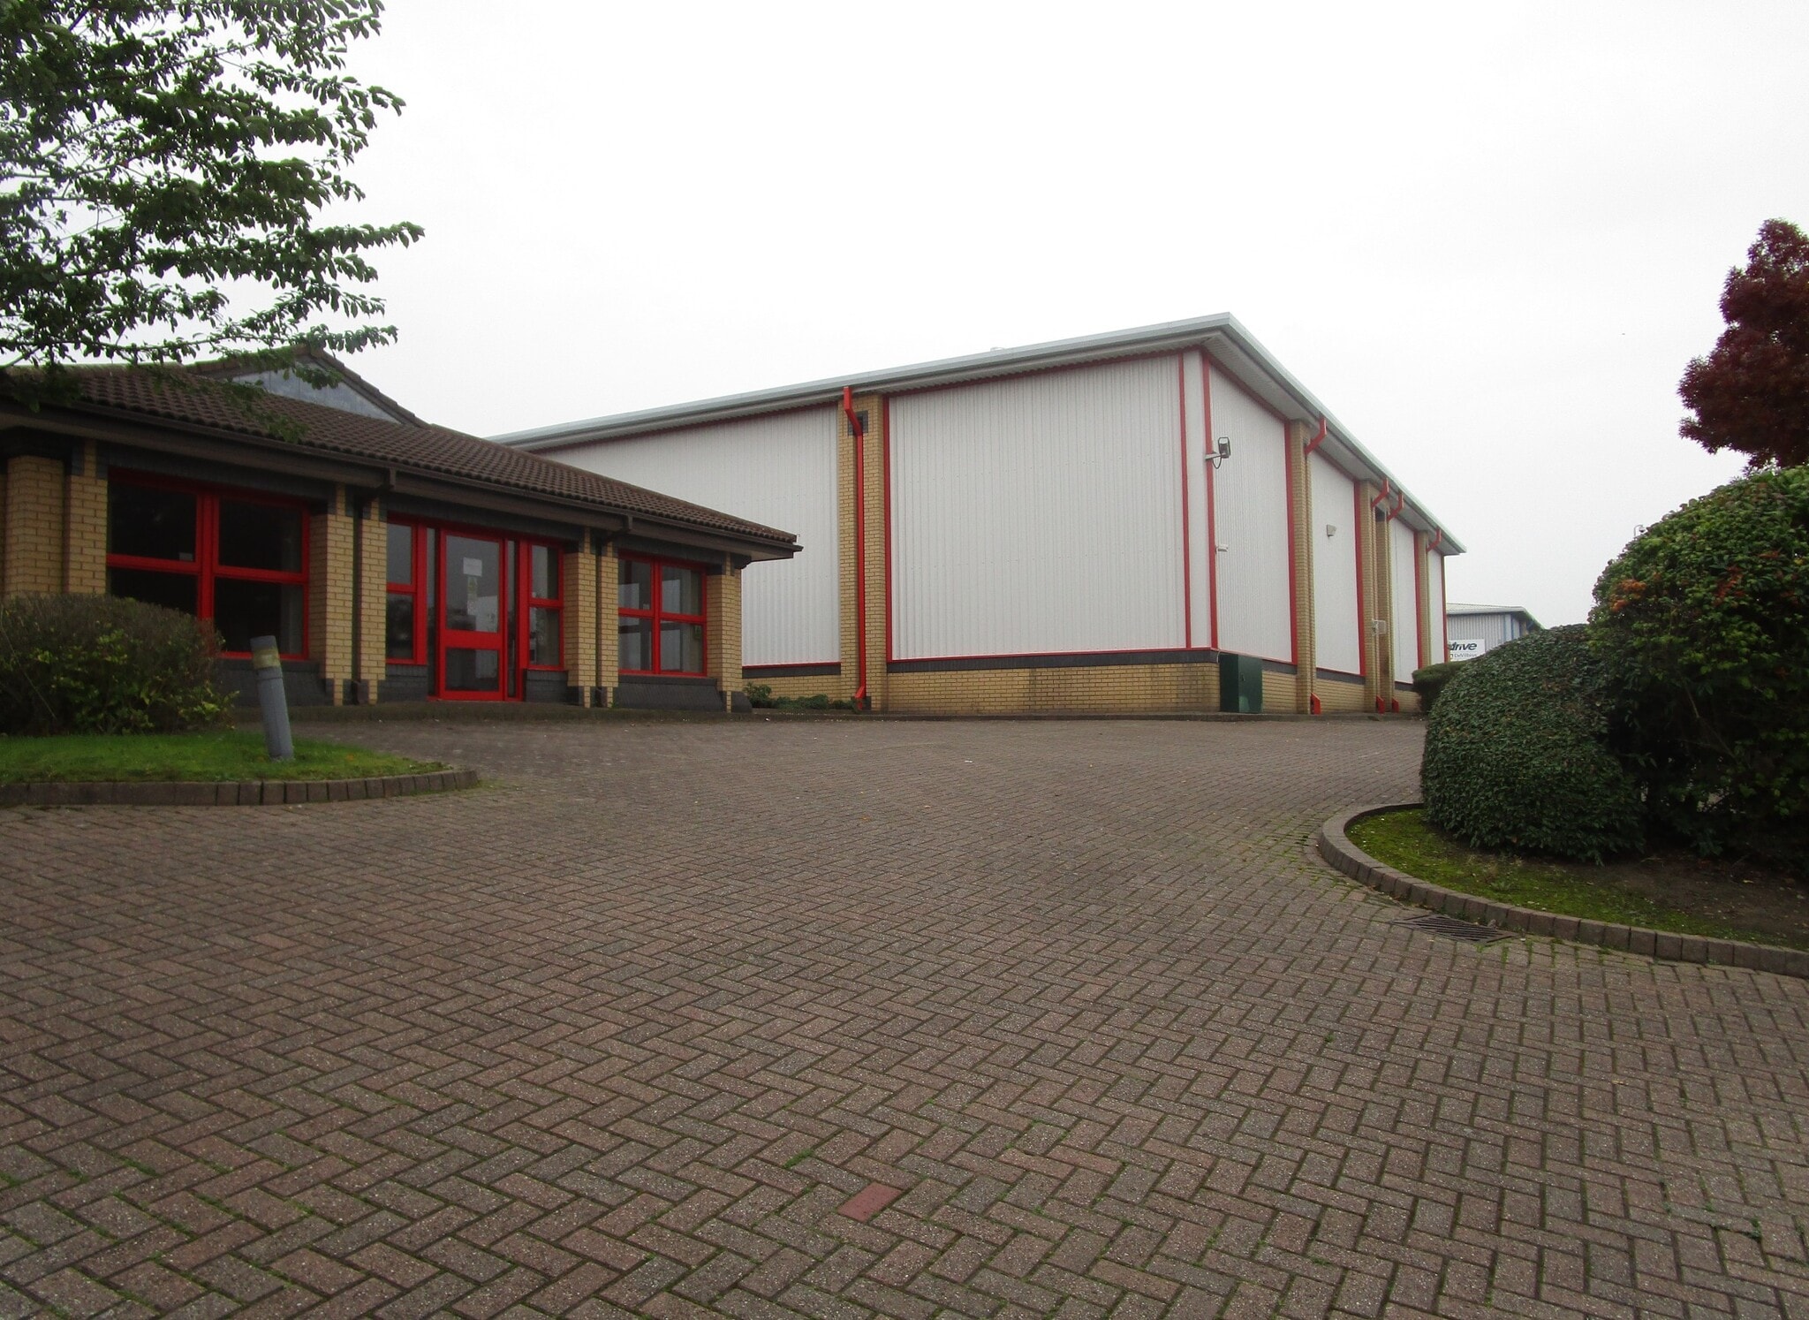
The unit is of brick and clad external elevations with insulated profile roofing. Eaves height is approximately 7 metres (minimum clear working height approximately 5.7 metres). Roller shutter door access approximately 4.5 metres wide x 5.6 metres high. The unit has two separate office pods with gas fired central heating. There are separate toilets for offices and warehouse, as well as kitchen facilities.
- Use Class: E
- Closed Circuit Television Monitoring (CCTV)
- Yard
- Kitchen facilities
- Central Heating System
- Common Parts WC Facilities
- Toilets for offices and warehouse
- Two separate office pods
| Space | Size | Term | Rental Rate | Space Use | Build-Out | Available |
| Ground - Unit 1 | 10,653 SF | Negotiable | Upon Request Upon Request Upon Request Upon Request | Industrial | Full Build-Out | Now |
Ground - Unit 1
| Size |
| 10,653 SF |
| Term |
| Negotiable |
| Rental Rate |
| Upon Request Upon Request Upon Request Upon Request |
| Space Use |
| Industrial |
| Build-Out |
| Full Build-Out |
| Available |
| Now |
Ground - Unit 1
| Size | 10,653 SF |
| Term | Negotiable |
| Rental Rate | Upon Request |
| Space Use | Industrial |
| Build-Out | Full Build-Out |
| Available | Now |
The unit is of brick and clad external elevations with insulated profile roofing. Eaves height is approximately 7 metres (minimum clear working height approximately 5.7 metres). Roller shutter door access approximately 4.5 metres wide x 5.6 metres high. The unit has two separate office pods with gas fired central heating. There are separate toilets for offices and warehouse, as well as kitchen facilities.
- Use Class: E
- Central Heating System
- Closed Circuit Television Monitoring (CCTV)
- Common Parts WC Facilities
- Yard
- Toilets for offices and warehouse
- Kitchen facilities
- Two separate office pods
Property Overview
The property comprises a detached industrial building providing two self-contained units. The property is of steel portal frame construction with a pitched roof. The property is located close to Tipton Railway Station and a short drive from Junction 2 of the M5 Motorway.
Warehouse Facility Facts



Presented by
Bloomfield Rd
Hmm, there seems to have been an error sending your message. Please try again.
Thanks! Your message was sent.