Your email has been sent.
The Barn Plough Wents Rd 2,462 SF of Office Space Available in Chart Sutton ME17 3SA


Highlights
- The premises are situated at Lested Farm just off Ploughwents Road (B2163) between Boughton Monchelsea and Warmlake, close to the junction with Sutton
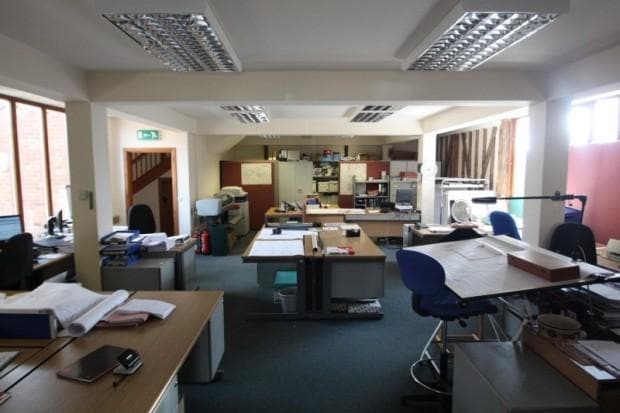
- The property comprises an attached converted barn arranged as modern character offices on ground and first floors with ample on-site car parking.
- There are a number of train stations within a 5 mile radius providing regular services to Central London such as Headcorn and Hollingbourne.
All Available Space(1)
Display Rental Rate as
- Space
- Size
- Term
- Rental Rate
- Space Use
- Build-Out
- Available
The 2 spaces in this building must be leased together, for a total size of 2,462 SF (Contiguous Area):
The property is available to let on a new fully repairing and insuring Lease or Licence. Terms to be agreed. £32,000 per annum exclusive.
- Use Class: E
- Mostly Open Floor Plan Layout
- Ample on-site car parking
- Available immediately
- Fits 3 - 10 People
- Partially Built-Out as Standard Office
- Fits 4 - 11 People
- New lease available
- Centrally heated and part air conditioning.
- Common Parts WC Facilities
| Space | Size | Term | Rental Rate | Space Use | Build-Out | Available |
| Ground, 1st Floor | 2,462 SF | Negotiable | $17.73 /SF/YR $1.48 /SF/MO $43,650 /YR $3,637 /MO | Office | Partial Build-Out | Now |
Ground, 1st Floor
The 2 spaces in this building must be leased together, for a total size of 2,462 SF (Contiguous Area):
| Size |
|
Ground - 1,330 SF
1st Floor - 1,132 SF
|
| Term |
| Negotiable |
| Rental Rate |
| $17.73 /SF/YR $1.48 /SF/MO $43,650 /YR $3,637 /MO |
| Space Use |
| Office |
| Build-Out |
| Partial Build-Out |
| Available |
| Now |
Ground, 1st Floor
| Size |
Ground - 1,330 SF
1st Floor - 1,132 SF
|
| Term | Negotiable |
| Rental Rate | $17.73 /SF/YR |
| Space Use | Office |
| Build-Out | Partial Build-Out |
| Available | Now |
The property is available to let on a new fully repairing and insuring Lease or Licence. Terms to be agreed. £32,000 per annum exclusive.
- Use Class: E
- Partially Built-Out as Standard Office
- Mostly Open Floor Plan Layout
- Fits 4 - 11 People
- Ample on-site car parking
- New lease available
- Available immediately
- Centrally heated and part air conditioning.
- Fits 3 - 10 People
- Common Parts WC Facilities
Property Overview
The property comprises an attached converted barn arranged as modern character offices on ground and first floors with ample on-site car parking. The ground floor comprises a reception, main office and a cellular room with a glazed partition. There 2 WCs in the main space plus a kitchen and two further WCs in the annex The First floor offices are mainly open plan with a separate meeting room to the front of the building and glazed partition office to the rear incorporating a kitchen. The property is centrally heated and part air conditioning. Please note that the property can be let as a whole or consideration will be given to letting both the ground floor and first floor separately.
- Storage Space
Property Facts


Presented by

The Barn | Plough Wents Rd
Hmm, there seems to have been an error sending your message. Please try again.
Thanks! Your message was sent.