Your email has been sent.

21800 Quetigny 23,250 SF of Industrial Space Available


Some information has been automatically translated.
All Available Space(1)
Display Rental Rate as
- Space
- Size
- Term
-
Rental Rate
- Space Use
- Build-Out
- Available
- Agency Fee: 15.00% of annual rent
- Finished Ceilings: 23’
- 4 Private Offices
| Space | Size | Term | Rental Rate | Space Use | Build-Out | Available |
| Ground | 23,250 SF | Negotiable | $7.20 /SF/YR HT-HC $0.60 /SF/MO HT-HC $167,451 /YR HT-HC $13,954 /MO HT-HC | Industrial | - | Now |
Ground
| Size |
| 23,250 SF |
| Term |
| Negotiable |
|
Rental Rate
|
| $7.20 /SF/YR HT-HC $0.60 /SF/MO HT-HC $167,451 /YR HT-HC $13,954 /MO HT-HC |
| Space Use |
| Industrial |
| Build-Out |
| - |
| Available |
| Now |
Ground
| Size | 23,250 SF |
| Term | Negotiable |
|
Rental Rate
|
$7.20 /SF/YR HT-HC |
| Space Use | Industrial |
| Build-Out | - |
| Available | Now |
- Agency Fee: 15.00% of annual rent
- 4 Private Offices
- Finished Ceilings: 23’
Property Overview
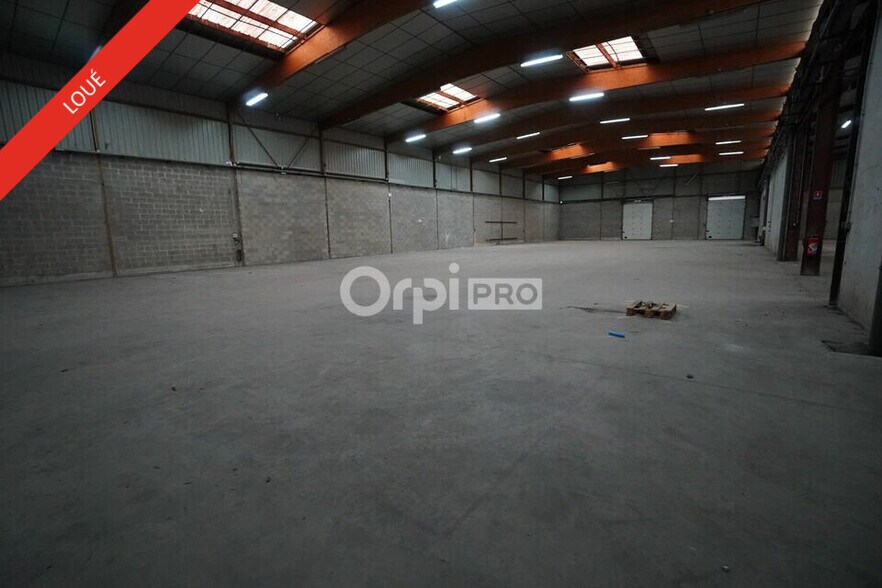
Real estate complex of 2,160 m² in the Dijon East area. It consists of: - A ground-level warehouse of 1,800 m², - Ground-floor offices and social spaces attached, totaling 170 m², - 4 fitted and air-conditioned offices on the first floor (R+1) totaling 130 m², - Metal and laminated wood frame structure, - Insulated steel roof, - Ceiling height of 7 meters, - 2 ground-level sectional doors measuring 3.90 meters, - 1 lateral door measuring 4 meters, - Steel roof, - Heavy vehicle access and maneuvering area, - Manual gate at the entrance to the property, - Private asphalted land, enclosed and secured. - Nearby commercial zone with shops, - Tram access: 8 minutes on foot, - Car access to the ring road: 1 minute. Division possible. Price: Contact us. Marketing fees apply.
Property Facts
-
Doris Metzger Immobilier


Presented by
"21800 Quetigny"
Hmm, there seems to have been an error sending your message. Please try again.
Thanks! Your message was sent.