Your email has been sent.

35000 Rennes 8,891 SF of Office Space Available


Some information has been automatically translated.
All Available Space(1)
Display Rental Rate as
- Space
- Size
- Term
-
Rental Rate
- Space Use
- Build-Out
- Available
- 2nd Floor
- 8,891 SF
- Negotiable
- $20.00 /SF/YR HT-HC $1.67 /SF/MO HT-HC $177,810 /YR HT-HC $14,818 /MO HT-HC
- Office
- -
- Now
| Space | Size | Term | Rental Rate | Space Use | Build-Out | Available |
| 2nd Floor | 8,891 SF | Negotiable | $20.00 /SF/YR HT-HC $1.67 /SF/MO HT-HC $177,810 /YR HT-HC $14,818 /MO HT-HC | Office | - | Now |
2nd Floor
| Size |
| 8,891 SF |
| Term |
| Negotiable |
|
Rental Rate
|
| $20.00 /SF/YR HT-HC $1.67 /SF/MO HT-HC $177,810 /YR HT-HC $14,818 /MO HT-HC |
| Space Use |
| Office |
| Build-Out |
| - |
| Available |
| Now |
Property Overview
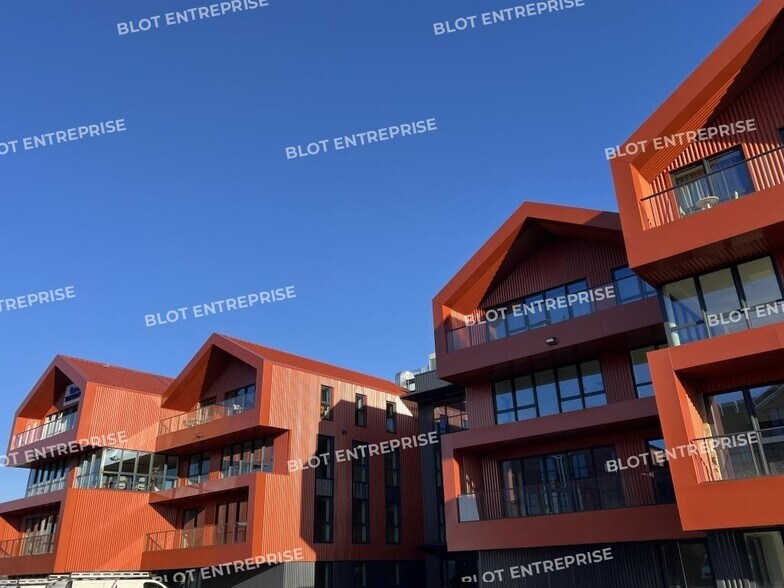
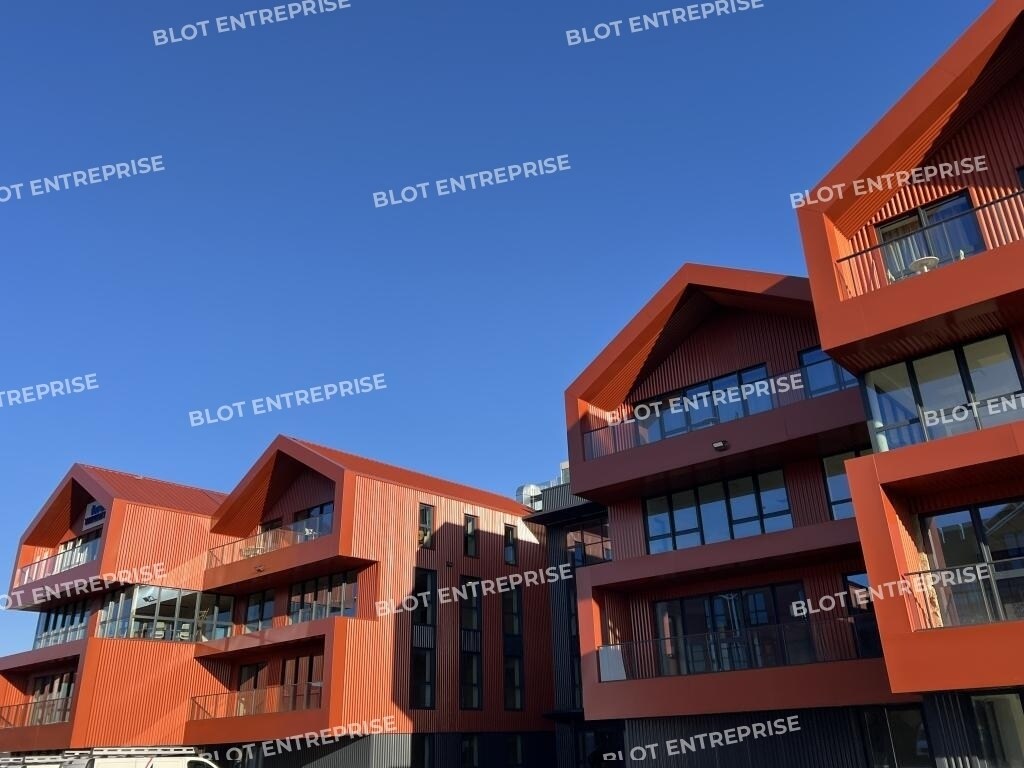
NEW DEVELOPMENT "LES CHEVRONS," presenting two R+3 buildings (Building A and Building B). Premises delivered brand new, fitted out, non-partitioned, and cooled by an air conditioning system. On the second floor (R+2): approximately 826 m², divisible! RT 2012 classification and Bbio Built -30%. The building can be adapted to the tenant's specifications. 5 outdoor parking spaces and 13 underground spaces (ratio of 1/46m²), along with numerous two-wheeler parking options. Dynamic business park, intersected by a MAJOR road in the city. All nearby services available in the area: restaurants, hotels, daycare centers, shopping centers, gyms... - Western ring road - Bus lines no. 11, 54, 55, 56, E4... High-end features in a strategic location! Availability: Immediate Information on natural, mining, or technological risks associated with these properties is available on the website www.georisques.gouv.fr. Property in co-ownership Elevator in the building IT cabling Air conditioning Includes parking spaces Close to bus lines Immediate access to 4-lane roads Showers in common areas Excellent visibility Year of construction: 2026 Flooring: Carpet Wall finishes: Paint Ceiling type: Suspended ceilings with 600x600 tiles Standards: RT 2012 - THERMAL REGULATION 2012 Condition: Brand new premises
Property Facts
-
Blot Entreprise

Presented by
"35000 Rennes"
Hmm, there seems to have been an error sending your message. Please try again.
Thanks! Your message was sent.