Your email has been sent.

35000 Rennes 35,263 SF of Space Available


Some information has been automatically translated.
All Available Spaces(3)
Display Rental Rate as
- Space
- Size
- Term
-
Rental Rate
- Space Use
- Build-Out
- Available
- Finished Ceilings: 16’5”
- 3 Loading Docks
- 3 Loading Docks
- Finished Ceilings: 16’5”
- Finished Ceilings: 16’5”
- 3 Loading Docks
| Space | Size | Term | Rental Rate | Space Use | Build-Out | Available |
| Ground, Ste OLACT2532173/1 | 2,153 SF | Negotiable | $7.50 /SF/YR HT-HC $0.62 /SF/MO HT-HC $16,136 /YR HT-HC $1,345 /MO HT-HC | Office | - | Now |
| Ground - OLACT2532173/1 | 30,957 SF | Negotiable | $7.50 /SF/YR HT-HC $0.62 /SF/MO HT-HC $232,042 /YR HT-HC $19,337 /MO HT-HC | Flex | - | Now |
| 1st Floor, Ste OLACT2532173/1 | 2,153 SF | Negotiable | $7.50 /SF/YR HT-HC $0.62 /SF/MO HT-HC $16,136 /YR HT-HC $1,345 /MO HT-HC | Office | - | Now |
Ground, Ste OLACT2532173/1
| Size |
| 2,153 SF |
| Term |
| Negotiable |
|
Rental Rate
|
| $7.50 /SF/YR HT-HC $0.62 /SF/MO HT-HC $16,136 /YR HT-HC $1,345 /MO HT-HC |
| Space Use |
| Office |
| Build-Out |
| - |
| Available |
| Now |
Ground - OLACT2532173/1
| Size |
| 30,957 SF |
| Term |
| Negotiable |
|
Rental Rate
|
| $7.50 /SF/YR HT-HC $0.62 /SF/MO HT-HC $232,042 /YR HT-HC $19,337 /MO HT-HC |
| Space Use |
| Flex |
| Build-Out |
| - |
| Available |
| Now |
1st Floor, Ste OLACT2532173/1
| Size |
| 2,153 SF |
| Term |
| Negotiable |
|
Rental Rate
|
| $7.50 /SF/YR HT-HC $0.62 /SF/MO HT-HC $16,136 /YR HT-HC $1,345 /MO HT-HC |
| Space Use |
| Office |
| Build-Out |
| - |
| Available |
| Now |
Ground, Ste OLACT2532173/1
| Size | 2,153 SF |
| Term | Negotiable |
|
Rental Rate
|
$7.50 /SF/YR HT-HC |
| Space Use | Office |
| Build-Out | - |
| Available | Now |
- Finished Ceilings: 16’5”
- 3 Loading Docks
Ground - OLACT2532173/1
| Size | 30,957 SF |
| Term | Negotiable |
|
Rental Rate
|
$7.50 /SF/YR HT-HC |
| Space Use | Flex |
| Build-Out | - |
| Available | Now |
- 3 Loading Docks
- Finished Ceilings: 16’5”
1st Floor, Ste OLACT2532173/1
| Size | 2,153 SF |
| Term | Negotiable |
|
Rental Rate
|
$7.50 /SF/YR HT-HC |
| Space Use | Office |
| Build-Out | - |
| Available | Now |
- Finished Ceilings: 16’5”
- 3 Loading Docks
Property Overview
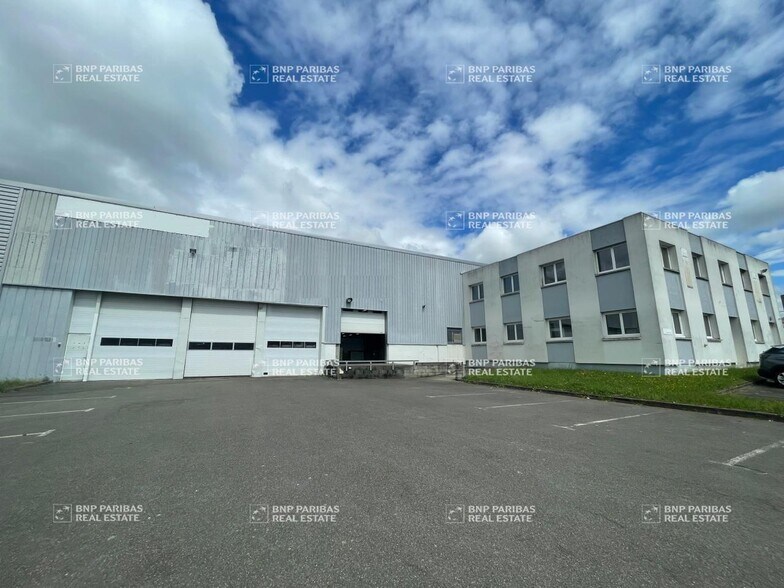
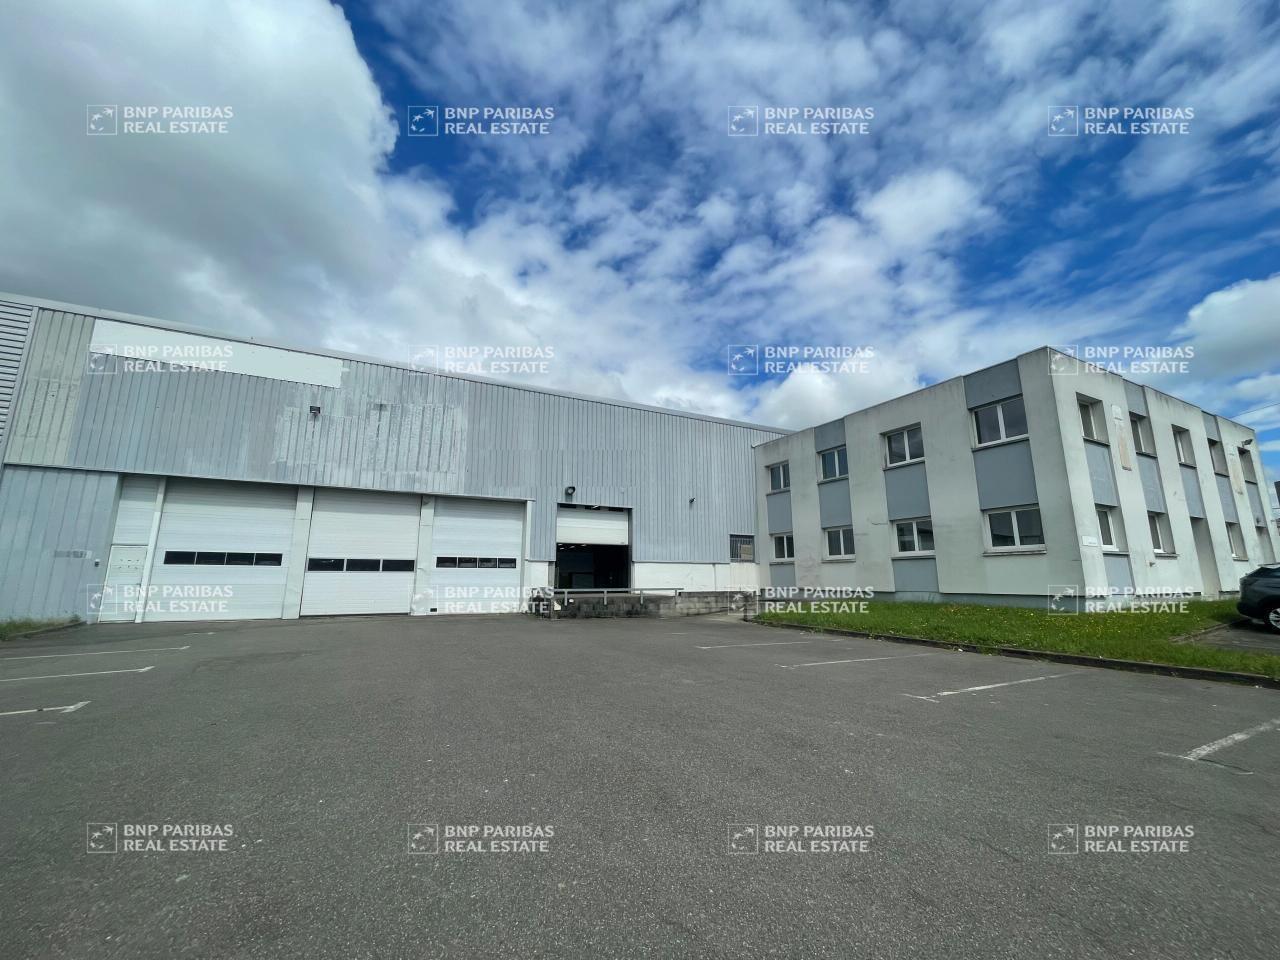
RENNES - SOUTHEAST ECOPOLE ACTIVITY SPACE FOR RENT In the heart of the Southeast Ecopole, BNP Paribas Real Estate offers for lease a 3,400 m² activity building providing a functional environment for businesses seeking an accessible and well-structured location. This property includes a spacious 3,000 m² storage area, bright and easily usable, serviced by multiple ground-level doors and three loading docks to efficiently manage logistical flows. The office spaces, spread over two levels totaling 400 m², are designed to accommodate teams, handle administrative tasks, or support operational needs. The site also features ample private parking and an outdoor storage area, enhancing convenience for businesses requiring maneuvering or additional deposit zones. Located in a dynamic and well-connected area, this building offers an immediate opportunity for quick and operational setup. Bus: Yes Road Access: Close to Southern Ring Road and Major Routes (1 km) Building Condition: Renovated with building permit Land Condition: Heavy-duty roadways Parking: Yes Structure: Concrete Reception Hall: Yes Office Layout: Partitioned Partitioned Offices: Yes Office Lighting: Recessed fixtures Restrooms: Private Showers: Yes Delivery Area: Yes Framework: Concrete Roofing: Insulated steel panels Walls: Concrete block and double-layer cladding Building Floors: Concrete Clear Height: 6.50 meters at the ridge Height Under Beam: 5.00 meters under the eaves Height Under Ground-Level Door: 4.00 meters x 3.20m and 3.50 x 3.20m Ground-Level Access Doors: 4 Dock Access Doors: 3 Maneuvering Area: Yes Vehicle Accessibility: All types of trucks Interior Lighting: LED Natural Lighting: Skylights Additional Activity Feature: Gas-powered air heater
Property Facts
-
BNP Paribas Real Estate RENNES

Presented by
"35000 Rennes"
Hmm, there seems to have been an error sending your message. Please try again.
Thanks! Your message was sent.