Your email has been sent.

Zona industrial 2,390 - 10,355 SF of Industrial Space Available in Rivas-Vaciamadrid, Madrid 28522
Some information has been automatically translated.
Highlights
- Ideal for industrial or commercial activity
- Location next to the A-3 highway
- Partially roofed front yard
Features
All Available Spaces(3)
Display Rental Rate as
- Space
- Size
- Term
-
Rental Rate
- Space Use
- Build-Out
- Available
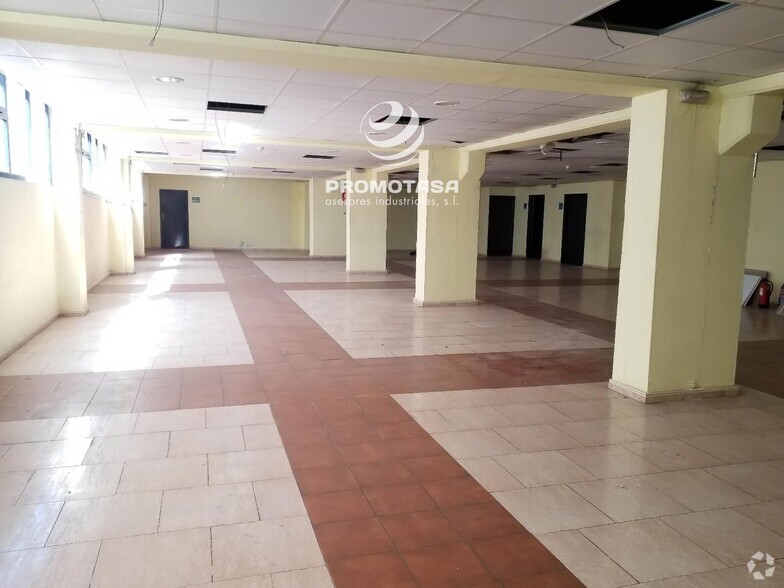
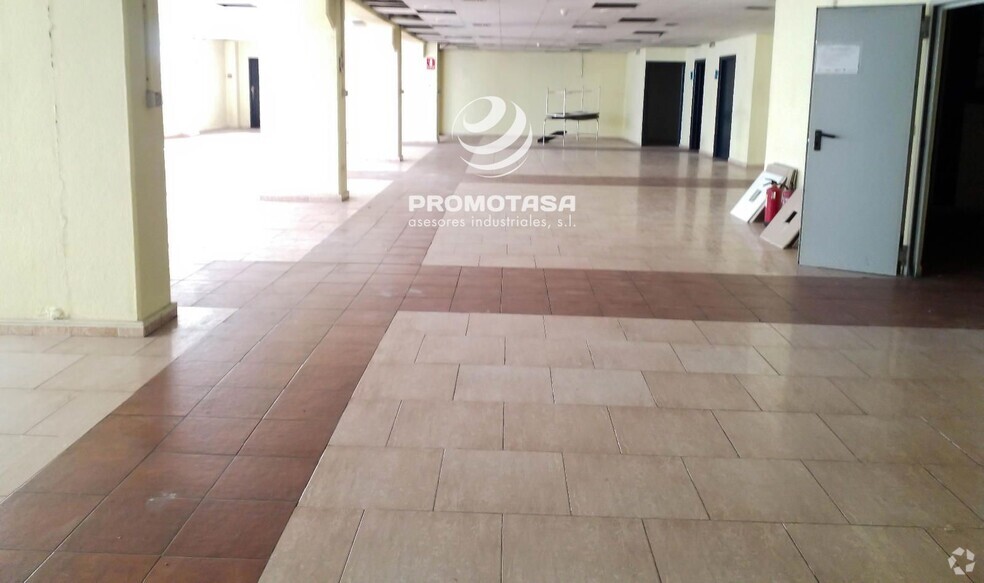
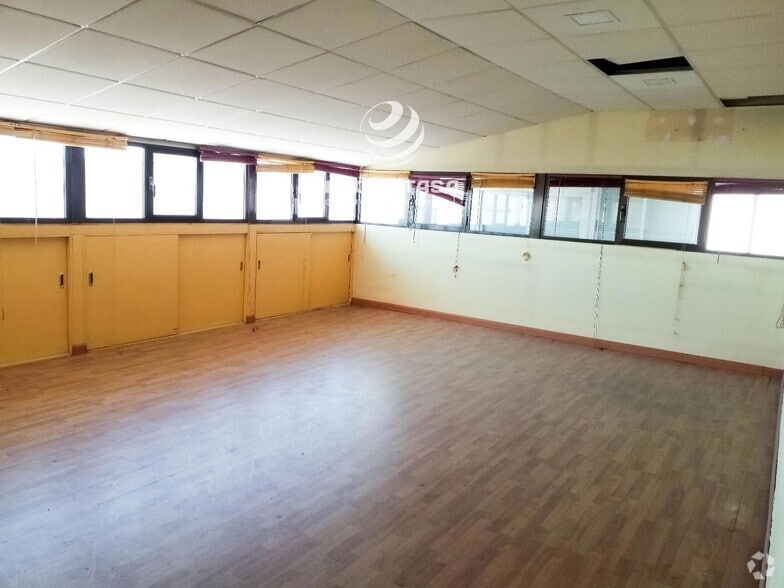
Ref. 1657 Warehouse located on a commercial street within the industrial park, in a prime location. It offers a total area of 963 m², distributed across three floors: 363 m² on the ground floor, 222 m² on the mezzanine, and 375 m² in the basement, with interior access via both stairs and an elevator. Thanks to its ample space and flexible layout, it is suitable for various commercial activities, leisure, healthcare services, or tertiary uses, making it a versatile option for different types of businesses. An excellent opportunity to establish your company in a well-connected area with high potential.
- Taxes and charges not included in the rent
- Private Restrooms
- Natural Light
- Yard
- Space on three floors.
- Can be combined with additional space(s) for up to 10,355 SF of adjacent space
- Recessed Lighting
- Open Floor Plan Layout
- Established area.
Ref. 1657 Warehouse located on a commercial street within the industrial park, in a prime location. It offers a total area of 963 m², distributed across three floors: 363 m² on the ground floor, 222 m² on the mezzanine, and 375 m² in the basement, with interior access via both stairs and an elevator. Thanks to its ample space and flexible layout, it is suitable for various commercial activities, leisure, healthcare services, or tertiary uses, making it a versatile option for different types of businesses. An excellent opportunity to establish your company in a well-connected area with high potential.
- Taxes and charges not included in the rent
- Private Restrooms
- Natural Light
- Yard
- Space on three floors.
- Can be combined with additional space(s) for up to 10,355 SF of adjacent space
- Recessed Lighting
- Open Floor Plan Layout
- Established area.
Ref. 1657 Warehouse located on a commercial street within the industrial park, in a prime location. It offers a total area of 963 m², distributed across three floors: 363 m² on the ground floor, 222 m² on the mezzanine, and 375 m² in the basement, with interior access via both stairs and an elevator. Thanks to its spacious layout and flexible distribution, it is suitable for various commercial activities, leisure, healthcare services, or tertiary uses, making it a versatile option for different types of businesses. An excellent opportunity to establish your company in a well-connected area with high potential.
- Taxes and charges not included in the rent
- Private Restrooms
- Natural Light
- Yard
- Space on three floors.
- Can be combined with additional space(s) for up to 10,355 SF of adjacent space
- Recessed Lighting
- Open Floor Plan Layout
- Established area.
| Space | Size | Term | Rental Rate | Space Use | Build-Out | Available |
| Basement | 4,036 SF | Negotiable | $4.93 /SF/YR EXCL $0.41 /SF/MO EXCL $19,893 /YR EXCL $1,658 /MO EXCL | Industrial | Full Build-Out | Now |
| Ground | 3,929 SF | Negotiable | $4.93 /SF/YR EXCL $0.41 /SF/MO EXCL $19,363 /YR EXCL $1,614 /MO EXCL | Industrial | Full Build-Out | Now |
| 1st Floor | 2,390 SF | Negotiable | $4.93 /SF/YR EXCL $0.41 /SF/MO EXCL $11,777 /YR EXCL $981.41 /MO EXCL | Industrial | Full Build-Out | Now |
Basement
| Size |
| 4,036 SF |
| Term |
| Negotiable |
|
Rental Rate
|
| $4.93 /SF/YR EXCL $0.41 /SF/MO EXCL $19,893 /YR EXCL $1,658 /MO EXCL |
| Space Use |
| Industrial |
| Build-Out |
| Full Build-Out |
| Available |
| Now |
Ground
| Size |
| 3,929 SF |
| Term |
| Negotiable |
|
Rental Rate
|
| $4.93 /SF/YR EXCL $0.41 /SF/MO EXCL $19,363 /YR EXCL $1,614 /MO EXCL |
| Space Use |
| Industrial |
| Build-Out |
| Full Build-Out |
| Available |
| Now |
1st Floor
| Size |
| 2,390 SF |
| Term |
| Negotiable |
|
Rental Rate
|
| $4.93 /SF/YR EXCL $0.41 /SF/MO EXCL $11,777 /YR EXCL $981.41 /MO EXCL |
| Space Use |
| Industrial |
| Build-Out |
| Full Build-Out |
| Available |
| Now |
Basement
| Size | 4,036 SF |
| Term | Negotiable |
|
Rental Rate
|
$4.93 /SF/YR EXCL |
| Space Use | Industrial |
| Build-Out | Full Build-Out |
| Available | Now |
Ref. 1657 Warehouse located on a commercial street within the industrial park, in a prime location. It offers a total area of 963 m², distributed across three floors: 363 m² on the ground floor, 222 m² on the mezzanine, and 375 m² in the basement, with interior access via both stairs and an elevator. Thanks to its ample space and flexible layout, it is suitable for various commercial activities, leisure, healthcare services, or tertiary uses, making it a versatile option for different types of businesses. An excellent opportunity to establish your company in a well-connected area with high potential.
- Taxes and charges not included in the rent
- Can be combined with additional space(s) for up to 10,355 SF of adjacent space
- Private Restrooms
- Recessed Lighting
- Natural Light
- Open Floor Plan Layout
- Yard
- Established area.
- Space on three floors.
Ground
| Size | 3,929 SF |
| Term | Negotiable |
|
Rental Rate
|
$4.93 /SF/YR EXCL |
| Space Use | Industrial |
| Build-Out | Full Build-Out |
| Available | Now |
Ref. 1657 Warehouse located on a commercial street within the industrial park, in a prime location. It offers a total area of 963 m², distributed across three floors: 363 m² on the ground floor, 222 m² on the mezzanine, and 375 m² in the basement, with interior access via both stairs and an elevator. Thanks to its ample space and flexible layout, it is suitable for various commercial activities, leisure, healthcare services, or tertiary uses, making it a versatile option for different types of businesses. An excellent opportunity to establish your company in a well-connected area with high potential.
- Taxes and charges not included in the rent
- Can be combined with additional space(s) for up to 10,355 SF of adjacent space
- Private Restrooms
- Recessed Lighting
- Natural Light
- Open Floor Plan Layout
- Yard
- Established area.
- Space on three floors.
1st Floor
| Size | 2,390 SF |
| Term | Negotiable |
|
Rental Rate
|
$4.93 /SF/YR EXCL |
| Space Use | Industrial |
| Build-Out | Full Build-Out |
| Available | Now |
Ref. 1657 Warehouse located on a commercial street within the industrial park, in a prime location. It offers a total area of 963 m², distributed across three floors: 363 m² on the ground floor, 222 m² on the mezzanine, and 375 m² in the basement, with interior access via both stairs and an elevator. Thanks to its spacious layout and flexible distribution, it is suitable for various commercial activities, leisure, healthcare services, or tertiary uses, making it a versatile option for different types of businesses. An excellent opportunity to establish your company in a well-connected area with high potential.
- Taxes and charges not included in the rent
- Can be combined with additional space(s) for up to 10,355 SF of adjacent space
- Private Restrooms
- Recessed Lighting
- Natural Light
- Open Floor Plan Layout
- Yard
- Established area.
- Space on three floors.
Property Overview
ref. 1657 Warehouse on a commercial street in the industrial estate, in a prominent location. It has a total area of 963 m2, distributed over three floors: 363 m2 on the ground floor, 222 m2 on the mezzanine and 375 m2 in the basement, with interior access both by stairs and by elevator. Thanks to its large surface area and flexible layout, it is compatible with various commercial, leisure, healthcare or tertiary services, making it a versatile option for different types of businesses. An excellent opportunity to establish your company in a well-connected area with high potential.
Industrial Facility Facts
-
Promotasa


Presented by
Zona industrial
Hmm, there seems to have been an error sending your message. Please try again.
Thanks! Your message was sent.