Your email has been sent.

Pheonix House Rotherham Rd 910 SF of Office Space Available in Sheffield S25 3RG
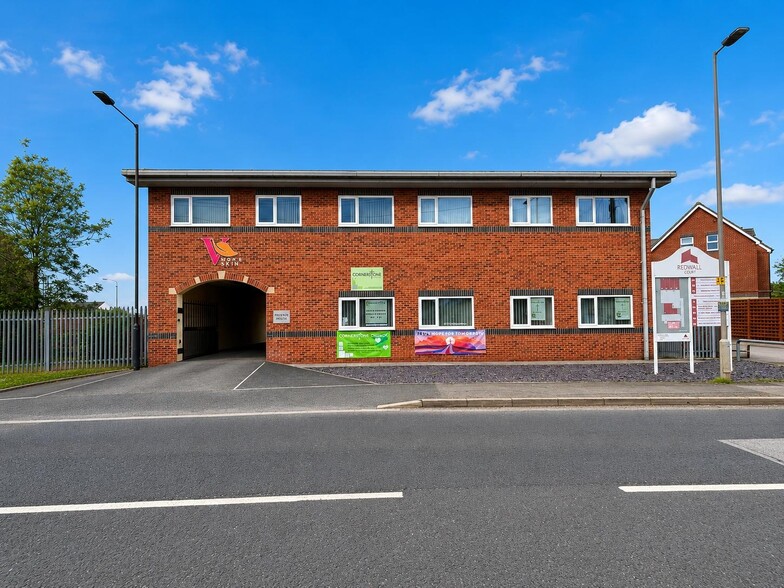
Highlights
- Modern two storey building with a shared staircase
- Established commercial location
- Can accommodate a variety of different businesses
All Available Space(1)
Display Rental Rate as
- Space
- Size
- Term
- Rental Rate
- Space Use
- Build-Out
- Available

Leasehold. The property is available to lease on new terms to be negotiated.
- Use Class: E
- Open Floor Plan Layout
- Central Heating System
- Smoke Detector
- Available on a new lease
- Fully Built-Out as Standard Office
- Fits 3 - 8 People
- Secure Storage
- Parking provision
- Kitchen and toilet facilities
| Space | Size | Term | Rental Rate | Space Use | Build-Out | Available |
| Ground | 910 SF | Negotiable | $14.23 /SF/YR $1.19 /SF/MO $12,952 /YR $1,079 /MO | Office | Full Build-Out | Now |
Ground
| Size |
| 910 SF |
| Term |
| Negotiable |
| Rental Rate |
| $14.23 /SF/YR $1.19 /SF/MO $12,952 /YR $1,079 /MO |
| Space Use |
| Office |
| Build-Out |
| Full Build-Out |
| Available |
| Now |
Ground
| Size | 910 SF |
| Term | Negotiable |
| Rental Rate | $14.23 /SF/YR |
| Space Use | Office |
| Build-Out | Full Build-Out |
| Available | Now |
Leasehold. The property is available to lease on new terms to be negotiated.
- Use Class: E
- Fully Built-Out as Standard Office
- Open Floor Plan Layout
- Fits 3 - 8 People
- Central Heating System
- Secure Storage
- Smoke Detector
- Parking provision
- Available on a new lease
- Kitchen and toilet facilities
Property Overview
Phoenix House is a modern two storey building with a shared staircase, and lift access. We now have an opportunity to offer for rent, a versatile commercial unit with the potential to accommodate a variety of different businesses within Phoenix House. The property is situated 2.7 miles from junction 31 of the M1 motorway , located within a well established commercial location with good transport links. Unit B sits on the first floor of Phoenix House, which houses three units in total. Unit B, measuring 910 sq ft also benefits from a communal kitchen, four communal toilets and a communal disabled lift. Outside there is a large secure communal carpark which would accommodate over 20 vehicles.
- Accent Lighting
- Air Conditioning
Property Facts


Presented by
Pheonix House | Rotherham Rd
Hmm, there seems to have been an error sending your message. Please try again.
Thanks! Your message was sent.