Your email has been sent.

69800 Saint-Priest 29,601 SF of Industrial Space Available


Some information has been automatically translated.
Features
All Available Space(1)
Display Rental Rate as
- Space
- Size
- Term
-
Rental Rate
- Space Use
- Build-Out
- Available
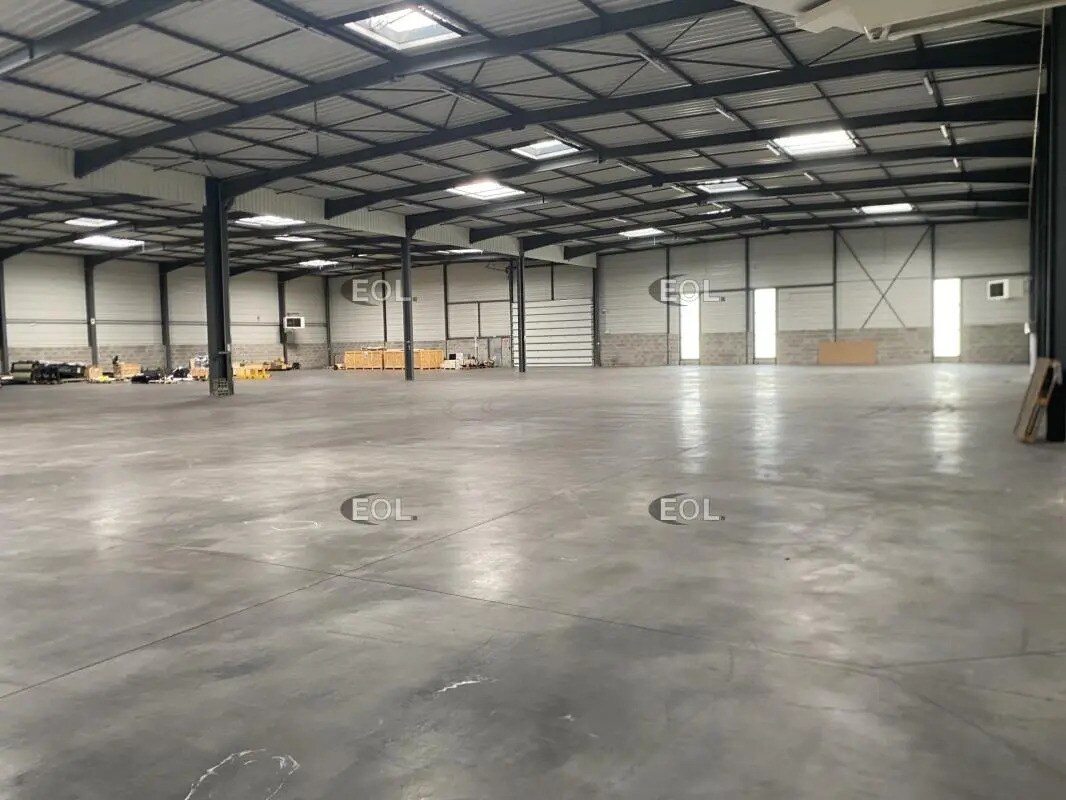


Ground-level sectional door: 4.5 x 6.5 m Height: 7 to 8 m Ground-level access: 1 Heavy-duty roadway IT: Patch panel, RJ45 cabling, Fiber optic connectivity available Amenities: Garden, Archives, Conference room, Meeting room, Kitchenette, Open space + partitioned offices Technical features: Suspended ceilings, Double glazing, Blinds, Roller shutters, ADA-compliant access
- Security Deposit: 3 months of rent
- Includes 2,691 SF of dedicated office space
- Space is in Excellent Condition
- Partitioned Offices
- 1 Conference Room
- Height: 7 to 8 m
-
Property Tax: $1.08 /SF/YR $0.09 /SF/MO $31,932 /YR $2,661 /MO
- 1 Drive Bay
- Central Air Conditioning
- Secure Storage
- Finished Ceilings: 23’
- Ground-level sectional door: 4.5 x 6.5 m
| Space | Size | Term | Rental Rate | Space Use | Build-Out | Available |
| Ground | 29,601 SF | Negotiable | $9.52 /SF/YR HT-HC $0.79 /SF/MO HT-HC $281,750 /YR HT-HC $23,479 /MO HT-HC | Industrial | Full Build-Out | Now |
Ground
| Size |
| 29,601 SF |
| Term |
| Negotiable |
|
Rental Rate
|
| $9.52 /SF/YR HT-HC $0.79 /SF/MO HT-HC $281,750 /YR HT-HC $23,479 /MO HT-HC |
| Space Use |
| Industrial |
| Build-Out |
| Full Build-Out |
| Available |
| Now |
Ground
| Size | 29,601 SF |
| Term | Negotiable |
|
Rental Rate
|
$9.52 /SF/YR HT-HC |
| Space Use | Industrial |
| Build-Out | Full Build-Out |
| Available | Now |
Ground-level sectional door: 4.5 x 6.5 m Height: 7 to 8 m Ground-level access: 1 Heavy-duty roadway IT: Patch panel, RJ45 cabling, Fiber optic connectivity available Amenities: Garden, Archives, Conference room, Meeting room, Kitchenette, Open space + partitioned offices Technical features: Suspended ceilings, Double glazing, Blinds, Roller shutters, ADA-compliant access
- Security Deposit: 3 months of rent
-
Property Tax: $1.08 /SF/YR $0.09 /SF/MO $31,932 /YR $2,661 /MO
- Includes 2,691 SF of dedicated office space
- 1 Drive Bay
- Space is in Excellent Condition
- Central Air Conditioning
- Partitioned Offices
- Secure Storage
- 1 Conference Room
- Finished Ceilings: 23’
- Height: 7 to 8 m
- Ground-level sectional door: 4.5 x 6.5 m
Property Overview
EOL is marketing a modern, standalone industrial building in Saint-Priest, conveniently located near the eastern ring road (A46) and the A43. The property spans 2,750 m², including 2,500 m² of warehouse space and 250 m² of office and social areas, situated on a 7,100 m² plot. Immediate availability. Specifications: - Ground-level sectional door: 4.5 x 6.5 meters - Ceiling height: 7 to 8 meters - Ground-level access: 1 - Heavy-duty road infrastructure IT Features: - Patch panel - RJ45 cabling - Fiber optic connectivity available Amenities: - Garden - Archive space - Conference room - Meeting room - Kitchenette - Open space + partitioned offices Technical Features: - Suspended ceilings - Double glazing - Blinds - Roller shutters - ADA-compliant access
Light Manufacturing Facility Facts


Presented by
"69800 Saint-Priest"
Hmm, there seems to have been an error sending your message. Please try again.
Thanks! Your message was sent.