Your email has been sent.

69800 Saint-Priest 40,903 SF Flex Building $7,306,670 ($178.63/SF)


Some information has been automatically translated.
Taxes & Operating Expenses (Actual - 2026) |
Annual | Annual Per SF |
|---|---|---|
| Property Tax |
$25,055

|
$0.61
|
| Office Tax |
-
|
-
|
| Operating Expenses |
-
|
-
|
| Total Expenses |
$25,055
|
$0.61
|
Taxes & Operating Expenses (Actual - 2026)
| Property Tax | |
|---|---|
| Annual | $25,055 |
| Annual Per SF | $0.61 |
| Office Tax | |
|---|---|
| Annual | - |
| Annual Per SF | - |
| Operating Expenses | |
|---|---|
| Annual | - |
| Annual Per SF | - |
| Total Expenses | |
|---|---|
| Annual | $25,055 |
| Annual Per SF | $0.61 |
Property Facts
| Price | $7,306,670 | Building Class | B |
| Price Per SF | $178.63 | Rentable Building Area | 10,000 - 60,000 SF |
| Agency Fee | 2.50% of sale price | Year Built | 1980 - 1989 |
| Sale Type | Owner User | Tenancy | Single |
| Property Type | Flex | Parking | Yes |
| Property Subtype | Light Manufacturing | Drive In Bays | Yes |
| Price | $7,306,670 |
| Price Per SF | $178.63 |
| Agency Fee | 2.50% of sale price |
| Sale Type | Owner User |
| Property Type | Flex |
| Property Subtype | Light Manufacturing |
| Building Class | B |
| Rentable Building Area | 10,000 - 60,000 SF |
| Year Built | 1980 - 1989 |
| Tenancy | Single |
| Parking | Yes |
| Drive In Bays | Yes |
Amenities
- Fenced Lot
- Security System
- Skylights
- Storage Space
- Air Conditioning
About SAINT-PRIEST, RHO 69800
ORPI PRO offers you for sale or rent an industrial building in Saint-Priest. The premises consist of 3,400 m² of warehouse and 400 m² of renovated offices and social premises. The whole is on a plot of 7,348 m². The room is equipped with 5 single-storey motorized sectional doors and 7 overhead cranes up to 15 tons and beautiful heights of up to 9.80 m. Transformer with a power of 250 Kwa. Access is ideal 3 minutes from the A43 and the new tram stop. Do not hesitate to contact us for more information. - Type of lease: Commercial - Duration: 3/6/9 years - Notice: 6 months - Taxation: VAT - Index: ILAT - Indexation: Annual, effective date - Security deposit: 3 months HT/HC - Rents and charges: Quarterly and in advance - PMR access - Fire alarm - Archives - Brewing bay - RJ45 cabling - Floor load: 5 T/m² - Reversible air conditioning - Steel tray cover - Double glazing - Shower (s) - EDF 380 - Facade: simple cladding - Optical fiber - Ceiling height: 9.80 m - Intercom - Kitchenette - Social room - Number of outdoor car parks: 20 - Peripheral baseboards - Overhead cranes: 7 - Manual gate - Portal on clock - Motorized sectional door: 5 - Compressed air network - Meeting room - Plastic floor/Linoleum - EDF transformer - Type of heating: Radiants - Changing rooms - 3 open spaces - Concrete slab - Carpentry: aluminum - 235 Kva private transformer (Rental 600€ HT/year) - Height under hooks: 5 m - Smoke extraction hatch - Suction network - Overhead cranes: 2 T/4T/5 T/5 T/5 T/7.5 T/9.5 T/15 T/15 T - 4 sectional doors: 4.5 m (L) x 4.5 m (H) - 1 sectional door: 5 m (L) x 5 m (H) - Gas supply - Water supply and evacuation - 2 sliding gates including 1 motorized
Space Availability
- Space
- Size
- Space Use
- Build-Out
- Available
- Basement
- 549 SF
- Flex
- Full Build-Out
- To Be Determined
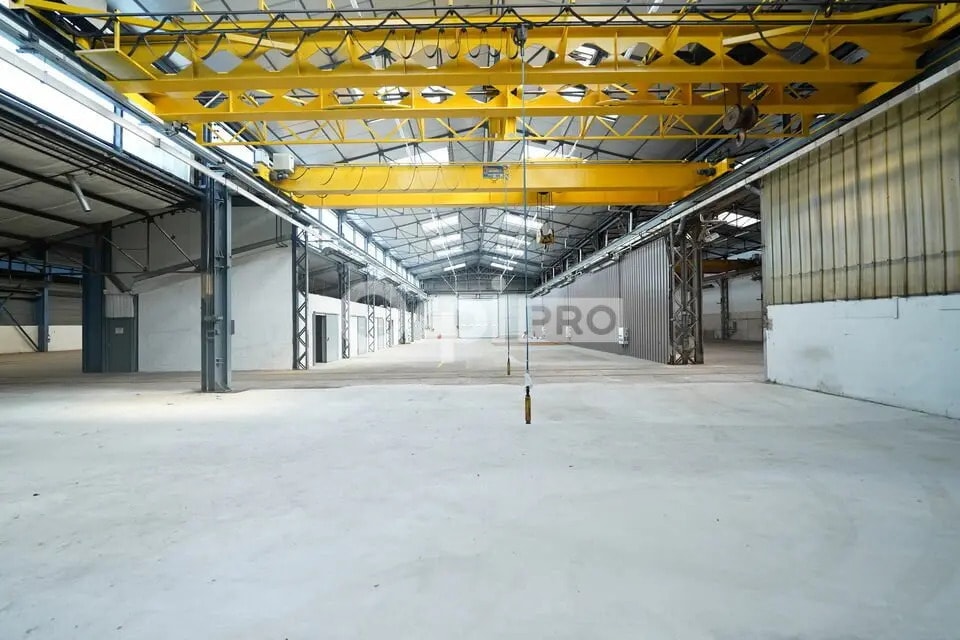
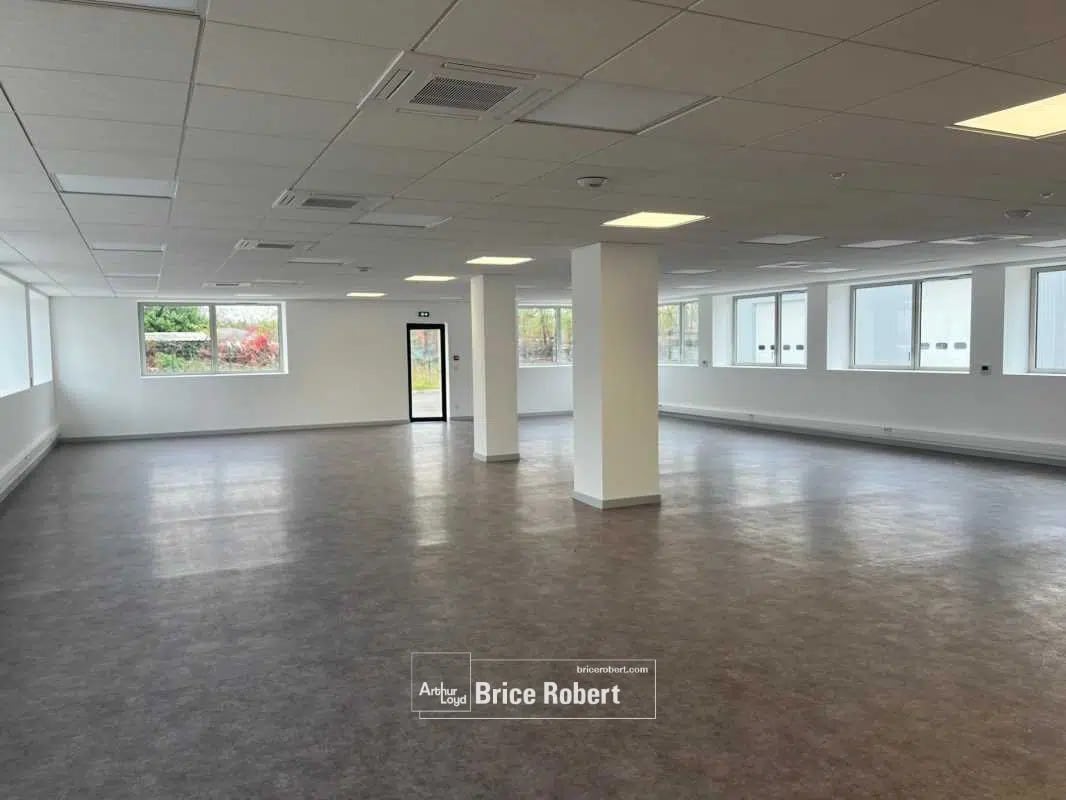


In Saint-Priest (69800), CGI Real Estate Lyon is offering for lease a renovated industrial building of 3,801 m² situated on an independent plot of 7,348 m². The site is immediately available and can be utilized under a 3/6/9-year commercial lease with a security deposit equivalent to three months' rent excluding taxes and charges. The applicable tax is VAT, and the revision index is ILAT. Rent and charges are paid quarterly and in advance. The building includes a ground-floor activity space of 3,381 m², 368 m² of office space spread over the ground floor and first floor, and 52 m² of ancillary space in the basement. The halls offer a ceiling height of 5 to 10 meters and are equipped with four sectional doors and six overhead cranes with a capacity of 3 to 20 tons, allowing for heavy industrial activities, production, or storage. The floors have a load-bearing capacity of 2 to 3 tons/m², suitable for heavy loads and industrial equipment. The entire site is enclosed, secure, and equipped with a gate and access control, ensuring optimal operational autonomy. The offices feature reversible air conditioning, individual gas radiant heating, renovated windows, and high-performance facade insulation. Lighting and technical installations are tailored to industrial needs. The building is accessible to heavy trucks and has an outdoor parking area.
| Space | Size | Space Use | Build-Out | Available |
| Basement | 549 SF | Flex | Full Build-Out | To Be Determined |
| Ground | 40,914 SF | Flex | Full Build-Out | Now |
Basement
| Size |
| 549 SF |
| Space Use |
| Flex |
| Build-Out |
| Full Build-Out |
| Available |
| To Be Determined |
Ground
| Size |
| 40,914 SF |
| Space Use |
| Flex |
| Build-Out |
| Full Build-Out |
| Available |
| Now |
Ground
| Size | 40,914 SF |
| Space Use | Flex |
| Build-Out | Full Build-Out |
| Available | Now |
In Saint-Priest (69800), CGI Real Estate Lyon is offering for lease a renovated industrial building of 3,801 m² situated on an independent plot of 7,348 m². The site is immediately available and can be utilized under a 3/6/9-year commercial lease with a security deposit equivalent to three months' rent excluding taxes and charges. The applicable tax is VAT, and the revision index is ILAT. Rent and charges are paid quarterly and in advance. The building includes a ground-floor activity space of 3,381 m², 368 m² of office space spread over the ground floor and first floor, and 52 m² of ancillary space in the basement. The halls offer a ceiling height of 5 to 10 meters and are equipped with four sectional doors and six overhead cranes with a capacity of 3 to 20 tons, allowing for heavy industrial activities, production, or storage. The floors have a load-bearing capacity of 2 to 3 tons/m², suitable for heavy loads and industrial equipment. The entire site is enclosed, secure, and equipped with a gate and access control, ensuring optimal operational autonomy. The offices feature reversible air conditioning, individual gas radiant heating, renovated windows, and high-performance facade insulation. Lighting and technical installations are tailored to industrial needs. The building is accessible to heavy trucks and has an outdoor parking area.
-
ORPI PRO Myriad Conseil


Presented by
"69800 Saint-Priest"
Hmm, there seems to have been an error sending your message. Please try again.
Thanks! Your message was sent.