Your email has been sent.

95470 Saint Witz 167,303 - 398,663 SF of Industrial Space Available


Some information has been automatically translated.
All Available Space(1)
Display Rental Rate as
- Space
- Size
- Term
-
Rental Rate
- Space Use
- Build-Out
- Available
- Agency Fee: 15.00% of annual rent
- Finished Ceilings: 36’1”
- Security Deposit: 3 months of rent
| Space | Size | Term | Rental Rate | Space Use | Build-Out | Available |
| Ground | 167,303-398,663 SF | 3/6/9 | $9.71 /SF/YR HT-HC $0.81 /SF/MO HT-HC $3,872,420 /YR HT-HC $322,702 /MO HT-HC | Industrial | - | December 31, 2026 |
Ground
| Size |
| 167,303-398,663 SF |
| Term |
| 3/6/9 |
|
Rental Rate
|
| $9.71 /SF/YR HT-HC $0.81 /SF/MO HT-HC $3,872,420 /YR HT-HC $322,702 /MO HT-HC |
| Space Use |
| Industrial |
| Build-Out |
| - |
| Available |
| December 31, 2026 |
Ground
| Size | 167,303-398,663 SF |
| Term | 3/6/9 |
|
Rental Rate
|
$9.71 /SF/YR HT-HC |
| Space Use | Industrial |
| Build-Out | - |
| Available | December 31, 2026 |
- Agency Fee: 15.00% of annual rent
- Security Deposit: 3 months of rent
- Finished Ceilings: 36’1”
Property Overview
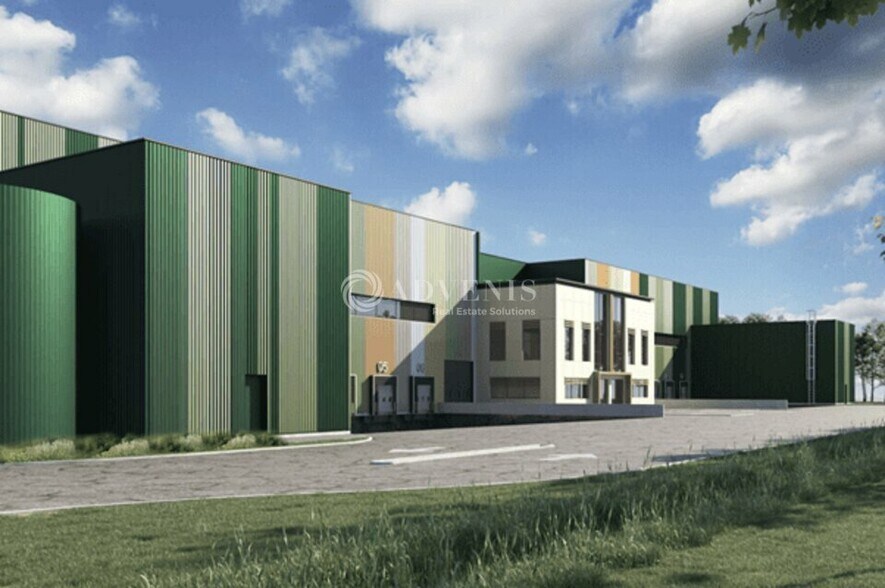
ADVENIS CONSEIL offers for lease a new, standalone logistics building with a total surface area of 37,037 m², featuring numerous ICPE (classified environmental protection facilities), located in Saint-Witz, just 15 minutes from Roissy-Charles de Gaulle Airport. Are you looking for a site that enables fast and efficient distribution on both a national and international scale? This site boasts an exceptional geographic location at the heart of a dense and efficient transportation network, with direct access to the A1 highway, providing optimal connectivity to the Île-de-France region, major European routes, and airport platforms. The project, designed to meet the highest standards of sustainable development, aims for BREEAM Outstanding certification—a strong marker in a market where environmental performance is becoming a key factor. This warehouse meets the highest environmental standards and includes specific features such as a highly efficient thermal envelope, a wooden structure, electric vehicle charging stations, a gas-free heating system, solar panels, ecological zones to preserve wildlife and flora, on-site water infiltration, beehives, and wellness areas. Key features of the warehouse include a clear height of 11 meters for optimized vertical storage, a floor load capacity of 5T/m², numerous ICPE certifications, 40 dock doors, 3 ground-level access points, 175 car parking spaces, and 6 truck parking spaces. **Distances:** - Paris: 30 km - Paris CDG Airport (Roissypôle): 10 km - Rouen: 160 km - Lille: 190 km **Public transportation nearby:** - RER D: Survilliers-Fosses Station, 3 km - RER B: Charles-de-Gaulle Airport Station, 10 km A divisibility study starting from 15,540 m² can be considered. Feel free to contact us for more information! Delivery is scheduled for the first quarter of 2027. **Lease details:** - Type: Commercial - Duration: 3/6/9/12 years - Notice period: 6 months - Taxation: VAT - Index: ILAT - Indexation: Annual - Security deposit: 3 months (excl. VAT/excl. charges) - Rent and charges: Quarterly, paid in advance **Key features:** - New, standalone, and secure site (fully enclosed) - Targeted certifications: BREEAM Very Good & HQE Aménagement - ICPE: 1510, 1185, 2925 - Maneuvering area: 32 meters - 37 dock doors - 3 ground-level access points - Floor load capacity: 5T/m² - Clear height: 11 meters - Activity equipment: anti-dust flooring - Fire hose reels - Sprinklers - Charging room - Social facilities - Accompanying office spaces - Double-flow air conditioning - 6 truck parking spaces - 175 car parking spaces - Electric vehicle charging stations
Industrial Facility Facts
-
ADVENIS REAL ESTATE SOLUTIONS IDF EST


Presented by
"95470 Saint Witz"
Hmm, there seems to have been an error sending your message. Please try again.
Thanks! Your message was sent.