Your email has been sent.

Sloan Corners Allen, TX 75013 30,000 - 3,270,000 SF of Office Space Available


Park Facts
| Total Space Available | 3,270,000 SF | Max. Contiguous | 150,000 SF |
| Min. Divisible | 30,000 SF | Park Type | Office Park |
| Total Space Available | 3,270,000 SF |
| Min. Divisible | 30,000 SF |
| Max. Contiguous | 150,000 SF |
| Park Type | Office Park |
All Available Spaces(10)
Display Rental Rate as
- Space
- Size
- Term
- Rental Rate
- Space Use
- Build-Out
- Available

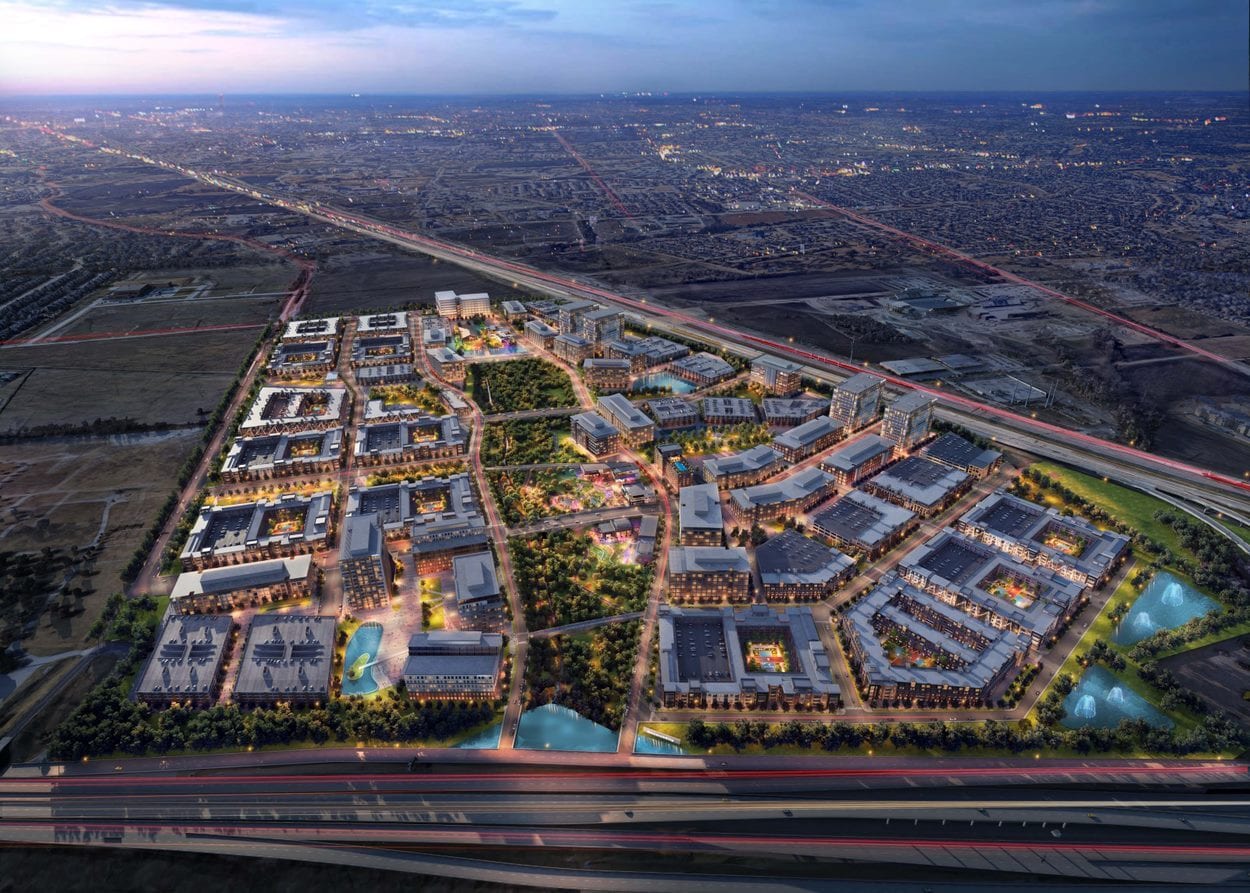
This properties at State Hwy 1221 & N Central Expy PIDS: 10815139, 11023290) has been created to represent the early development stages of the Monarch City Office Park. This a built-to-suit opportunity and will begin construction once a minimum of 100,000 square feet is leased. Changes to the property, and leasing details, with vary once development starts to progress.
- Fits 250 - 24000 People
| Space | Size | Term | Rental Rate | Space Use | Build-Out | Available |
| 1st Floor | 100,000-3,000,000 SF | Negotiable | Upon Request Upon Request Upon Request Upon Request | Office | - | December 01, 2028 |
State Hwy 121 & N Central Expy - 1st Floor
- Space
- Size
- Term
- Rental Rate
- Space Use
- Build-Out
- Available
- Partially Built-Out as Standard Office
- Fits 75 - 240 People
- Can be combined with additional space(s) for up to 150,000 SF of adjacent space
- Mostly Open Floor Plan Layout
- Space is in Excellent Condition
- Partially Built-Out as Standard Office
- Fits 75 - 240 People
- Can be combined with additional space(s) for up to 150,000 SF of adjacent space
- Mostly Open Floor Plan Layout
- Space is in Excellent Condition
- Partially Built-Out as Standard Office
- Fits 75 - 240 People
- Can be combined with additional space(s) for up to 150,000 SF of adjacent space
- Mostly Open Floor Plan Layout
- Space is in Excellent Condition
- Partially Built-Out as Standard Office
- Fits 75 - 240 People
- Can be combined with additional space(s) for up to 150,000 SF of adjacent space
- Mostly Open Floor Plan Layout
- Space is in Excellent Condition
- Partially Built-Out as Standard Office
- Fits 75 - 240 People
- Can be combined with additional space(s) for up to 150,000 SF of adjacent space
- Mostly Open Floor Plan Layout
- Space is in Excellent Condition
| Space | Size | Term | Rental Rate | Space Use | Build-Out | Available |
| 1st Floor | 30,000 SF | Negotiable | Upon Request Upon Request Upon Request Upon Request | Office | Partial Build-Out | March 01, 2028 |
| 2nd Floor | 30,000 SF | Negotiable | Upon Request Upon Request Upon Request Upon Request | Office | Partial Build-Out | March 01, 2028 |
| 3rd Floor | 30,000 SF | Negotiable | Upon Request Upon Request Upon Request Upon Request | Office | Partial Build-Out | March 01, 2028 |
| 4th Floor | 30,000 SF | Negotiable | Upon Request Upon Request Upon Request Upon Request | Office | Partial Build-Out | March 01, 2028 |
| 5th Floor | 30,000 SF | Negotiable | Upon Request Upon Request Upon Request Upon Request | Office | Partial Build-Out | March 01, 2028 |
Waverly Dr - 1st Floor
Waverly Dr - 2nd Floor
Waverly Dr - 3rd Floor
Waverly Dr - 4th Floor
Waverly Dr - 5th Floor
- Space
- Size
- Term
- Rental Rate
- Space Use
- Build-Out
- Available
- Partially Built-Out as Standard Office
- Fits 75 - 240 People
- Can be combined with additional space(s) for up to 120,000 SF of adjacent space
- Mostly Open Floor Plan Layout
- Space is in Excellent Condition
- Partially Built-Out as Standard Office
- Fits 75 - 240 People
- Can be combined with additional space(s) for up to 120,000 SF of adjacent space
- Mostly Open Floor Plan Layout
- Space is in Excellent Condition
- Partially Built-Out as Standard Office
- Fits 75 - 240 People
- Can be combined with additional space(s) for up to 120,000 SF of adjacent space
- Mostly Open Floor Plan Layout
- Space is in Excellent Condition
- Partially Built-Out as Standard Office
- Fits 75 - 240 People
- Can be combined with additional space(s) for up to 120,000 SF of adjacent space
- Mostly Open Floor Plan Layout
- Space is in Excellent Condition
| Space | Size | Term | Rental Rate | Space Use | Build-Out | Available |
| 1st Floor | 30,000 SF | Negotiable | Upon Request Upon Request Upon Request Upon Request | Office | Partial Build-Out | March 01, 2028 |
| 2nd Floor | 30,000 SF | Negotiable | Upon Request Upon Request Upon Request Upon Request | Office | Partial Build-Out | March 01, 2028 |
| 3rd Floor | 30,000 SF | Negotiable | Upon Request Upon Request Upon Request Upon Request | Office | Partial Build-Out | March 01, 2028 |
| 4th Floor | 30,000 SF | Negotiable | Upon Request Upon Request Upon Request Upon Request | Office | Partial Build-Out | March 01, 2028 |
Waverly Dr - 1st Floor
Waverly Dr - 2nd Floor
Waverly Dr - 3rd Floor
Waverly Dr - 4th Floor
State Hwy 121 & N Central Expy - 1st Floor
| Size | 100,000-3,000,000 SF |
| Term | Negotiable |
| Rental Rate | Upon Request |
| Space Use | Office |
| Build-Out | - |
| Available | December 01, 2028 |
This properties at State Hwy 1221 & N Central Expy PIDS: 10815139, 11023290) has been created to represent the early development stages of the Monarch City Office Park. This a built-to-suit opportunity and will begin construction once a minimum of 100,000 square feet is leased. Changes to the property, and leasing details, with vary once development starts to progress.
- Fits 250 - 24000 People
Waverly Dr - 1st Floor
| Size | 30,000 SF |
| Term | Negotiable |
| Rental Rate | Upon Request |
| Space Use | Office |
| Build-Out | Partial Build-Out |
| Available | March 01, 2028 |
- Partially Built-Out as Standard Office
- Mostly Open Floor Plan Layout
- Fits 75 - 240 People
- Space is in Excellent Condition
- Can be combined with additional space(s) for up to 150,000 SF of adjacent space
Waverly Dr - 2nd Floor
| Size | 30,000 SF |
| Term | Negotiable |
| Rental Rate | Upon Request |
| Space Use | Office |
| Build-Out | Partial Build-Out |
| Available | March 01, 2028 |
- Partially Built-Out as Standard Office
- Mostly Open Floor Plan Layout
- Fits 75 - 240 People
- Space is in Excellent Condition
- Can be combined with additional space(s) for up to 150,000 SF of adjacent space
Waverly Dr - 3rd Floor
| Size | 30,000 SF |
| Term | Negotiable |
| Rental Rate | Upon Request |
| Space Use | Office |
| Build-Out | Partial Build-Out |
| Available | March 01, 2028 |
- Partially Built-Out as Standard Office
- Mostly Open Floor Plan Layout
- Fits 75 - 240 People
- Space is in Excellent Condition
- Can be combined with additional space(s) for up to 150,000 SF of adjacent space
Waverly Dr - 4th Floor
| Size | 30,000 SF |
| Term | Negotiable |
| Rental Rate | Upon Request |
| Space Use | Office |
| Build-Out | Partial Build-Out |
| Available | March 01, 2028 |
- Partially Built-Out as Standard Office
- Mostly Open Floor Plan Layout
- Fits 75 - 240 People
- Space is in Excellent Condition
- Can be combined with additional space(s) for up to 150,000 SF of adjacent space
Waverly Dr - 5th Floor
| Size | 30,000 SF |
| Term | Negotiable |
| Rental Rate | Upon Request |
| Space Use | Office |
| Build-Out | Partial Build-Out |
| Available | March 01, 2028 |
- Partially Built-Out as Standard Office
- Mostly Open Floor Plan Layout
- Fits 75 - 240 People
- Space is in Excellent Condition
- Can be combined with additional space(s) for up to 150,000 SF of adjacent space
Waverly Dr - 1st Floor
| Size | 30,000 SF |
| Term | Negotiable |
| Rental Rate | Upon Request |
| Space Use | Office |
| Build-Out | Partial Build-Out |
| Available | March 01, 2028 |
- Partially Built-Out as Standard Office
- Mostly Open Floor Plan Layout
- Fits 75 - 240 People
- Space is in Excellent Condition
- Can be combined with additional space(s) for up to 120,000 SF of adjacent space
Waverly Dr - 2nd Floor
| Size | 30,000 SF |
| Term | Negotiable |
| Rental Rate | Upon Request |
| Space Use | Office |
| Build-Out | Partial Build-Out |
| Available | March 01, 2028 |
- Partially Built-Out as Standard Office
- Mostly Open Floor Plan Layout
- Fits 75 - 240 People
- Space is in Excellent Condition
- Can be combined with additional space(s) for up to 120,000 SF of adjacent space
Waverly Dr - 3rd Floor
| Size | 30,000 SF |
| Term | Negotiable |
| Rental Rate | Upon Request |
| Space Use | Office |
| Build-Out | Partial Build-Out |
| Available | March 01, 2028 |
- Partially Built-Out as Standard Office
- Mostly Open Floor Plan Layout
- Fits 75 - 240 People
- Space is in Excellent Condition
- Can be combined with additional space(s) for up to 120,000 SF of adjacent space
Waverly Dr - 4th Floor
| Size | 30,000 SF |
| Term | Negotiable |
| Rental Rate | Upon Request |
| Space Use | Office |
| Build-Out | Partial Build-Out |
| Available | March 01, 2028 |
- Partially Built-Out as Standard Office
- Mostly Open Floor Plan Layout
- Fits 75 - 240 People
- Space is in Excellent Condition
- Can be combined with additional space(s) for up to 120,000 SF of adjacent space
Park Overview

Two of the region’s most powerful highways converge at a single corner in Allen. The last significant undeveloped site of its kind in the Dallas-Fort Worth metroplex, sitting at the heart of one of the fastest-growing counties in the region, is ready for something truly special. At Sloan Corners, 50 acres of parks, trails, and open space aren’t an amenity — they’re the foundation. This 261-acre mixed-use development is designed around nature first, weaving the outdoors through every corner of a walkable, engaging environment that will ultimately feature over 600,000 SF of office and 180,000+ SF of curated retail and restaurants. Because the best ideas don’t always happen at a desk