Your email has been sent.



Units 1-3 Four Ashes House Station Rd 25,018 - 91,814 SF of Industrial Space Available in Wolverhampton WV10 7DB
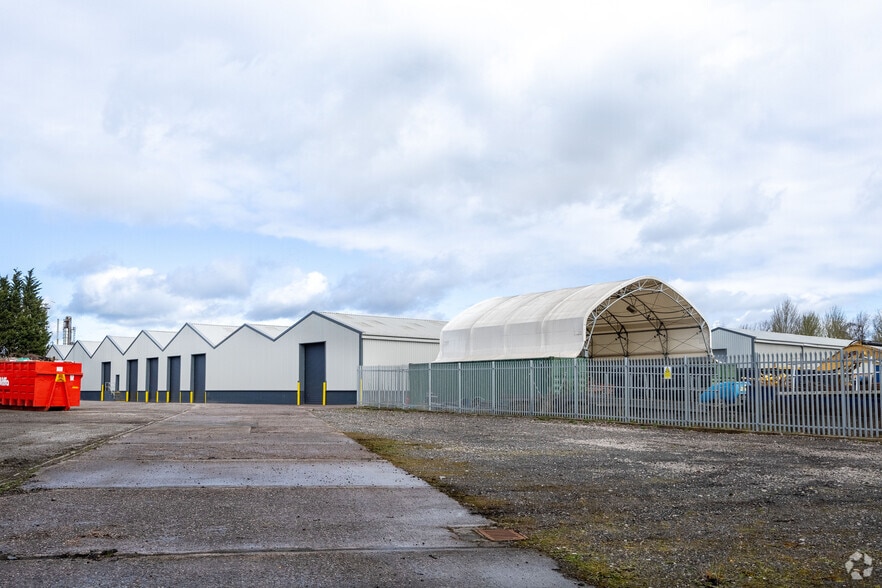
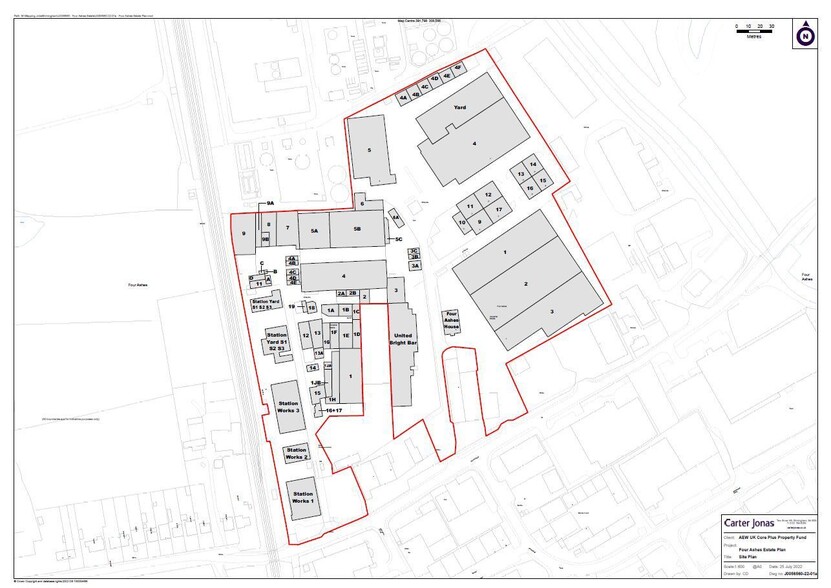
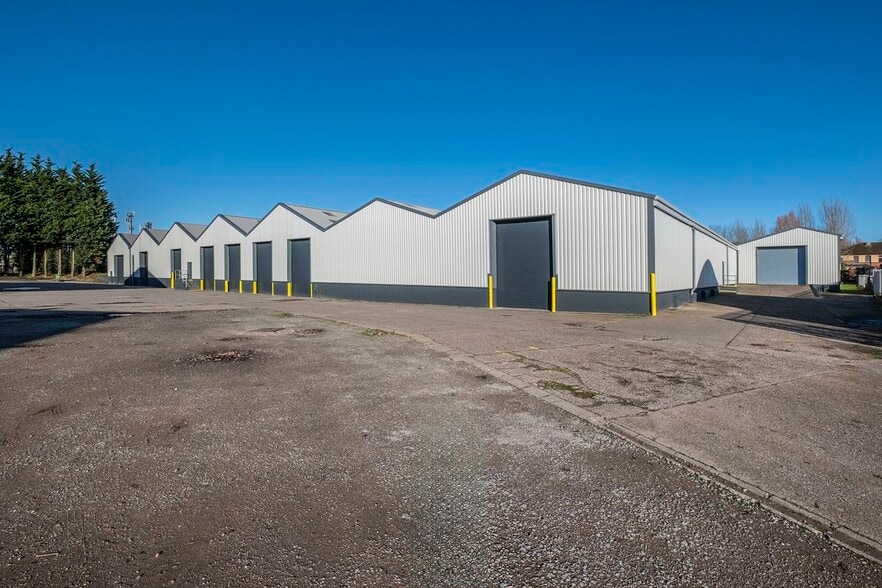
Highlights
- Allocated Parking
- LED Warehouse Lighting
- Units Newly Refurbished
Features
All Available Spaces(3)
Display Rental Rate as
- Space
- Size
- Term
- Rental Rate
- Space Use
- Build-Out
- Available
The property is available by way of a new effective full repairing and insuring lease on terms to be agreed.
- Use Class: B2
- Secure Storage
- Common Parts WC Facilities
- 5x Level Access Doors
- Can be combined with additional space(s) for up to 91,814 SF of adjacent space
- Automatic Blinds
- Minimum Eaves Height of 3.89m Apex Height of 6.17m
- 4x Platform Loading Doors
The property is available by way of a new effective full repairing and insuring lease on terms to be agreed.
- Use Class: B2
- Secure Storage
- Common Parts WC Facilities
- 5x Level Access Doors
- Can be combined with additional space(s) for up to 91,814 SF of adjacent space
- Automatic Blinds
- Minimum Eaves Height of 3.89m Apex Height of 6.17m
- 4x Platform Loading Doors
The property is available by way of a new effective full repairing and insuring lease on terms to be agreed.
- Use Class: B2
- Secure Storage
- Common Parts WC Facilities
- 5x Level Access Doors
- Can be combined with additional space(s) for up to 91,814 SF of adjacent space
- Automatic Blinds
- Minimum Eaves Height of 3.89m Apex Height of 6.17m
- 4x Platform Loading Doors
| Space | Size | Term | Rental Rate | Space Use | Build-Out | Available |
| Ground - 1 | 25,018 SF | Negotiable | $6.69 /SF/YR $0.56 /SF/MO $167,411 /YR $13,951 /MO | Industrial | Shell Space | Now |
| Ground - 2 | 37,180 SF | Negotiable | $6.69 /SF/YR $0.56 /SF/MO $248,795 /YR $20,733 /MO | Industrial | Shell Space | Now |
| Ground - 3 | 29,616 SF | Negotiable | $6.69 /SF/YR $0.56 /SF/MO $198,179 /YR $16,515 /MO | Industrial | Shell Space | Now |
Ground - 1
| Size |
| 25,018 SF |
| Term |
| Negotiable |
| Rental Rate |
| $6.69 /SF/YR $0.56 /SF/MO $167,411 /YR $13,951 /MO |
| Space Use |
| Industrial |
| Build-Out |
| Shell Space |
| Available |
| Now |
Ground - 2
| Size |
| 37,180 SF |
| Term |
| Negotiable |
| Rental Rate |
| $6.69 /SF/YR $0.56 /SF/MO $248,795 /YR $20,733 /MO |
| Space Use |
| Industrial |
| Build-Out |
| Shell Space |
| Available |
| Now |
Ground - 3
| Size |
| 29,616 SF |
| Term |
| Negotiable |
| Rental Rate |
| $6.69 /SF/YR $0.56 /SF/MO $198,179 /YR $16,515 /MO |
| Space Use |
| Industrial |
| Build-Out |
| Shell Space |
| Available |
| Now |
Ground - 1
| Size | 25,018 SF |
| Term | Negotiable |
| Rental Rate | $6.69 /SF/YR |
| Space Use | Industrial |
| Build-Out | Shell Space |
| Available | Now |
The property is available by way of a new effective full repairing and insuring lease on terms to be agreed.
- Use Class: B2
- Can be combined with additional space(s) for up to 91,814 SF of adjacent space
- Secure Storage
- Automatic Blinds
- Common Parts WC Facilities
- Minimum Eaves Height of 3.89m Apex Height of 6.17m
- 5x Level Access Doors
- 4x Platform Loading Doors
Ground - 2
| Size | 37,180 SF |
| Term | Negotiable |
| Rental Rate | $6.69 /SF/YR |
| Space Use | Industrial |
| Build-Out | Shell Space |
| Available | Now |
The property is available by way of a new effective full repairing and insuring lease on terms to be agreed.
- Use Class: B2
- Can be combined with additional space(s) for up to 91,814 SF of adjacent space
- Secure Storage
- Automatic Blinds
- Common Parts WC Facilities
- Minimum Eaves Height of 3.89m Apex Height of 6.17m
- 5x Level Access Doors
- 4x Platform Loading Doors
Ground - 3
| Size | 29,616 SF |
| Term | Negotiable |
| Rental Rate | $6.69 /SF/YR |
| Space Use | Industrial |
| Build-Out | Shell Space |
| Available | Now |
The property is available by way of a new effective full repairing and insuring lease on terms to be agreed.
- Use Class: B2
- Can be combined with additional space(s) for up to 91,814 SF of adjacent space
- Secure Storage
- Automatic Blinds
- Common Parts WC Facilities
- Minimum Eaves Height of 3.89m Apex Height of 6.17m
- 5x Level Access Doors
- 4x Platform Loading Doors
Property Overview
Strategic Location, Wolverhampton is within easy access to the M6, M54, M5, and M6 Toll motorways Labour Force, Working-age population of approximately 1.41 million within a 30-minute drive time
Warehouse Facility Facts
Select Tenants
- Floor
- Tenant Name
- Industry
- GRND
- Daily Carpentry Ltd
- Wholesaler
- GRND
- JC Building Services limited
- Construction
- GRND
- JW Stone Masons Ltd
- Wholesaler
- GRND
- ORC Global Ltd
- Transportation and Warehousing
- GRND
- Price Metals Limited
- Professional, Scientific, and Technical Services





Presented by
Company Not Provided
Units 1-3 Four Ashes House | Station Rd
Hmm, there seems to have been an error sending your message. Please try again.
Thanks! Your message was sent.