Your email has been sent.

Boulton House Wobaston Rd 12,877 - 69,914 SF of Industrial Space Available in Wolverhampton WV9 5EW
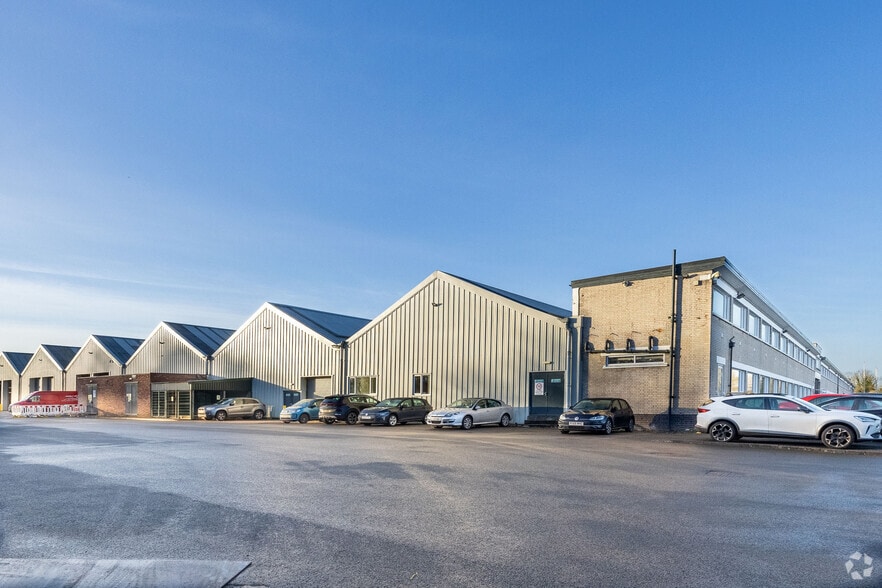


Highlights
- Close proximity to Junction 2 of M54 and Jaguar Land Rover engine plant
- Self-contained 6 acre site
- Large yard area
Features
All Available Spaces(2)
Display Rental Rate as
- Space
- Size
- Term
- Rental Rate
- Space Use
- Build-Out
- Available
The unit is of lattice portal frame construction with steel profile cladding to the external elevations. There is a concrete floor and access is via roller shutter doors. The unit benefits from a large yard area of approximately 1 acre. The building has a maximum work height of approximately 6 metres. The premises are available on a new Full Repairing and Insuring lease.
- Use Class: B2
- Secure Storage
- Energy Performance Rating - C
- Yard
- Maximum work height 6 metres approximately
- Lattice portal frame construction
- Can be combined with additional space(s) for up to 69,914 SF of adjacent space
- Automatic Blinds
- Common Parts WC Facilities
- Large yard area
- Steel profile cladding
- Maximum work height 6 metres approximately
The unit is of lattice portal frame construction with steel profile cladding to the external elevations. There is a concrete floor and access is via roller shutter doors. The unit benefits from a large yard area of approximately 1 acre. The building has a maximum work height of approximately 6 metres. The premises are available on a new Full Repairing and Insuring lease.
- Use Class: B2
- Secure Storage
- Common Parts WC Facilities
- Large yard area
- Steel profile cladding
- Maximum work height 6 metres approximately
- Can be combined with additional space(s) for up to 69,914 SF of adjacent space
- Automatic Blinds
- Yard
- Maximum work height 6 metres approximately
- Lattice portal frame construction
| Space | Size | Term | Rental Rate | Space Use | Build-Out | Available |
| Ground - Unit 2 | 57,037 SF | Negotiable | Upon Request Upon Request Upon Request Upon Request | Industrial | Shell Space | Now |
| Ground - Unit 3 | 12,877 SF | Negotiable | Upon Request Upon Request Upon Request Upon Request | Industrial | Shell Space | Now |
Ground - Unit 2
| Size |
| 57,037 SF |
| Term |
| Negotiable |
| Rental Rate |
| Upon Request Upon Request Upon Request Upon Request |
| Space Use |
| Industrial |
| Build-Out |
| Shell Space |
| Available |
| Now |
Ground - Unit 3
| Size |
| 12,877 SF |
| Term |
| Negotiable |
| Rental Rate |
| Upon Request Upon Request Upon Request Upon Request |
| Space Use |
| Industrial |
| Build-Out |
| Shell Space |
| Available |
| Now |
Ground - Unit 2
| Size | 57,037 SF |
| Term | Negotiable |
| Rental Rate | Upon Request |
| Space Use | Industrial |
| Build-Out | Shell Space |
| Available | Now |
The unit is of lattice portal frame construction with steel profile cladding to the external elevations. There is a concrete floor and access is via roller shutter doors. The unit benefits from a large yard area of approximately 1 acre. The building has a maximum work height of approximately 6 metres. The premises are available on a new Full Repairing and Insuring lease.
- Use Class: B2
- Can be combined with additional space(s) for up to 69,914 SF of adjacent space
- Secure Storage
- Automatic Blinds
- Energy Performance Rating - C
- Common Parts WC Facilities
- Yard
- Large yard area
- Maximum work height 6 metres approximately
- Steel profile cladding
- Lattice portal frame construction
- Maximum work height 6 metres approximately
Ground - Unit 3
| Size | 12,877 SF |
| Term | Negotiable |
| Rental Rate | Upon Request |
| Space Use | Industrial |
| Build-Out | Shell Space |
| Available | Now |
The unit is of lattice portal frame construction with steel profile cladding to the external elevations. There is a concrete floor and access is via roller shutter doors. The unit benefits from a large yard area of approximately 1 acre. The building has a maximum work height of approximately 6 metres. The premises are available on a new Full Repairing and Insuring lease.
- Use Class: B2
- Can be combined with additional space(s) for up to 69,914 SF of adjacent space
- Secure Storage
- Automatic Blinds
- Common Parts WC Facilities
- Yard
- Large yard area
- Maximum work height 6 metres approximately
- Steel profile cladding
- Lattice portal frame construction
- Maximum work height 6 metres approximately
Property Overview
The unit is of lattice portal frame construction with steel profile cladding to the external elevations. There is a concrete floor and access is via roller shutter doors. The unit benefits from a large yard area of approximately 1 acre. The building has a maximum work height of approximately 6 metres. The property is situated off the Wobaston Road approximately 2 miles to the south west of Junction 2 of the M54 and the Jaguar Land Rover engine plant at i54. Wolverhampton City Centre is approximately 4.2 miles to the south. A new access will be provided off Balliol Road creating a self-contained site.
Manufacturing Facility Facts
Select Tenants
- Floor
- Tenant Name
- Industry
- GRND
- Seconique Furniture Ltd.
- Retailer




Presented by
Boulton House | Wobaston Rd
Hmm, there seems to have been an error sending your message. Please try again.
Thanks! Your message was sent.