Your email has been sent.
Winchester House Stephenson Way 2,710 SF of Office Space Available in Derby DE21 6BF


Highlights
- Established premier office park location
- Landscaped business park setting
- Excellent A52 and motorway connectivity
All Available Space(1)
Display Rental Rate as
- Space
- Size
- Term
- Rental Rate
- Space Use
- Build-Out
- Available
The 2 spaces in this building must be leased together, for a total size of 2,710 SF (Contiguous Area):

The available accommodation comprises a self-contained office suite arranged over ground and first floors. The space includes a reception and waiting area, open-plan office accommodation, kitchen, store room, server room, meeting/boardroom facilities and private offices. The specification includes raised access floors with integrated data, power and telecommunications points, gas-fired heating, double glazing and air conditioning to the server room. The accommodation is supported by dedicated WC facilities and 16 allocated car parking spaces.
- Use Class: E
- Energy Performance Rating - C
- Open-Plan
- Raised floors with data cabling
- Reception Area
- Demised WC facilities
- Self-contained office accommodation
- 16 dedicated parking spaces
| Space | Size | Term | Rental Rate | Space Use | Build-Out | Available |
| Ground - Ste Unit C2, 1st Floor - Ste Unit C2 | 2,710 SF | Negotiable | $16.18 /SF/YR $1.35 /SF/MO $43,843 /YR $3,654 /MO | Office | Shell Space | Now |
Ground - Ste Unit C2, 1st Floor - Ste Unit C2
The 2 spaces in this building must be leased together, for a total size of 2,710 SF (Contiguous Area):
| Size |
|
Ground - Ste Unit C2 - 1,422 SF
1st Floor - Ste Unit C2 - 1,288 SF
|
| Term |
| Negotiable |
| Rental Rate |
| $16.18 /SF/YR $1.35 /SF/MO $43,843 /YR $3,654 /MO |
| Space Use |
| Office |
| Build-Out |
| Shell Space |
| Available |
| Now |
Ground - Ste Unit C2, 1st Floor - Ste Unit C2
| Size |
Ground - Ste Unit C2 - 1,422 SF
1st Floor - Ste Unit C2 - 1,288 SF
|
| Term | Negotiable |
| Rental Rate | $16.18 /SF/YR |
| Space Use | Office |
| Build-Out | Shell Space |
| Available | Now |
The available accommodation comprises a self-contained office suite arranged over ground and first floors. The space includes a reception and waiting area, open-plan office accommodation, kitchen, store room, server room, meeting/boardroom facilities and private offices. The specification includes raised access floors with integrated data, power and telecommunications points, gas-fired heating, double glazing and air conditioning to the server room. The accommodation is supported by dedicated WC facilities and 16 allocated car parking spaces.
- Use Class: E
- Reception Area
- Energy Performance Rating - C
- Demised WC facilities
- Open-Plan
- Self-contained office accommodation
- Raised floors with data cabling
- 16 dedicated parking spaces
Property Overview

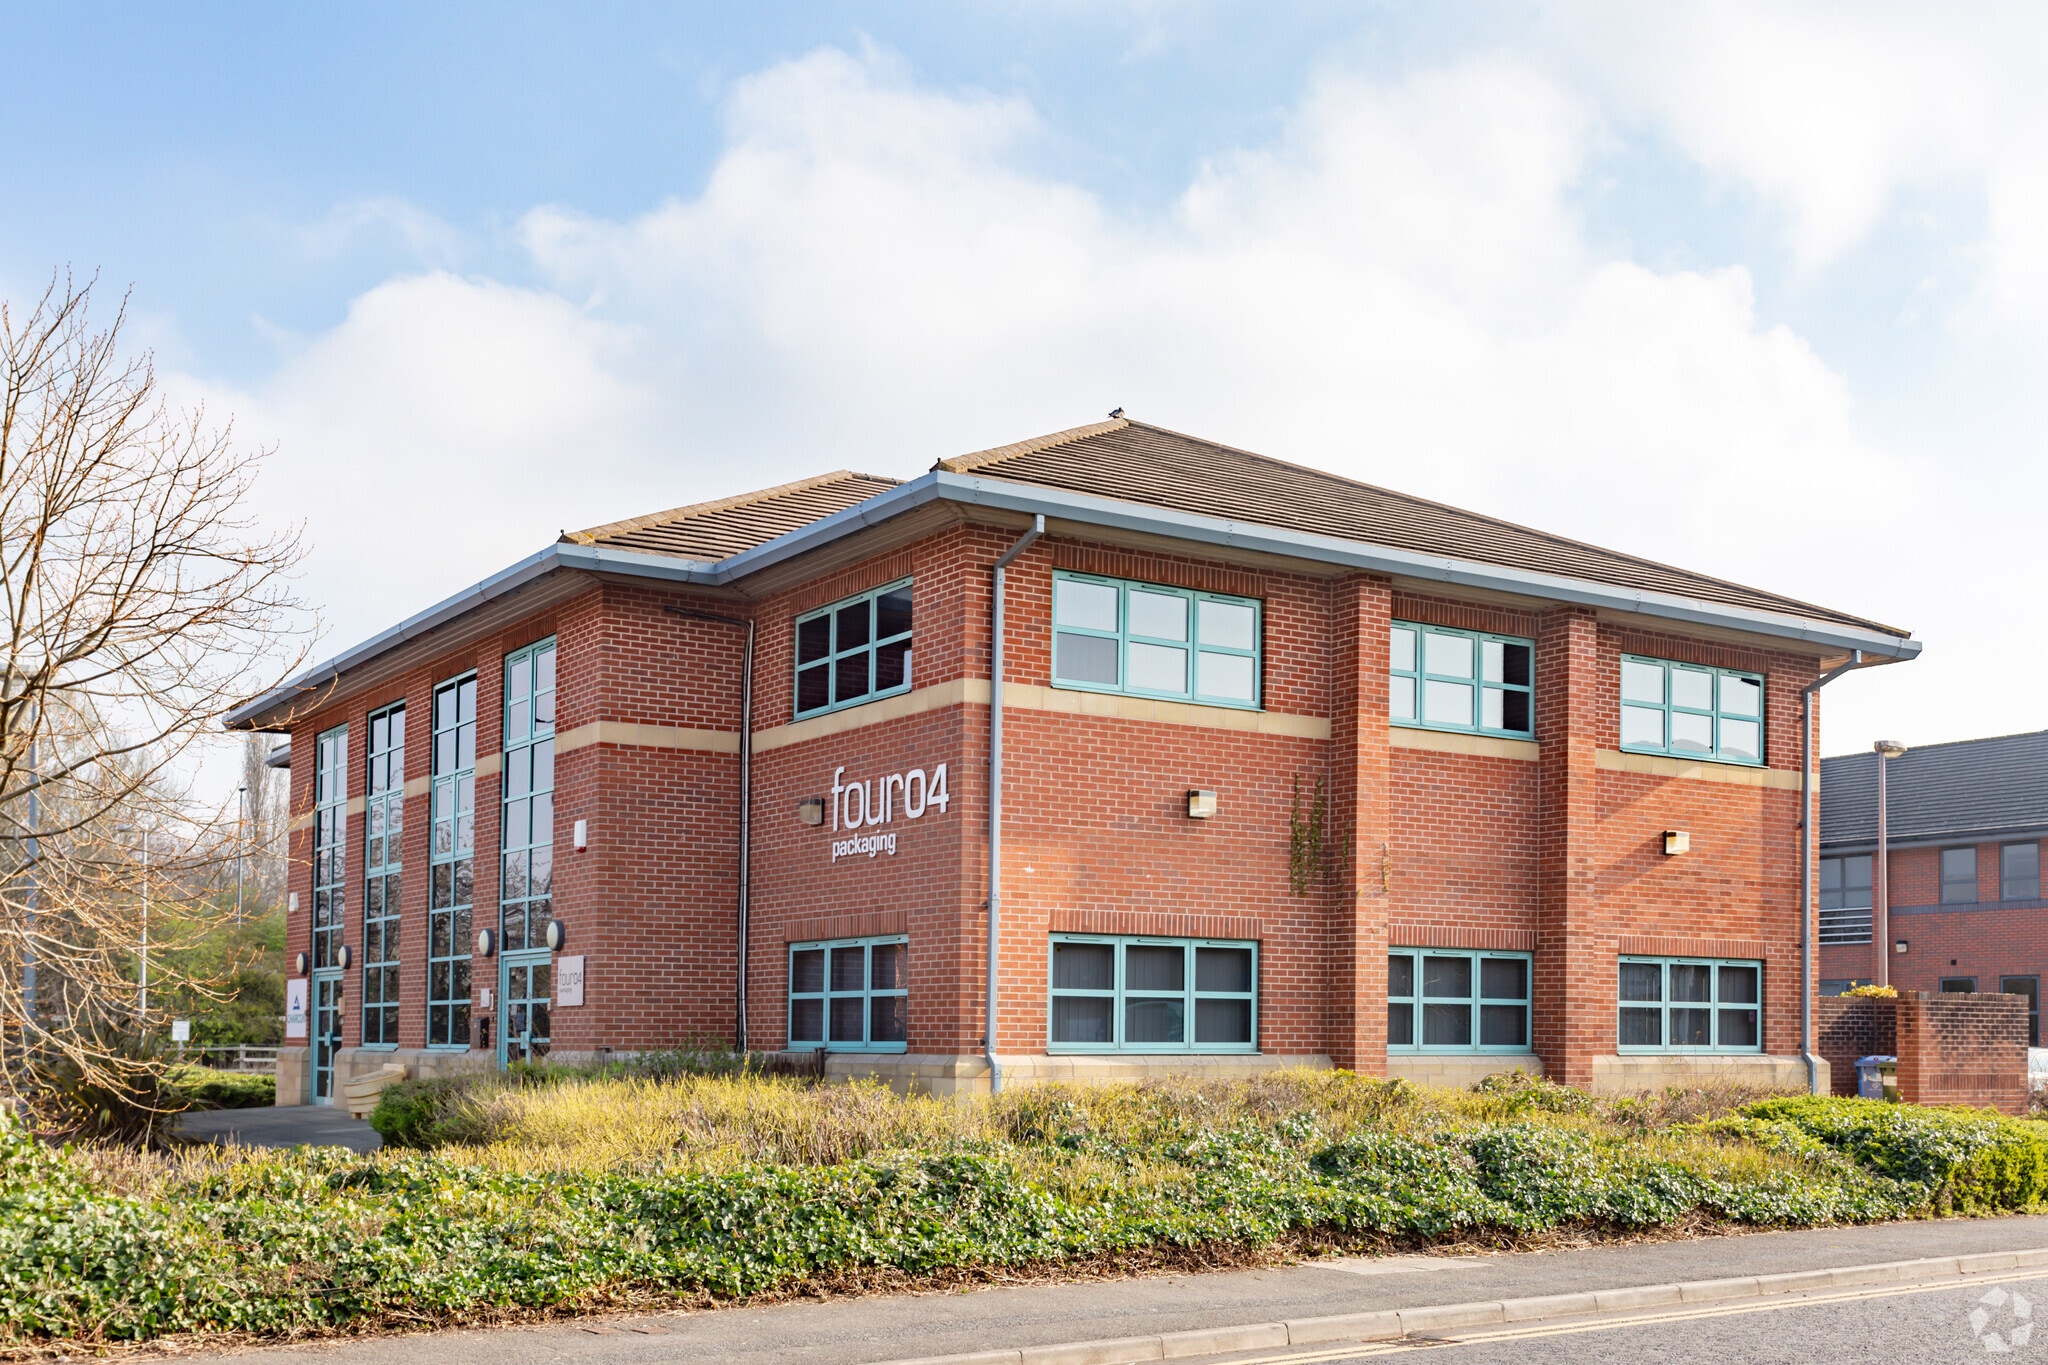
Unit C2, Winchester House is a modern semi-detached office building located within the established Wyvern Business Park, Derby. The property is of steel frame construction with brick elevations beneath a pitched tiled roof and forms part of a landscaped office park environment. The building is arranged over two floors and benefits from dedicated on-site parking, excellent access to the A52 and proximity to Derby city centre, Pride Park and the amenities of Wyvern Retail Park.
- 24 Hour Access
- Bus Line
- Controlled Access
- Courtyard
- Security System
- Accent Lighting
- Raised Floor System
Property Facts



Presented by

Winchester House | Stephenson Way
Hmm, there seems to have been an error sending your message. Please try again.
Thanks! Your message was sent.