Your email has been sent.

94370 Sucy En Brie 26,910 - 112,623 SF of Space Available


Some information has been automatically translated.
Highlights
- HGV access + maneuvering area
- Multimodal bus service + RER + major axes
- Enclosed secure site & access control
Display Rental Rate as
- Space
- Size
- Term
-
Rental Rate
- Space Use
- Build-Out
- Available
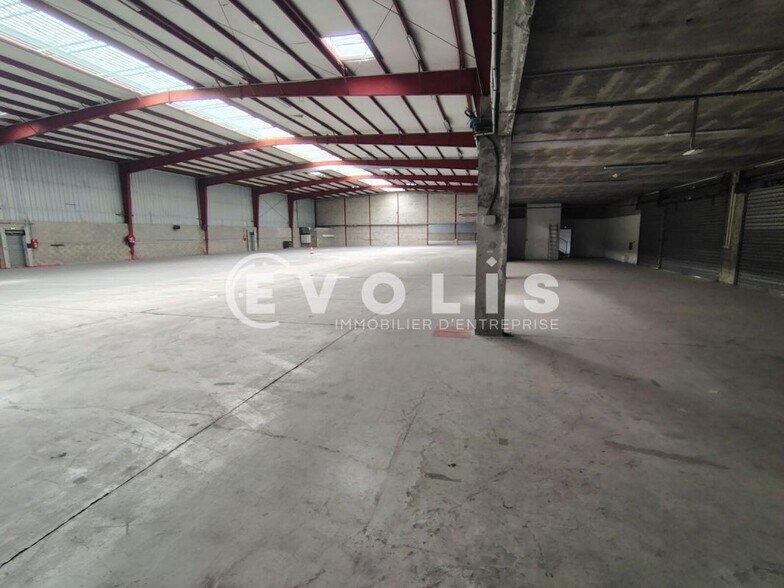
The 5,473 m² cell combines 4,687 m² of warehouse and 786 m² of offices, offering a volume adapted to large-scale logistics operations. The warehouse, equipped with a dock, a ramp and a maneuvering area, allows smooth movement of heavy goods vehicles and optimized handling. The free height of 7 meters and the ground load of 2 T/m² allow the storage of high pallets and the use of industrial equipment. The offices, spacious and functional, ensure a comfortable tertiary environment for management and operations teams. The whole benefits from the ICPE registration 1510 regime and an R.I.A., guaranteeing complete regulatory compliance.
-
Rental Charges: $1.16 /SF/YR $0.10 /SF/MO $68,382 /YR $5,698 /MO
-
Property Tax: $0.25 /SF/YR $0.02 /SF/MO $14,907 /YR $1,242 /MO
- Can be combined with additional space(s) for up to 112,623 SF of adjacent space
- 35 Private Offices
- Fits 52 People
- Finished Ceilings: 23’
- Smoke Detector
- Security Deposit: 3 months of rent
- Includes 8,460 SF of dedicated office space
- Central Air and Heating
- Security System
- 52 Workstations
- DDA Compliant
- Wheelchair Accessible
| Space | Size | Term | Rental Rate | Space Use | Build-Out | Available |
| Ground - (ex Darty) | 58,911 SF | 3/6/9 | $15.07 /SF/YR HT-HC $1.26 /SF/MO HT-HC $888,071 /YR HT-HC $74,006 /MO HT-HC | Flex | Full Build-Out | Now |
Ground - (ex Darty)
| Size |
| 58,911 SF |
| Term |
| 3/6/9 |
|
Rental Rate
|
| $15.07 /SF/YR HT-HC $1.26 /SF/MO HT-HC $888,071 /YR HT-HC $74,006 /MO HT-HC |
| Space Use |
| Flex |
| Build-Out |
| Full Build-Out |
| Available |
| Now |
- Space
- Size
- Term
-
Rental Rate
- Space Use
- Build-Out
- Available
This 4,990 m² cell combines 4,412 m² of warehouse on the ground floor and 578 m² of support offices. The warehouse benefits from a free height of 7 meters, a dock, a single-storey ramp and a maneuvering area allowing smooth management of heavy truck flows. The ground load of 2 T/m² and the heating by electric fan heaters ensure an operation adapted to demanding logistics activities. The offices, functional and immediately operational, complete a technical set in accordance with the ICPE registration 1510 regime and equipped with an R.I.A., guaranteeing a high level of security.
-
Rental Charges: $1.16 /SF/YR $0.10 /SF/MO $62,347 /YR $5,196 /MO
-
Property Tax: $0.25 /SF/YR $0.02 /SF/MO $13,591 /YR $1,133 /MO
- Can be combined with additional space(s) for up to 112,623 SF of adjacent space
- 35 Private Offices
- Fits 52 People
- Finished Ceilings: 23’
- Smoke Detector
- Security Deposit: 3 months of rent
- Includes 6,222 SF of dedicated office space
- Central Air and Heating
- Security System
- 52 Workstations
- DDA Compliant
- Wheelchair Accessible
The 5,473 m² cell combines 4,687 m² of warehouse and 786 m² of offices, offering a volume adapted to large-scale logistics operations. The warehouse, equipped with a dock, a ramp and a maneuvering area, allows smooth movement of heavy goods vehicles and optimized handling. The free height of 7 meters and the ground load of 2 T/m² allow the storage of high pallets and the use of industrial equipment. The offices, spacious and functional, ensure a comfortable tertiary environment for management and operations teams. The whole benefits from the ICPE registration 1510 regime and an R.I.A., guaranteeing complete regulatory compliance.
-
Rental Charges: $1.16 /SF/YR $0.10 /SF/MO $68,382 /YR $5,698 /MO
-
Property Tax: $0.25 /SF/YR $0.02 /SF/MO $14,907 /YR $1,242 /MO
- Can be combined with additional space(s) for up to 112,623 SF of adjacent space
- 35 Private Offices
- Fits 52 People
- Finished Ceilings: 23’
- Smoke Detector
- Security Deposit: 3 months of rent
- Includes 8,460 SF of dedicated office space
- Central Air and Heating
- Security System
- 52 Workstations
- DDA Compliant
- Wheelchair Accessible
| Space | Size | Term | Rental Rate | Space Use | Build-Out | Available |
| Ground - (ex Bapbap) | 53,712 SF | 3/6/9 | $15.07 /SF/YR HT-HC $1.26 /SF/MO HT-HC $809,697 /YR HT-HC $67,475 /MO HT-HC | Industrial | Full Build-Out | Now |
| Ground - (ex Darty) | 58,911 SF | 3/6/9 | $15.07 /SF/YR HT-HC $1.26 /SF/MO HT-HC $888,071 /YR HT-HC $74,006 /MO HT-HC | Flex | Full Build-Out | Now |
Ground - (ex Bapbap)
| Size |
| 53,712 SF |
| Term |
| 3/6/9 |
|
Rental Rate
|
| $15.07 /SF/YR HT-HC $1.26 /SF/MO HT-HC $809,697 /YR HT-HC $67,475 /MO HT-HC |
| Space Use |
| Industrial |
| Build-Out |
| Full Build-Out |
| Available |
| Now |
Ground - (ex Darty)
| Size |
| 58,911 SF |
| Term |
| 3/6/9 |
|
Rental Rate
|
| $15.07 /SF/YR HT-HC $1.26 /SF/MO HT-HC $888,071 /YR HT-HC $74,006 /MO HT-HC |
| Space Use |
| Flex |
| Build-Out |
| Full Build-Out |
| Available |
| Now |
Ground - (ex Bapbap)
| Size | 53,712 SF |
| Term | 3/6/9 |
|
Rental Rate
|
$15.07 /SF/YR HT-HC |
| Space Use | Industrial |
| Build-Out | Full Build-Out |
| Available | Now |
This 4,990 m² cell combines 4,412 m² of warehouse on the ground floor and 578 m² of support offices. The warehouse benefits from a free height of 7 meters, a dock, a single-storey ramp and a maneuvering area allowing smooth management of heavy truck flows. The ground load of 2 T/m² and the heating by electric fan heaters ensure an operation adapted to demanding logistics activities. The offices, functional and immediately operational, complete a technical set in accordance with the ICPE registration 1510 regime and equipped with an R.I.A., guaranteeing a high level of security.
-
Rental Charges: $1.16 /SF/YR $0.10 /SF/MO $62,347 /YR $5,196 /MO
- Security Deposit: 3 months of rent
-
Property Tax: $0.25 /SF/YR $0.02 /SF/MO $13,591 /YR $1,133 /MO
- Includes 6,222 SF of dedicated office space
- Can be combined with additional space(s) for up to 112,623 SF of adjacent space
- Central Air and Heating
- 35 Private Offices
- Security System
- Fits 52 People
- 52 Workstations
- Finished Ceilings: 23’
- DDA Compliant
- Smoke Detector
- Wheelchair Accessible
Ground - (ex Darty)
| Size | 58,911 SF |
| Term | 3/6/9 |
|
Rental Rate
|
$15.07 /SF/YR HT-HC |
| Space Use | Flex |
| Build-Out | Full Build-Out |
| Available | Now |
The 5,473 m² cell combines 4,687 m² of warehouse and 786 m² of offices, offering a volume adapted to large-scale logistics operations. The warehouse, equipped with a dock, a ramp and a maneuvering area, allows smooth movement of heavy goods vehicles and optimized handling. The free height of 7 meters and the ground load of 2 T/m² allow the storage of high pallets and the use of industrial equipment. The offices, spacious and functional, ensure a comfortable tertiary environment for management and operations teams. The whole benefits from the ICPE registration 1510 regime and an R.I.A., guaranteeing complete regulatory compliance.
-
Rental Charges: $1.16 /SF/YR $0.10 /SF/MO $68,382 /YR $5,698 /MO
- Security Deposit: 3 months of rent
-
Property Tax: $0.25 /SF/YR $0.02 /SF/MO $14,907 /YR $1,242 /MO
- Includes 8,460 SF of dedicated office space
- Can be combined with additional space(s) for up to 112,623 SF of adjacent space
- Central Air and Heating
- 35 Private Offices
- Security System
- Fits 52 People
- 52 Workstations
- Finished Ceilings: 23’
- DDA Compliant
- Smoke Detector
- Wheelchair Accessible
Property Overview
EVOLIS offers you an exceptional opportunity: 10,463 m² of warehouse space for rent, complete with accompanying office spaces, divisible starting from 2,500 m². Ideally located near the A86 highway and N19, this property is perfectly suited for your logistics needs. It features heavy vehicle access, a maneuvering area, a clear height of 7 meters, loading docks, and benefits from ICPE registration 1510 as well as a fire hose system (R.I.A.). Don’t miss this unique opportunity for your business! - Heavy vehicle access - Maneuvering area - Secured site - Access control - Electric air heater system - Floor load capacity: 2 tons/m² - Clear height: 7 meters - Ground-level ramp - Loading dock - ICPE registration regime: 1510 - Fire hose system (R.I.A.) Ground floor area: 9,099 m² Location/Transportation: Bus: ZAC de la Sablière (436), Varennes (439) RER: Sucy - Bonneuil (Line A) SNCF: Sucy-Bonneuil (France) Highways: A86, N19 Security deposit: 3 months’ rent excluding taxes and charges Special rental conditions: Storage tax: €2.35/m²/year excluding taxes and charges (based on 2025 rates)
Industrial Facility Facts
-
EVOLIS ILE DE FRANCE EST


Presented by
"94370 Sucy En Brie"
Hmm, there seems to have been an error sending your message. Please try again.
Thanks! Your message was sent.