Your email has been sent.

13880 Velaux 5,931 SF of Flex Space Available


Some information has been automatically translated.
All Available Space(1)
Display Rental Rate as
- Space
- Size
- Term
-
Rental Rate
- Space Use
- Build-Out
- Available
- Agency Fee: 15.00% of annual rent
-
Property Tax: $0.94 /SF/YR $0.08 /SF/MO $5,582 /YR $465.16 /MO
-
Rental Charges: $0.06 /SF/YR $0.00 /SF/MO $348.87 /YR $29.07 /MO
- Finished Ceilings: 23’
| Space | Size | Term | Rental Rate | Space Use | Build-Out | Available |
| Ground | 5,931 SF | Negotiable | $10.12 /SF/YR HT-HC $0.84 /SF/MO HT-HC $60,007 /YR HT-HC $5,001 /MO HT-HC | Flex | - | Now |
Ground
| Size |
| 5,931 SF |
| Term |
| Negotiable |
|
Rental Rate
|
| $10.12 /SF/YR HT-HC $0.84 /SF/MO HT-HC $60,007 /YR HT-HC $5,001 /MO HT-HC |
| Space Use |
| Flex |
| Build-Out |
| - |
| Available |
| Now |
Ground
| Size | 5,931 SF |
| Term | Negotiable |
|
Rental Rate
|
$10.12 /SF/YR HT-HC |
| Space Use | Flex |
| Build-Out | - |
| Available | Now |
- Agency Fee: 15.00% of annual rent
-
Rental Charges: $0.06 /SF/YR $0.00 /SF/MO $348.87 /YR $29.07 /MO
-
Property Tax: $0.94 /SF/YR $0.08 /SF/MO $5,582 /YR $465.16 /MO
- Finished Ceilings: 23’
Property Overview
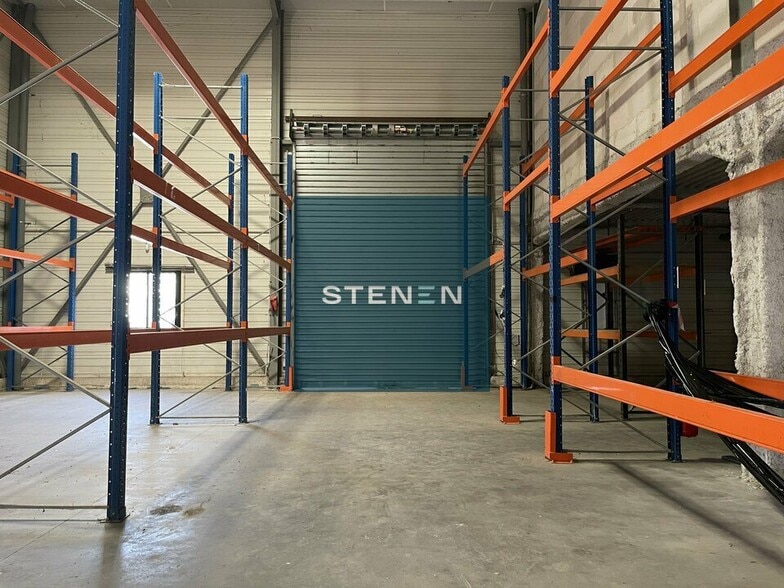
Velaux, just steps from the A7 highway, Stenen Commercial Real Estate presents a 551 m² activity complex designed for operators with high standards in logistics and storage. The building stands out with its generous ceiling height, reaching up to 7.90 meters at its highest point, and its storage space organized into two distinct areas—ideal for separating workflows, inventory, or activities. Two sectional doors provide simple and independent vehicle access. A 55 m² mezzanine adds extra storage capacity. On the administrative side, 152 m² of office space offers a comfortable work environment, directly supporting operational activities. Outside, a private enclosed area of approximately 300 m², secured by a gate, allows for parking, maneuvering, or additional storage. Its strategic location, in immediate proximity to the A7 highway, makes it a prime logistical hub for serving the Aix region and beyond. At a glance: - 551 m² total, including 152 m² of office space - Storage divided into two areas, ceiling height up to 7.90 m - 2 sectional doors - Enclosed outdoor space of approximately 300 m² with gate - Immediate proximity to A7 - Velaux Contact Stenen Commercial Real Estate to schedule a visit. - Highway: A7 - Partitioned offices - Concrete flooring - Ceiling height: 7.90 m - Number of sectional doors: 2 - Outdoor parking spaces: 10 - Private restrooms - Enclosed site
Property Facts
-
Stenen


Presented by
"13880 Velaux"
Hmm, there seems to have been an error sending your message. Please try again.
Thanks! Your message was sent.