Your email has been sent.

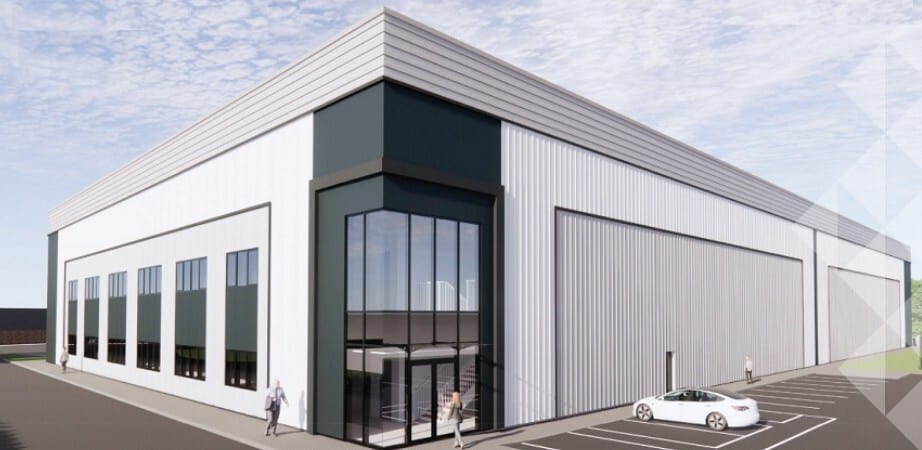
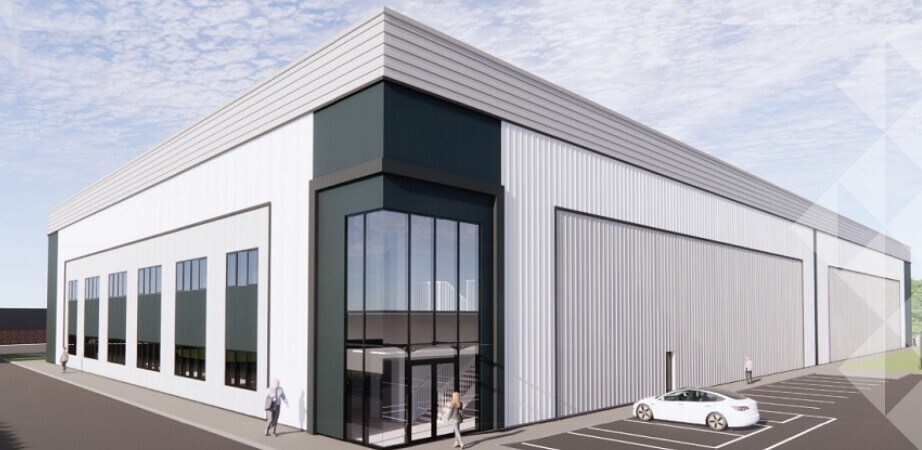
Unit B Ketley Point Waterloo Rd 45,898 SF of Industrial Space Available in Telford TF1 5AQ
Highlights
- Brand New Industrial Unit
- Floor loading 50kn/m
- 54 car parking spaces (9 EV)
All Available Space(1)
Display Rental Rate as
- Space
- Size
- Term
- Rental Rate
- Space Use
- Build-Out
- Available
The 2 spaces in this building must be leased together, for a total size of 45,898 SF (Contiguous Area):
Property is available from Q4 2025.
- Use Class: B2
- Security System
- Automatic Blinds
- 10m clear internal eaves height
- First floor offices
- Includes 4,080 SF of dedicated office space
- Secure Storage
- Common Parts WC Facilities
- 4 level access doors
| Space | Size | Term | Rental Rate | Space Use | Build-Out | Available |
| Ground, 1st Floor | 45,898 SF | Negotiable | $12.19 /SF/YR $1.02 /SF/MO $559,618 /YR $46,635 /MO | Industrial | Shell Space | Now |
Ground, 1st Floor
The 2 spaces in this building must be leased together, for a total size of 45,898 SF (Contiguous Area):
| Size |
|
Ground - 41,818 SF
1st Floor - 4,080 SF
|
| Term |
| Negotiable |
| Rental Rate |
| $12.19 /SF/YR $1.02 /SF/MO $559,618 /YR $46,635 /MO |
| Space Use |
| Industrial |
| Build-Out |
| Shell Space |
| Available |
| Now |
Ground, 1st Floor
| Size |
Ground - 41,818 SF
1st Floor - 4,080 SF
|
| Term | Negotiable |
| Rental Rate | $12.19 /SF/YR |
| Space Use | Industrial |
| Build-Out | Shell Space |
| Available | Now |
Property is available from Q4 2025.
- Use Class: B2
- Includes 4,080 SF of dedicated office space
- Security System
- Secure Storage
- Automatic Blinds
- Common Parts WC Facilities
- 10m clear internal eaves height
- 4 level access doors
- First floor offices
Property Overview
Telford is located in the West Midlands, 15 miles east of Shrewsbury, 17 miles northwest of Wolverhampton and 32 miles northwest of Birmingham. The town benefits from excellent road connectivity with Junctions 4, 5 and 6 of the M54 motorway immediately adjacent. In turn, the M54 motorway connects with Junction 10a of the M6 motorway 15 miles to the east and Junction T8 of the M6 Toll motorway 17 miles to the northeast.
Warehouse Facility Facts



Presented by
Unit B Ketley Point | Waterloo Rd
Hmm, there seems to have been an error sending your message. Please try again.
Thanks! Your message was sent.