Your email has been sent.

Indurent Park Doncaster Doncaster DN2 4PF 32,053 - 70,197 SF of Industrial Space Available
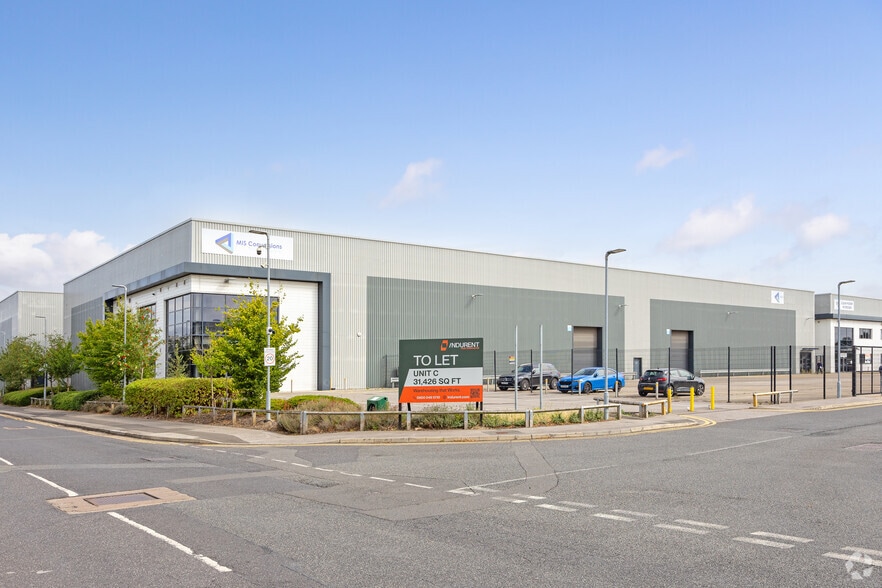


Park Highlights
- Modern Unit with fitted office accommodation
- Established occupiers nearby
- 33 marked car parking spaces
- Ideally located off Wheatley Hall Road, one of the main arterial routes through Doncaster
- Established industrial location
- Connections to all mains services
Park Facts
| Total Space Available | 70,197 SF | Park Type | Industrial Park |
| Max. Contiguous | 38,144 SF |
| Total Space Available | 70,197 SF |
| Max. Contiguous | 38,144 SF |
| Park Type | Industrial Park |
All Available Spaces(2)
Display Rental Rate as
- Space
- Size
- Term
- Rental Rate
- Space Use
- Build-Out
- Available
The 2 spaces in this building must be leased together, for a total size of 38,144 SF (Contiguous Area):
The accommodation is available to let by way of a new lease on terms to be agreed. The quoting rent is £8.25 psf pax.
- Use Class: B2
- Space is in Excellent Condition
- Automatic Blinds
- Energy Performance Rating - A
- 2 ground level loading access doors
- Includes 8,458 SF of dedicated office space
- Secure Storage
- Demised WC facilities
- 8m eaves
- 1 dock level loading door
| Space | Size | Term | Rental Rate | Space Use | Build-Out | Available |
| Ground, 1st Floor | 38,144 SF | Negotiable | $11.12 /SF/YR $0.93 /SF/MO $424,262 /YR $35,355 /MO | Industrial | Partial Build-Out | Now |
D34 Wheatley Hall Rd - Ground, 1st Floor
The 2 spaces in this building must be leased together, for a total size of 38,144 SF (Contiguous Area):
- Space
- Size
- Term
- Rental Rate
- Space Use
- Build-Out
- Available
The 2 spaces in this building must be leased together, for a total size of 32,053 SF (Contiguous Area):
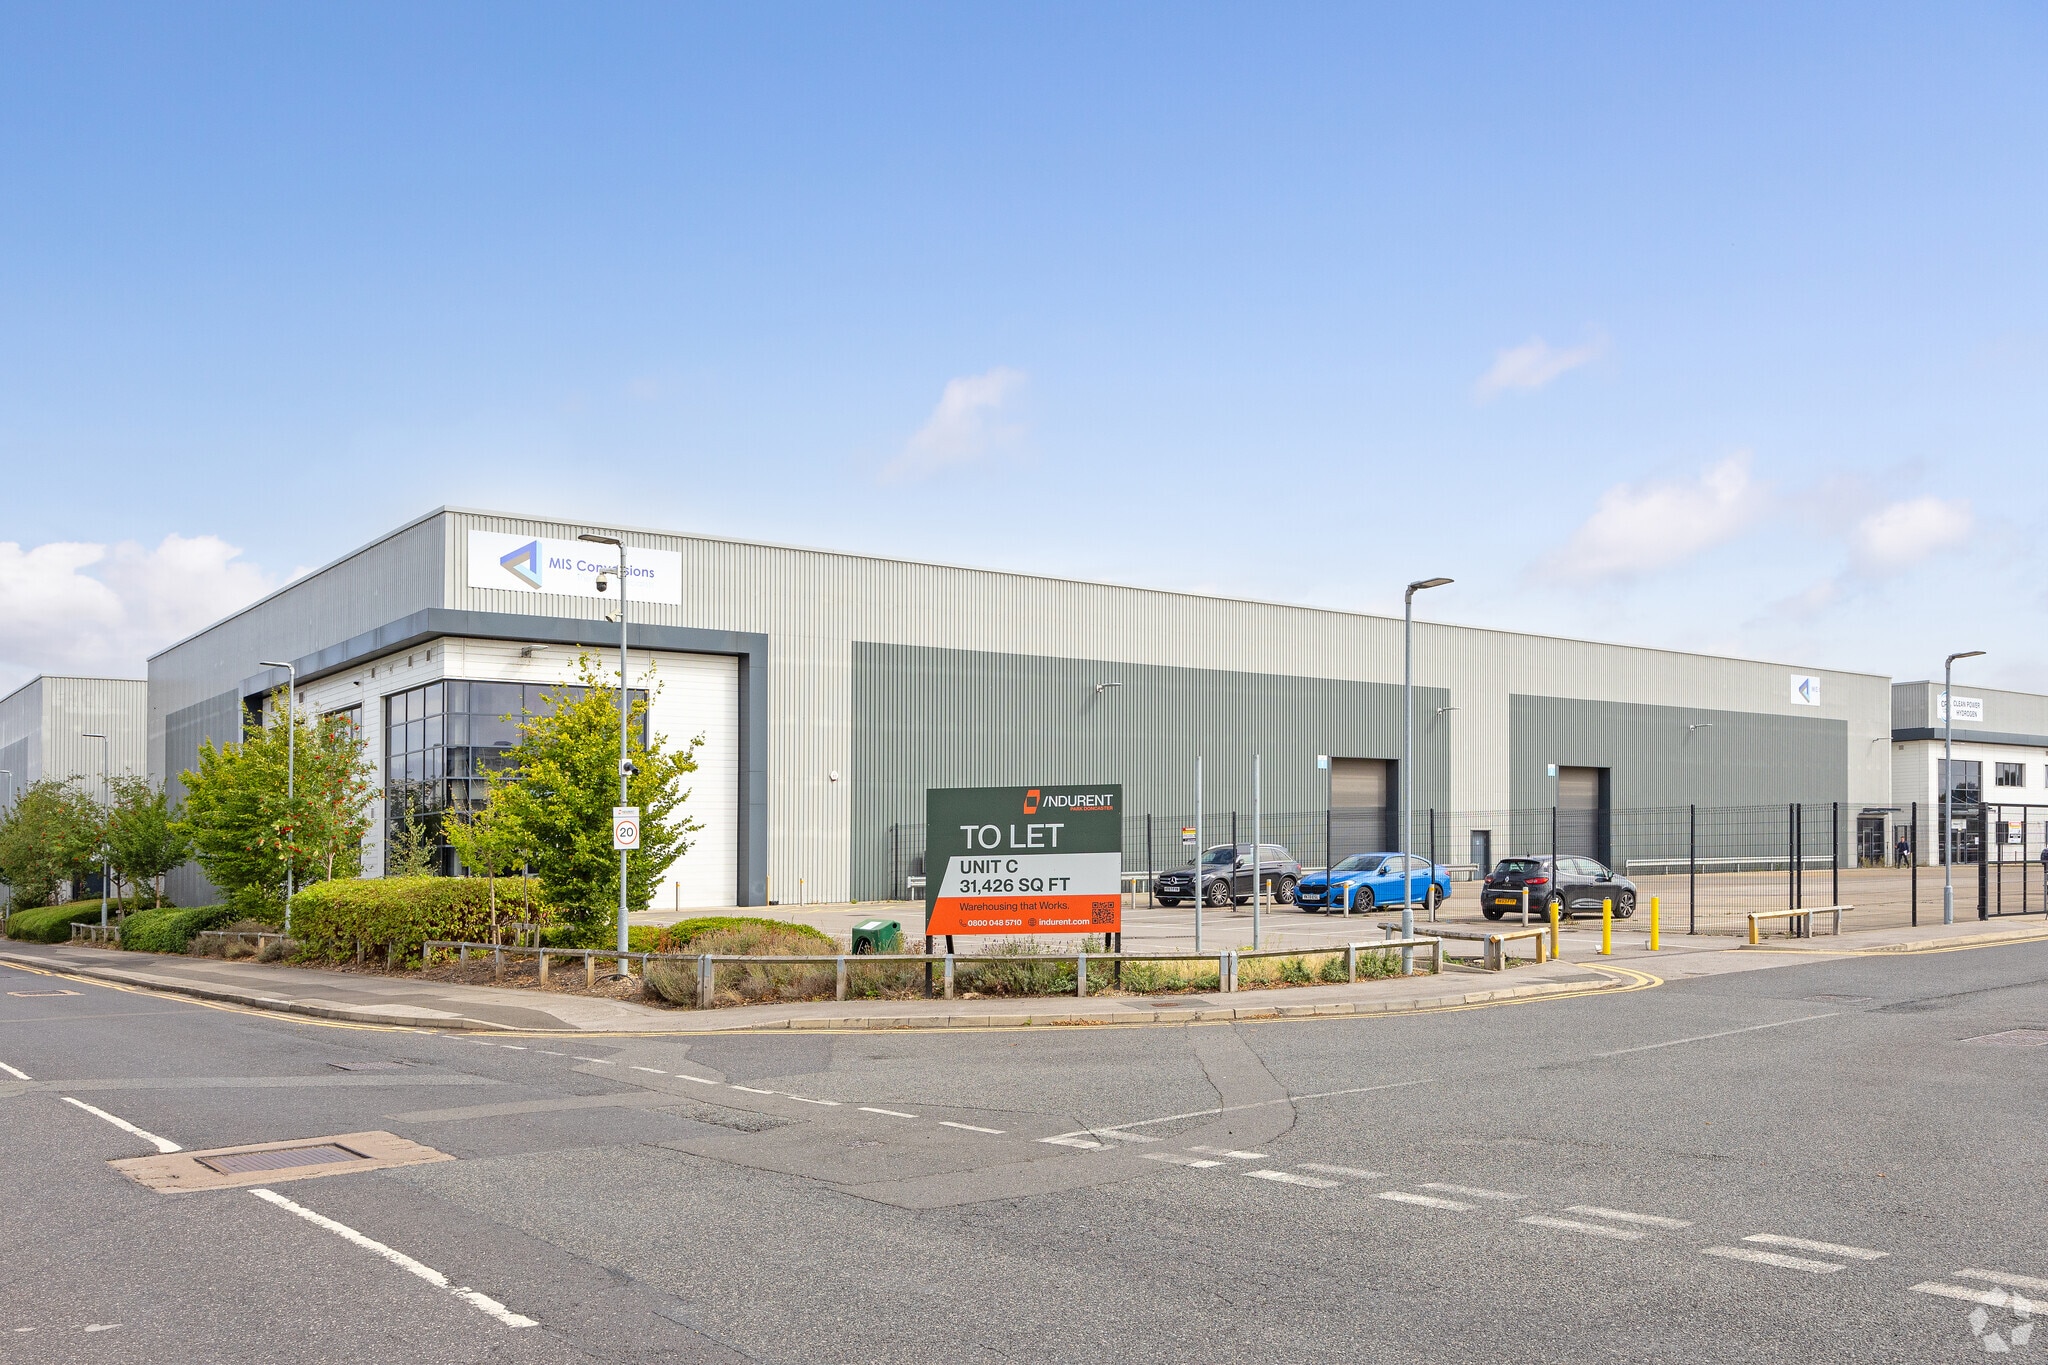
Unit C is a modern industrial/warehouse building of steel portal frame construction with a secure yard and dedicated loading.
- Use Class: B2
- Space is in Excellent Condition
- Demised WC facilities
- Yard
- 20 marked car parking spaces
- Includes 2,960 SF of dedicated office space
- Automatic Blinds
- Energy Performance Rating - A
- 2 ground level loading access doors
- Ground and first floor office accommodation
| Space | Size | Term | Rental Rate | Space Use | Build-Out | Available |
| Ground, 1st Floor | 32,053 SF | Negotiable | $11.12 /SF/YR $0.93 /SF/MO $356,514 /YR $29,710 /MO | Industrial | Partial Build-Out | Now |
Wheatley Hall Rd - Ground, 1st Floor
The 2 spaces in this building must be leased together, for a total size of 32,053 SF (Contiguous Area):
D34 Wheatley Hall Rd - Ground, 1st Floor
| Size |
Ground - 33,915 SF
1st Floor - 4,229 SF
|
| Term | Negotiable |
| Rental Rate | $11.12 /SF/YR |
| Space Use | Industrial |
| Build-Out | Partial Build-Out |
| Available | Now |
The accommodation is available to let by way of a new lease on terms to be agreed. The quoting rent is £8.25 psf pax.
- Use Class: B2
- Includes 8,458 SF of dedicated office space
- Space is in Excellent Condition
- Secure Storage
- Automatic Blinds
- Demised WC facilities
- Energy Performance Rating - A
- 8m eaves
- 2 ground level loading access doors
- 1 dock level loading door
Wheatley Hall Rd - Ground, 1st Floor
| Size |
Ground - 30,573 SF
1st Floor - 1,480 SF
|
| Term | Negotiable |
| Rental Rate | $11.12 /SF/YR |
| Space Use | Industrial |
| Build-Out | Partial Build-Out |
| Available | Now |
Unit C is a modern industrial/warehouse building of steel portal frame construction with a secure yard and dedicated loading.
- Use Class: B2
- Includes 2,960 SF of dedicated office space
- Space is in Excellent Condition
- Automatic Blinds
- Demised WC facilities
- Energy Performance Rating - A
- Yard
- 2 ground level loading access doors
- 20 marked car parking spaces
- Ground and first floor office accommodation
Select Tenants at This Property
- Floor
- Tenant Name
- Industry
- GRND
- MIS Conversions
- Construction
Park Overview
Indurent Park Doncaster is ideally located off Wheatley Hall Road, one of the main arterial routes through Doncaster. The premises are located to benefit from easy access into Doncaster Town Centre (3mins), the M18 (11mins) and the A1(M) (15mins). The surrounding area is an established commercial location and occupiers include Mawdsleys, DB Schenker, Bosch and Fitout Uk. Unit E is a modern industrial/warehouse building of steel portal frame construction with a secure yard and dedicated loading.





Presented by
Indurent Park Doncaster | Doncaster DN2 4PF

Hmm, there seems to have been an error sending your message. Please try again.
Thanks! Your message was sent.