Your email has been sent.

Pelham Works Pelham St 14,339 SF of Industrial Space Available in Wolverhampton WV3 0DJ


Highlights
- Centrally located in Wolverhampton
- Easy access to the A449
Features
All Available Space(1)
Display Rental Rate as
- Space
- Size
- Term
- Rental Rate
- Space Use
- Build-Out
- Available
The 2 spaces in this building must be leased together, for a total size of 14,339 SF (Contiguous Area):
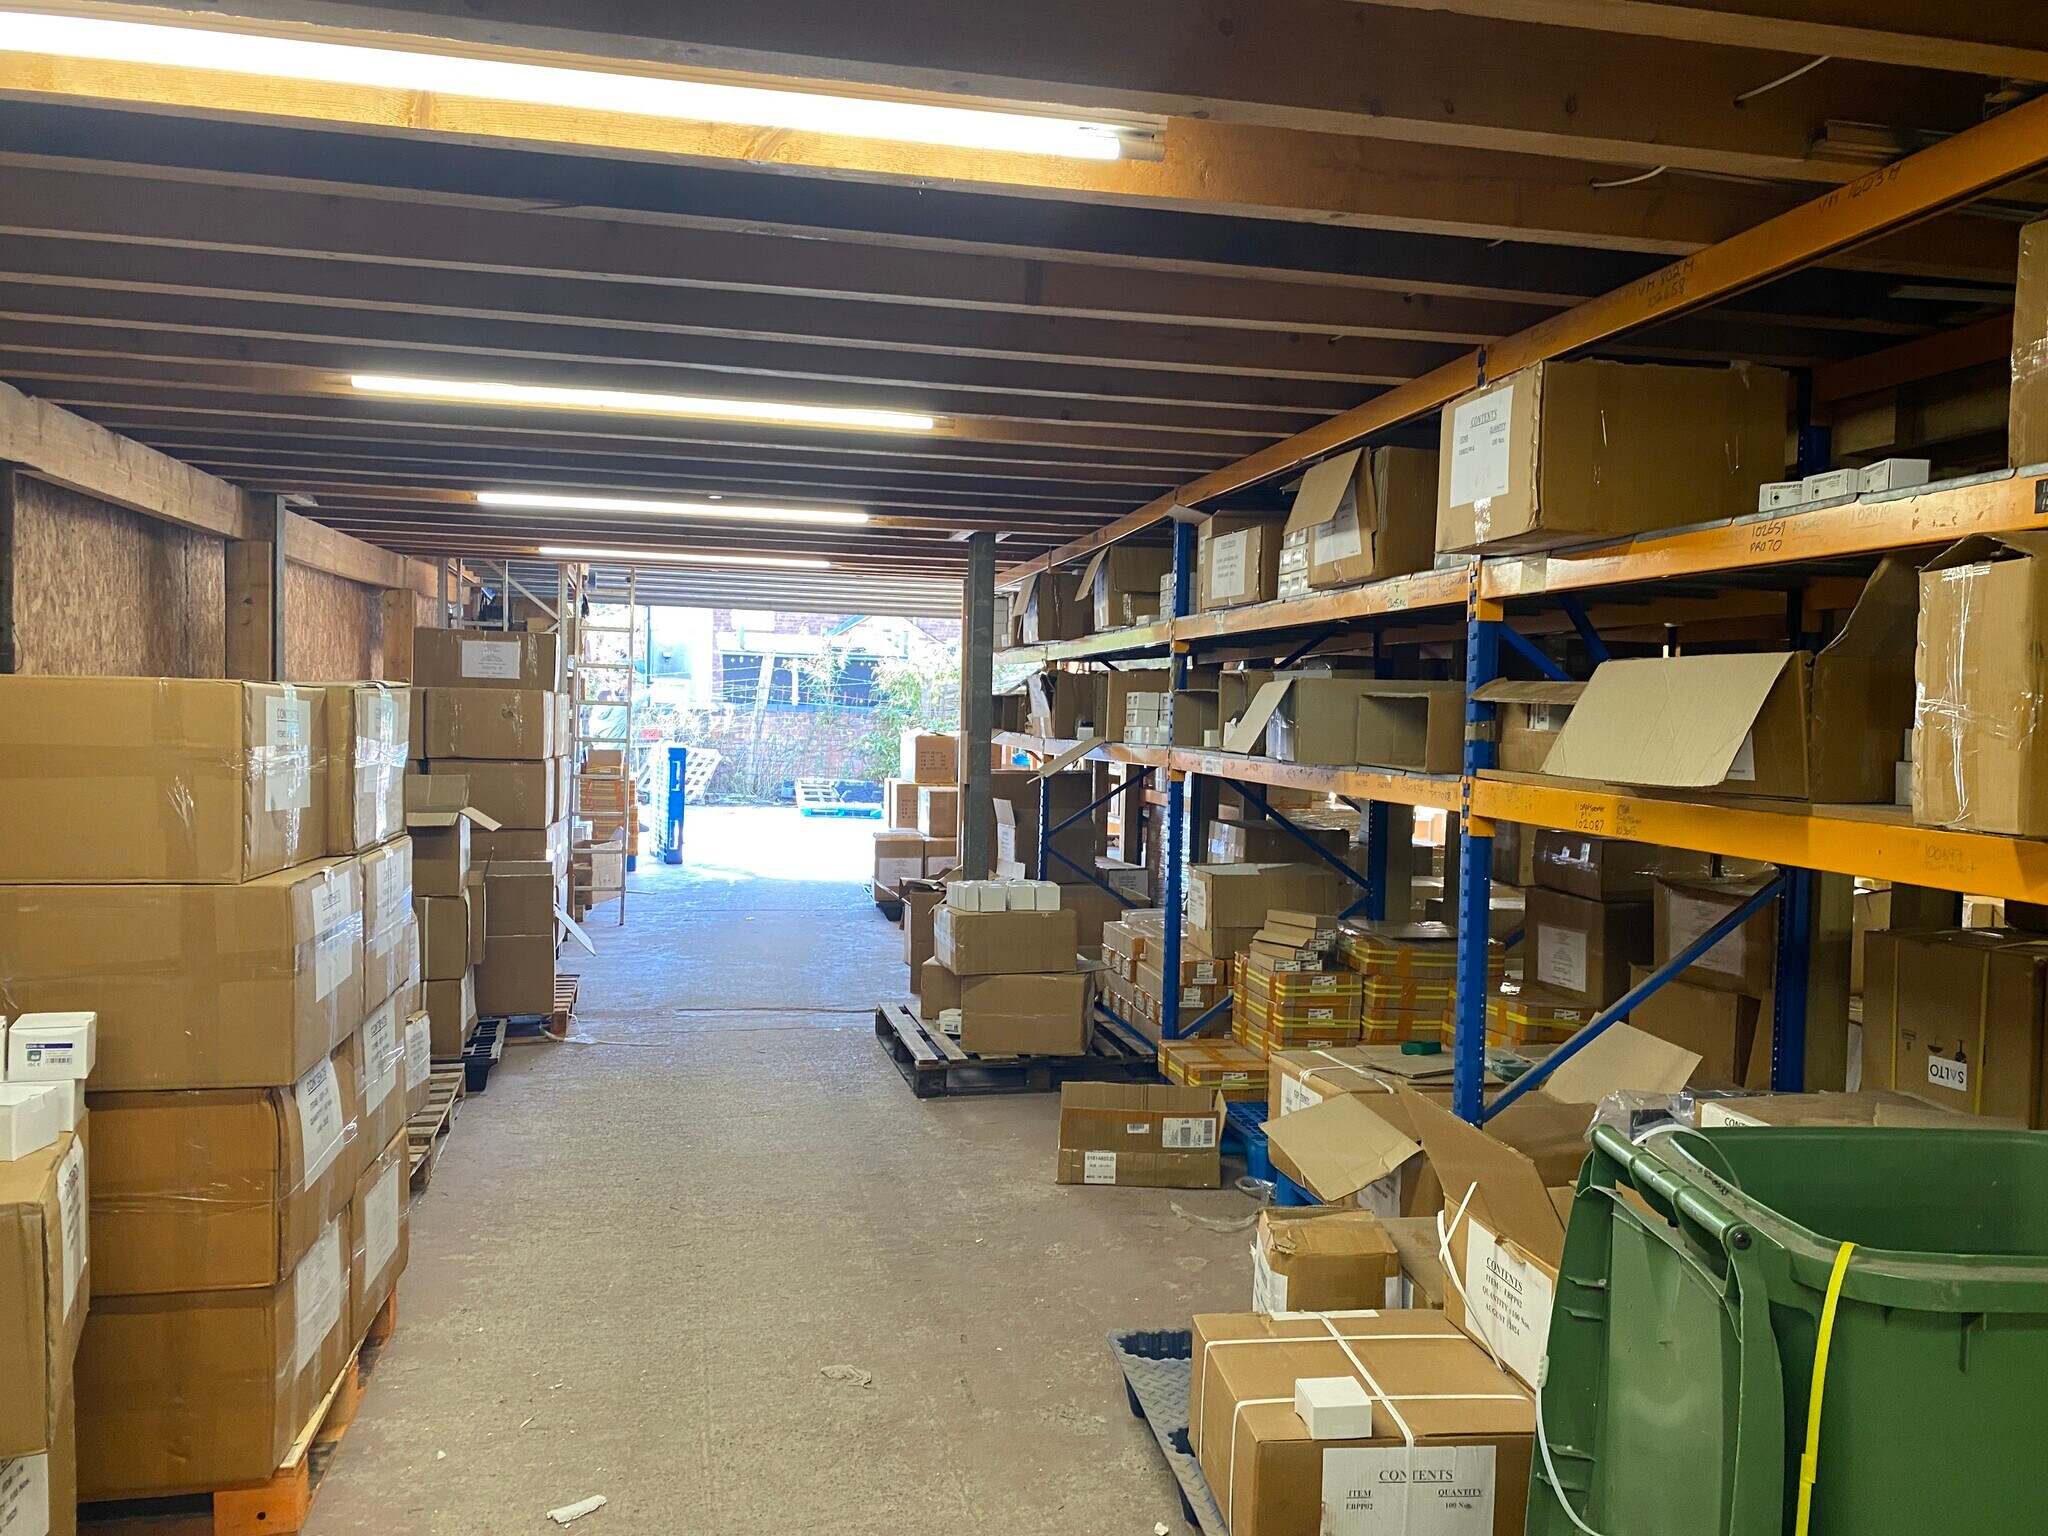


The floor is of concrete construction and is lit by a mixture of rounded LED high bay and fluorescent strip lighting. There is a wooden mezzanine structure to one bay and roller shutter door access is provided to each of the two bays. Vehicular access is from the front of the building through a roller shutter giving access to the yard area for loading and unloading purposes. Two storey offices are provided at the front of the property with a pedestrian entrance door leading into a reception/workshop area with a kitchenette and WC facilities to the rear. Further offices are located at ground floor level with access to the first floor offices which also have a kitchenette area and male and female WC facilities. The offices, in the majority, have plastered and painted walls with suspended ceilings incorporating panel or fluorescent strip lighting, smoke detectors , gas radiators and being carpeted in part.
- Use Class: Class 6
- Private Restrooms
- Automatic Blinds
- Roller shutter doors
- Includes 2,865 SF of dedicated office space
- Natural Light
- Fluorescent strip lighting
- Gas radiators
| Space | Size | Term | Rental Rate | Space Use | Build-Out | Available |
| Ground, 1st Floor | 14,339 SF | Negotiable | $6.76 /SF/YR $0.56 /SF/MO $96,920 /YR $8,077 /MO | Industrial | Partial Build-Out | Now |
Ground, 1st Floor
The 2 spaces in this building must be leased together, for a total size of 14,339 SF (Contiguous Area):
| Size |
|
Ground - 11,474 SF
1st Floor - 2,865 SF
|
| Term |
| Negotiable |
| Rental Rate |
| $6.76 /SF/YR $0.56 /SF/MO $96,920 /YR $8,077 /MO |
| Space Use |
| Industrial |
| Build-Out |
| Partial Build-Out |
| Available |
| Now |
Ground, 1st Floor
| Size |
Ground - 11,474 SF
1st Floor - 2,865 SF
|
| Term | Negotiable |
| Rental Rate | $6.76 /SF/YR |
| Space Use | Industrial |
| Build-Out | Partial Build-Out |
| Available | Now |
The floor is of concrete construction and is lit by a mixture of rounded LED high bay and fluorescent strip lighting. There is a wooden mezzanine structure to one bay and roller shutter door access is provided to each of the two bays. Vehicular access is from the front of the building through a roller shutter giving access to the yard area for loading and unloading purposes. Two storey offices are provided at the front of the property with a pedestrian entrance door leading into a reception/workshop area with a kitchenette and WC facilities to the rear. Further offices are located at ground floor level with access to the first floor offices which also have a kitchenette area and male and female WC facilities. The offices, in the majority, have plastered and painted walls with suspended ceilings incorporating panel or fluorescent strip lighting, smoke detectors , gas radiators and being carpeted in part.
- Use Class: Class 6
- Includes 2,865 SF of dedicated office space
- Private Restrooms
- Natural Light
- Automatic Blinds
- Fluorescent strip lighting
- Roller shutter doors
- Gas radiators
Property Overview
The property is of masonry construction and comprises two storeys of warehouse and office space on the ground and first floor. It is located on Pelham Street in Wolverhampton within the Birmingham submarket.
Manufacturing Facility Facts
Select Tenants
- Dino’s Building Ltd



Presented by
Pelham Works | Pelham St
Hmm, there seems to have been an error sending your message. Please try again.
Thanks! Your message was sent.