Log In/Sign Up
Your email has been sent.
10-38 Peterpaul Way 6,910 SF Industrial Condo Unit in Truganina, VIC 3029


Investment Highlights
- High-clearance warehouses
- Industrial 1 zoning
- Secure fencing and automatic gate
- Strategic location in Truganina with rapid access to Princes Freeway, Western Freeway, CBD, port, and airport
Executive Summary
The complex is designed to accommodate multiple industrial tenancies, offering a range of warehouse sizes with integrated office components, large shared paved yards, and functional layouts catering to various industrial, logistics, and trade users.
1 Unit Available
- Unit
- Unit Size
- Condo Use
- Price
- NOI

| Sale Type | Investment or Owner User | APN/Parcel ID | PS903234 |
| No. Parking Spaces | 10 |
| Sale Type | Investment or Owner User |
| No. Parking Spaces | 10 |
| APN/Parcel ID | PS903234 |
Description
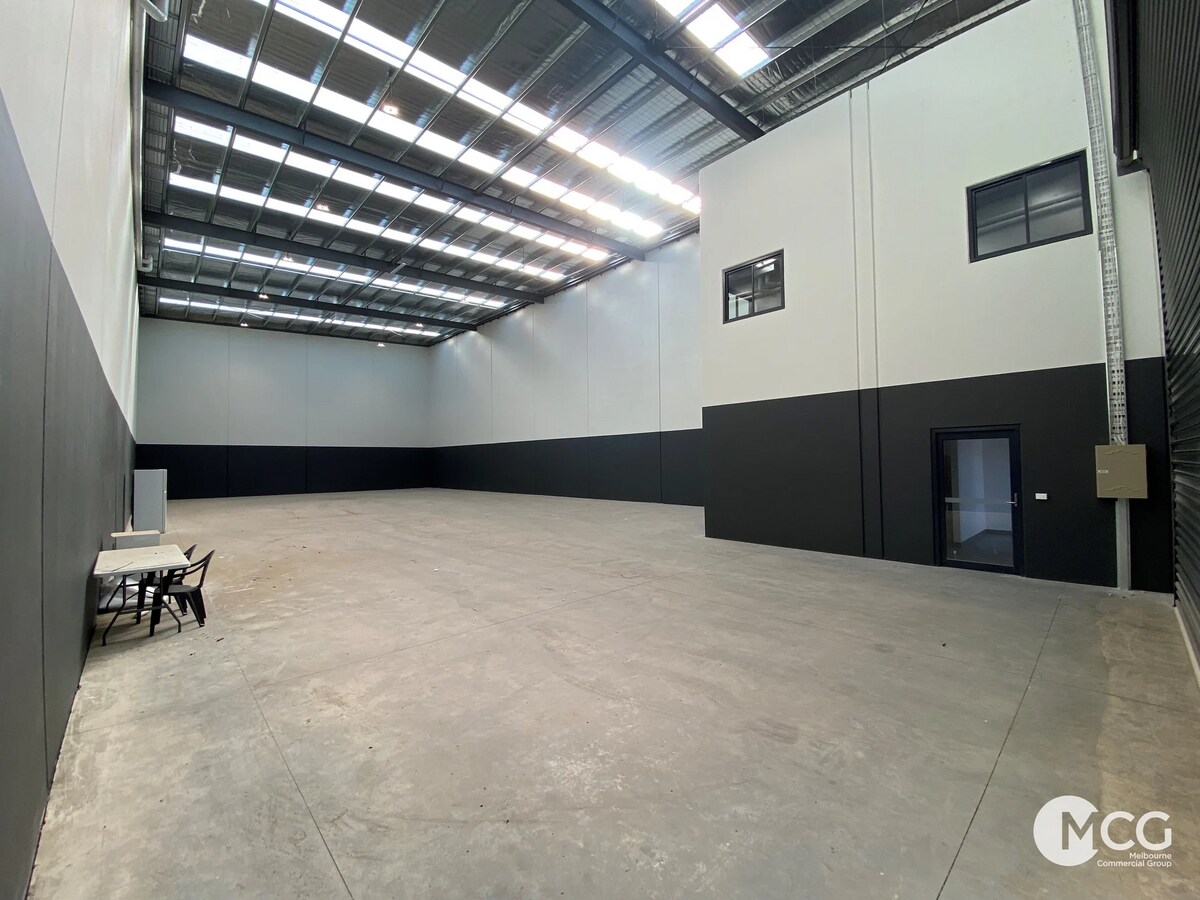
This property comprises a modern standalone warehouse facility of approximately 642 m², situated on an allotment of about 965 m². Constructed in 2023, the building features a clear-span warehouse of 572 m² complemented by a 70 m² premium mezzanine office, offering a balance of industrial functionality and corporate presentation.
Sale Notes
This property comprises a modern standalone warehouse facility of approximately 642 m², situated on an allotment of about 965 m². Constructed in 2023, the building features a clear-span warehouse of 572 m² complemented by a 70 m² premium mezzanine office, offering a balance of industrial functionality and corporate presentation.
The warehouse includes high internal clearance for efficient racking or storage, along with a container-height electric roller door providing easy vehicle and freight access. The property is securely fenced and gated, with 10 on-site car spaces included. Services incorporate essential amenities and internal design aimed at operational efficiency for businesses requiring integrated warehousing and administration.
Located within a rapidly expanding industrial precinct in Melbourne’s western corridor, the property benefits from direct access to major arterials such as the Princes Freeway and Western Freeway, granting connection to Melbourne CBD, Port of Melbourne, and Melbourne Airport in approximately 30 minutes.
The warehouse includes high internal clearance for efficient racking or storage, along with a container-height electric roller door providing easy vehicle and freight access. The property is securely fenced and gated, with 10 on-site car spaces included. Services incorporate essential amenities and internal design aimed at operational efficiency for businesses requiring integrated warehousing and administration.
Located within a rapidly expanding industrial precinct in Melbourne’s western corridor, the property benefits from direct access to major arterials such as the Princes Freeway and Western Freeway, granting connection to Melbourne CBD, Port of Melbourne, and Melbourne Airport in approximately 30 minutes.
| Unit | Unit Size | Condo Use | Price | NOI |
| Unit 36 | 6,910 SF | Industrial | Upon Request | - |
Unit 36
| Unit Size |
| 6,910 SF |
| Condo Use |
| Industrial |
| Price |
| Upon Request |
| NOI |
| - |
1 of 6
Videos
Matterport 3D Exterior
Matterport 3D Tour
Photos
Street View
Street
Map
Unit 36
| Unit Size | 6,910 SF |
| Condo Use | Industrial |
| Price | Upon Request |
| NOI | - |
| Sale Type | Investment or Owner User |
| No. Parking Spaces | 10 |
| APN/Parcel ID | PS903234 |
| Description | |
| This property comprises a modern standalone warehouse facility of approximately 642 m², situated on an allotment of about 965 m². Constructed in 2023, the building features a clear-span warehouse of 572 m² complemented by a 70 m² premium mezzanine office, offering a balance of industrial functionality and corporate presentation.</li></ul> | |
| Sale Notes | |
| This property comprises a modern standalone warehouse facility of approximately 642 m², situated on an allotment of about 965 m². Constructed in 2023, the building features a clear-span warehouse of 572 m² complemented by a 70 m² premium mezzanine office, offering a balance of industrial functionality and corporate presentation.<br> The warehouse includes high internal clearance for efficient racking or storage, along with a container-height electric roller door providing easy vehicle and freight access. The property is securely fenced and gated, with 10 on-site car spaces included. Services incorporate essential amenities and internal design aimed at operational efficiency for businesses requiring integrated warehousing and administration.<br> Located within a rapidly expanding industrial precinct in Melbourne’s western corridor, the property benefits from direct access to major arterials such as the Princes Freeway and Western Freeway, granting connection to Melbourne CBD, Port of Melbourne, and Melbourne Airport in approximately 30 minutes.</li></ul> |
Property Facts
The following property facts and amenities apply to the entire building. Details for individual condo units may vary and are listed in the unit information above.
| Total Building Size | 145,507 SF | Floors | 1 |
| Property Type | Industrial (Condo) | Typical Floor Size | 145,507 SF |
| Property Subtype | Warehouse | Year Built | 2023 |
| Building Class | C | Lot Size | 5.34 AC |
| Total Building Size | 145,507 SF |
| Property Type | Industrial (Condo) |
| Property Subtype | Warehouse |
| Building Class | C |
| Floors | 1 |
| Typical Floor Size | 145,507 SF |
| Year Built | 2023 |
| Lot Size | 5.34 AC |
Amenities
- Fenced Lot
- Mezzanine
1 1


1 of 3
Videos
Matterport 3D Exterior
Matterport 3D Tour
Photos
Street View
Street
Map

1 of 1

Presented by

10-38 Peterpaul Way
Already a member? Log In
Hmm, there seems to have been an error sending your message. Please try again.
Thanks! Your message was sent.