Log In/Sign Up
Your email has been sent.

10 Cakemore Rd 3,791 SF Industrial Condo Unit Offered at $914,448 in Rowley Regis B65 0RY


Investment Highlights
- Modern roadside unit
- 4.8 m high electrically operated loading doors
- Mezzanine floor including offices and storage
- 8 m eaves
- Unit formerly distributed 50 kl/m² floor slab loading
- Electric vehicle charging points
Executive Summary
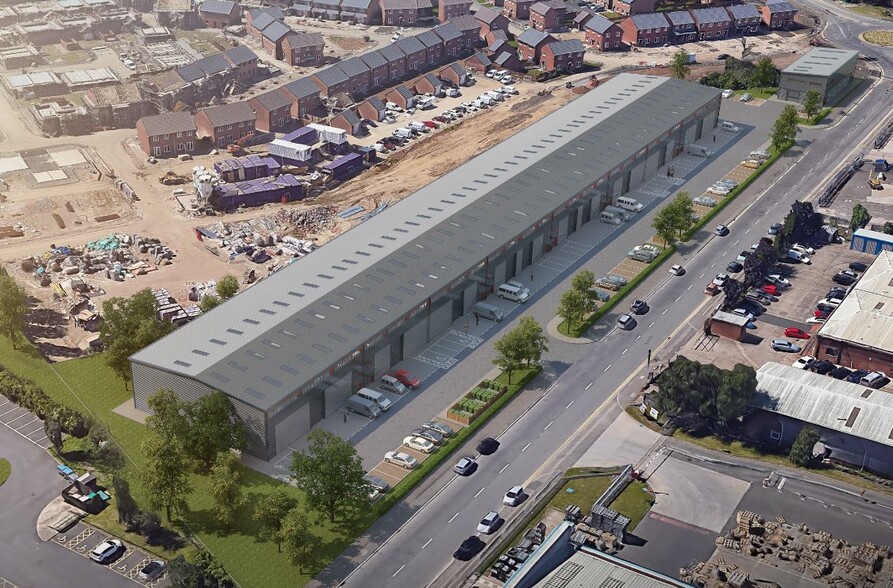
The site is prominently located fronting Cakemore Road (B4169), a busy local route in Rowley Regis. Across the road, Rowley Regis (Park & Ride) Station has an annual rail passenger usage of over 1.2 million. The site is situated midway between Halesowen and Oldbury, providing excellent access to the M5 Motorway at Junction 2 (1.4 miles) or alternatively Junction 3 (3.7 miles) via the A456. Birmingham City Centre is approximately 6 miles to east and accessed via the A4123 and A456.
1 Unit Available
- Unit
- Unit Size
- Condo Use
- Price
- NOI
| Sale Type | Owner User | Tenure | Freehold/Long Leasehold |
| Sale Type | Owner User |
| Tenure | Freehold/Long Leasehold |
Description
The property is a modern industrial/warehouse unit of steel portal frame construction, sitting within the terrace of the Cakemore Road, WD.Boxhub Development.
Sale Notes
Price on application for the freehold/long leasehold interest.
| Unit | Unit Size | Condo Use | Price | NOI |
| Unit 6 | 3,791 SF | Industrial | $914,448 ($241.22/SF) | - |
Unit 6
| Unit Size |
| 3,791 SF |
| Condo Use |
| Industrial |
| Price |
| $914,448 ($241.22/SF) |
| NOI |
| - |
1 of 0
Videos
Matterport 3D Exterior
Matterport 3D Tour
Photos
Street View
Street
Map
Unit 6
| Unit Size | 3,791 SF |
| Condo Use | Industrial |
| Price | $914,448 ($241.22/SF) |
| NOI | - |
| Sale Type | Owner User |
| Tenure | Freehold/Long Leasehold |
| Description | |
| The property is a modern industrial/warehouse unit of steel portal frame construction, sitting within the terrace of the Cakemore Road, WD.Boxhub Development. | |
| Sale Notes | |
| Price on application for the freehold/long leasehold interest. |
Property Facts Sale Pending
The following property facts and amenities apply to the entire building. Details for individual condo units may vary and are listed in the unit information above.
| Total Building Size | 52,888 SF | Typical Floor Size | 52,888 SF |
| Property Type | Industrial (Condo) | Year Built | 2021 |
| Property Subtype | Warehouse | Lot Size | 2.73 AC |
| Building Class | B | Parking Ratio | 0.85/1,000 SF |
| Floors | 1 |
| Total Building Size | 52,888 SF |
| Property Type | Industrial (Condo) |
| Property Subtype | Warehouse |
| Building Class | B |
| Floors | 1 |
| Typical Floor Size | 52,888 SF |
| Year Built | 2021 |
| Lot Size | 2.73 AC |
| Parking Ratio | 0.85/1,000 SF |
Amenities
- Yard
- Automatic Blinds
- Car Charging Station
1 1


1 of 4
Videos
Matterport 3D Exterior
Matterport 3D Tour
Photos
Street View
Street
Map

1 of 1

Presented by
10 Cakemore Rd
Already a member? Log In
Hmm, there seems to have been an error sending your message. Please try again.
Thanks! Your message was sent.