Your email has been sent.

1215 Pacific Oaks Pl 11,700 SF of Industrial Space Available in Escondido, CA 92029

Features
All Available Space(1)
Display Rental Rate as
- Space
- Size
- Term
- Rental Rate
- Space Use
- Build-Out
- Available
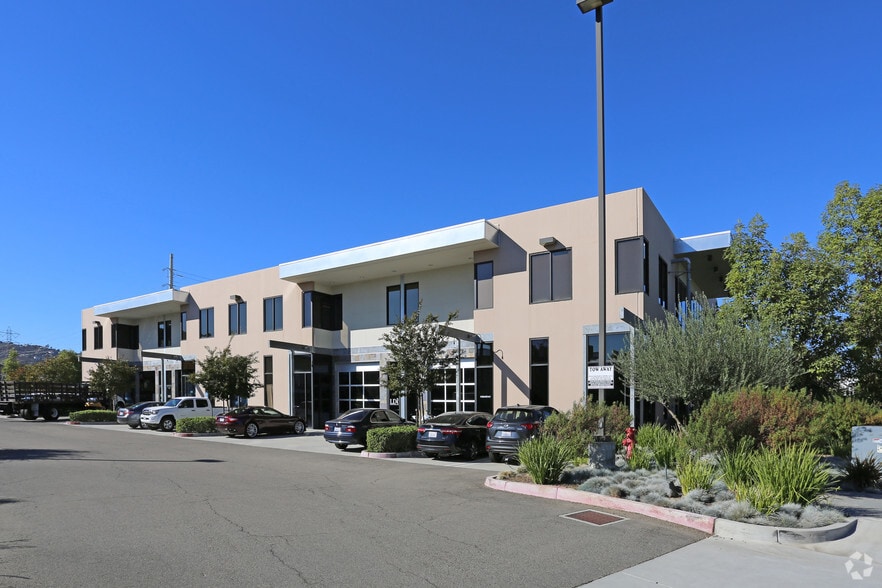

First time on the market for lease, this suite is very different than other industrial/flex spaces in the market All top-end specs with a modern layout and feel: - Approximately 40% improved with all premium finishes - Ceilings: Exposed with hard ducting and top-end lighting - Flooring: Mixture of slate, hard wood and premium carpet - Windows and Doors: Extensive window line with excellent light. - Entrance: Glass sectional overhead door (12'x12') into the office to allow ventilation on nice days with full building height (24') ceiling lobby. - Warehouse: 24' clear height. Metal roof with no columns - Loading doors (all electric automated) (overhead sectional / not roll-up): (1) metal, 14'x14', (2) glass, 12'x12'. Also, (1) glass 12'x12' door opposite the parking lot (near the entrance) to allow ventilation and light into the warehouse - 15 KW Solar System - Power: 800 amps 120/208v (Lessee to confirm) - Concrete parking lot - Prominent corner location on Pacific Oaks Place and Harmony Grove Road
- Listed lease rate plus proportional share of utilities
- 3 Drive Ins
- Central Air Conditioning
- Natural Light
- Includes 4,500 SF of dedicated office space
- Space is in Excellent Condition
- Private Restrooms
| Space | Size | Term | Rental Rate | Space Use | Build-Out | Available |
| 1st Floor - 106 | 11,700 SF | Negotiable | $21.00 /SF/YR $1.75 /SF/MO $245,700 /YR $20,475 /MO | Industrial | Partial Build-Out | Now |
1st Floor - 106
| Size |
| 11,700 SF |
| Term |
| Negotiable |
| Rental Rate |
| $21.00 /SF/YR $1.75 /SF/MO $245,700 /YR $20,475 /MO |
| Space Use |
| Industrial |
| Build-Out |
| Partial Build-Out |
| Available |
| Now |
1st Floor - 106
| Size | 11,700 SF |
| Term | Negotiable |
| Rental Rate | $21.00 /SF/YR |
| Space Use | Industrial |
| Build-Out | Partial Build-Out |
| Available | Now |
First time on the market for lease, this suite is very different than other industrial/flex spaces in the market All top-end specs with a modern layout and feel: - Approximately 40% improved with all premium finishes - Ceilings: Exposed with hard ducting and top-end lighting - Flooring: Mixture of slate, hard wood and premium carpet - Windows and Doors: Extensive window line with excellent light. - Entrance: Glass sectional overhead door (12'x12') into the office to allow ventilation on nice days with full building height (24') ceiling lobby. - Warehouse: 24' clear height. Metal roof with no columns - Loading doors (all electric automated) (overhead sectional / not roll-up): (1) metal, 14'x14', (2) glass, 12'x12'. Also, (1) glass 12'x12' door opposite the parking lot (near the entrance) to allow ventilation and light into the warehouse - 15 KW Solar System - Power: 800 amps 120/208v (Lessee to confirm) - Concrete parking lot - Prominent corner location on Pacific Oaks Place and Harmony Grove Road
- Listed lease rate plus proportional share of utilities
- Includes 4,500 SF of dedicated office space
- 3 Drive Ins
- Space is in Excellent Condition
- Central Air Conditioning
- Private Restrooms
- Natural Light
Property Overview
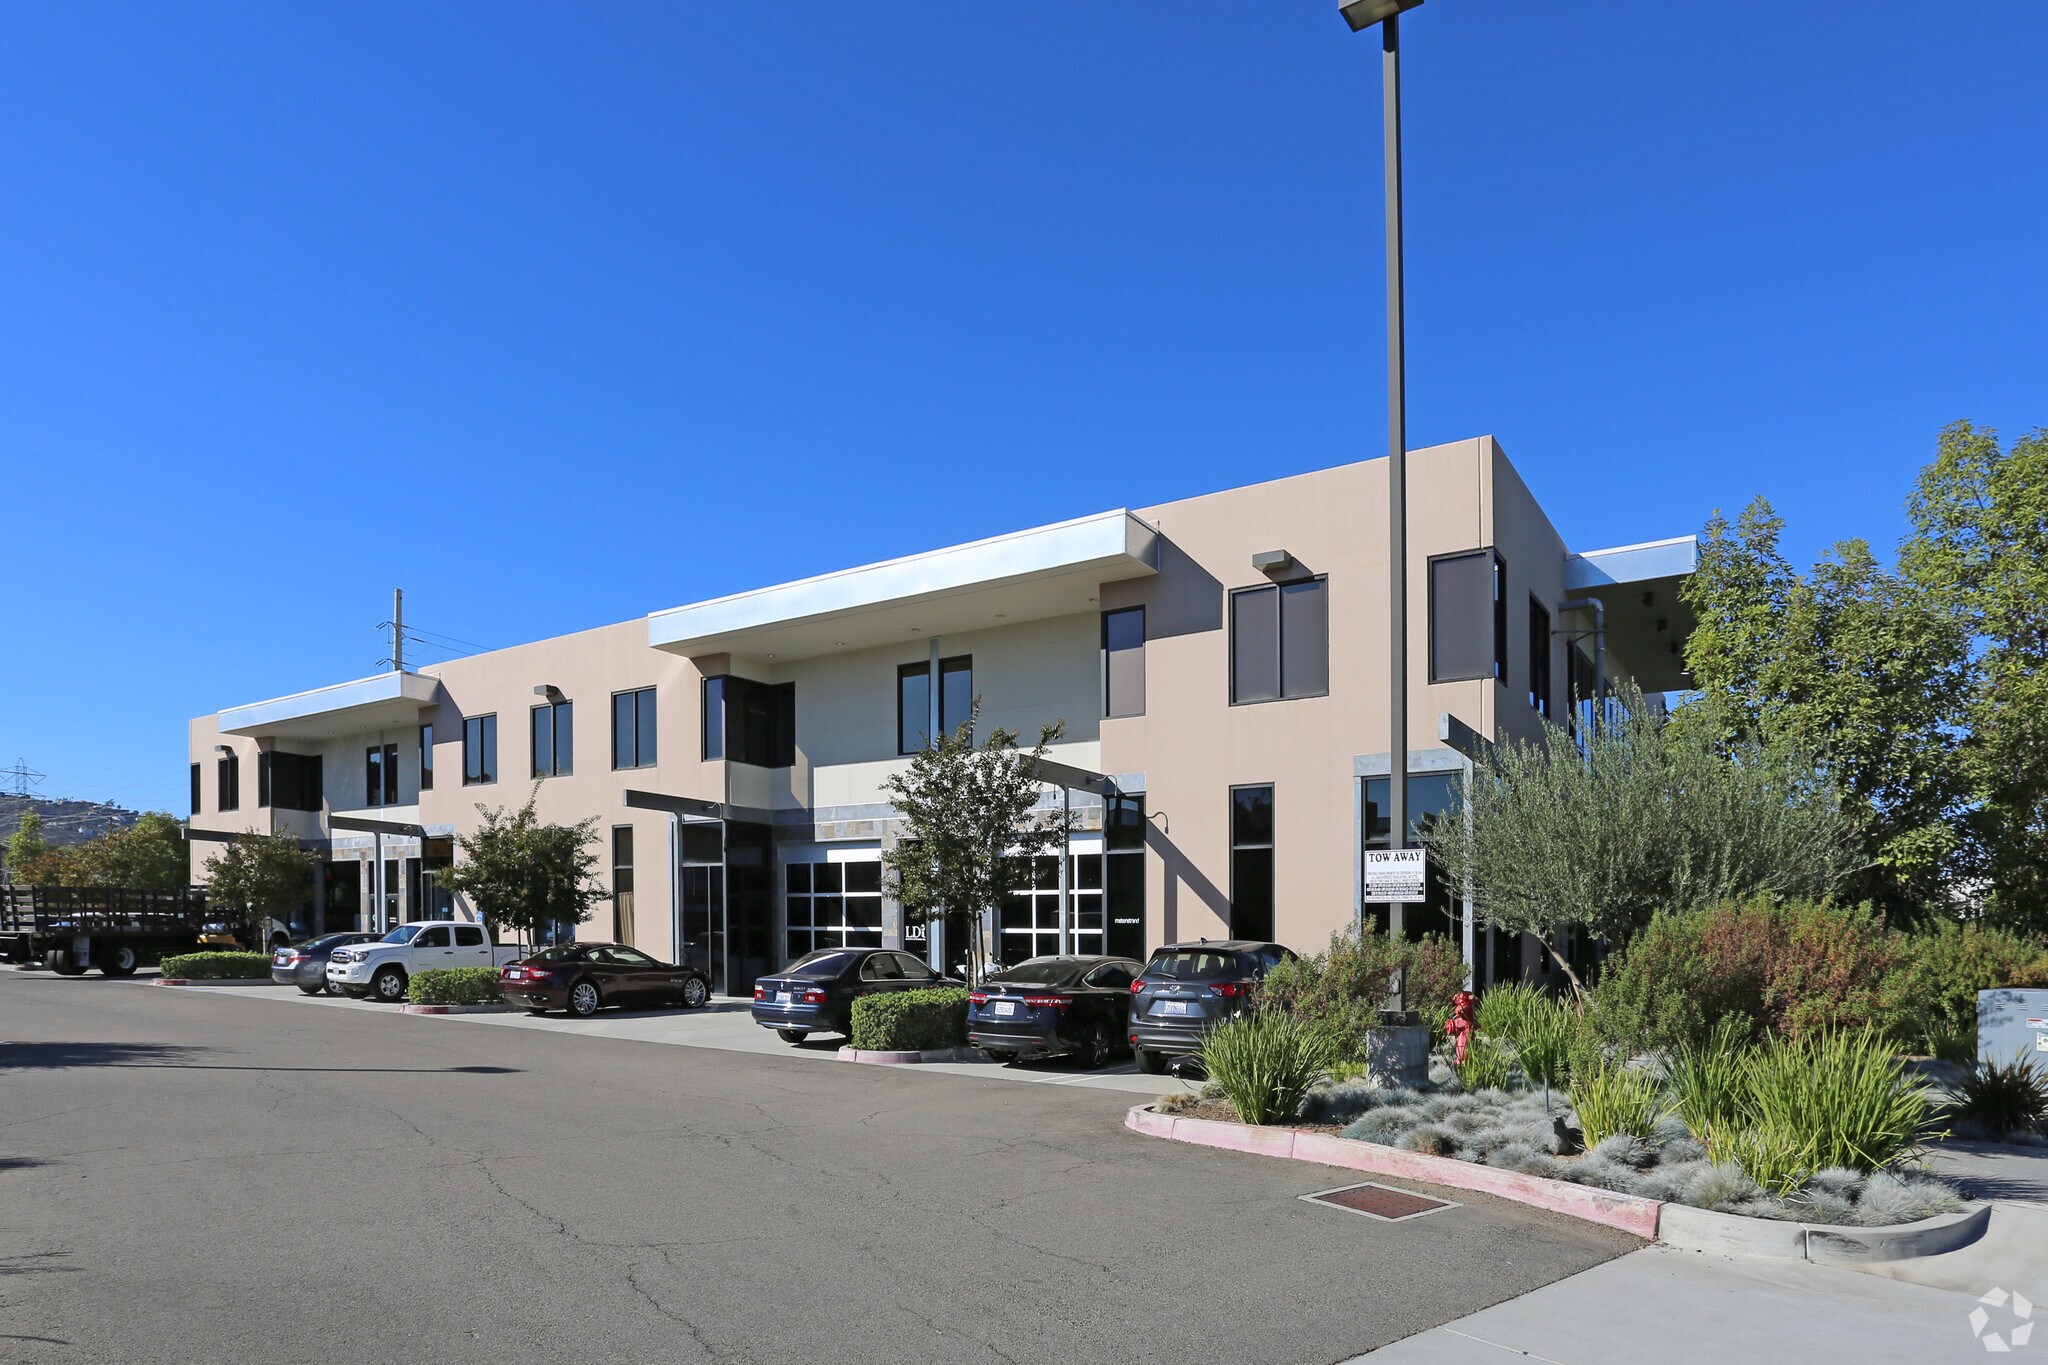
Escondido's premier flex/industrial building
Manufacturing Facility Facts
Select Tenants
- Floor
- Tenant Name
- Industry
- 2nd
- Computer Protection Technology, Inc.
- Information
- 1st
- J M A C Logistics Inc
- Professional, Scientific, and Technical Services
- 1st
- Murphy 1988 Family Trust
- -
- 1st
- Simpson-Pacific Oaks LLC
- Public Administration
- 1st
- Terminal Business Velocity
- Information


Contact the Leasing Agent
1215 Pacific Oaks Pl