Log In/Sign Up
Your email has been sent.

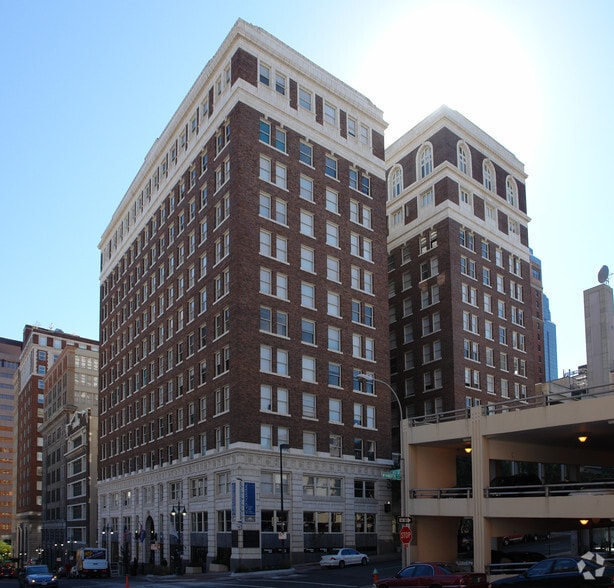
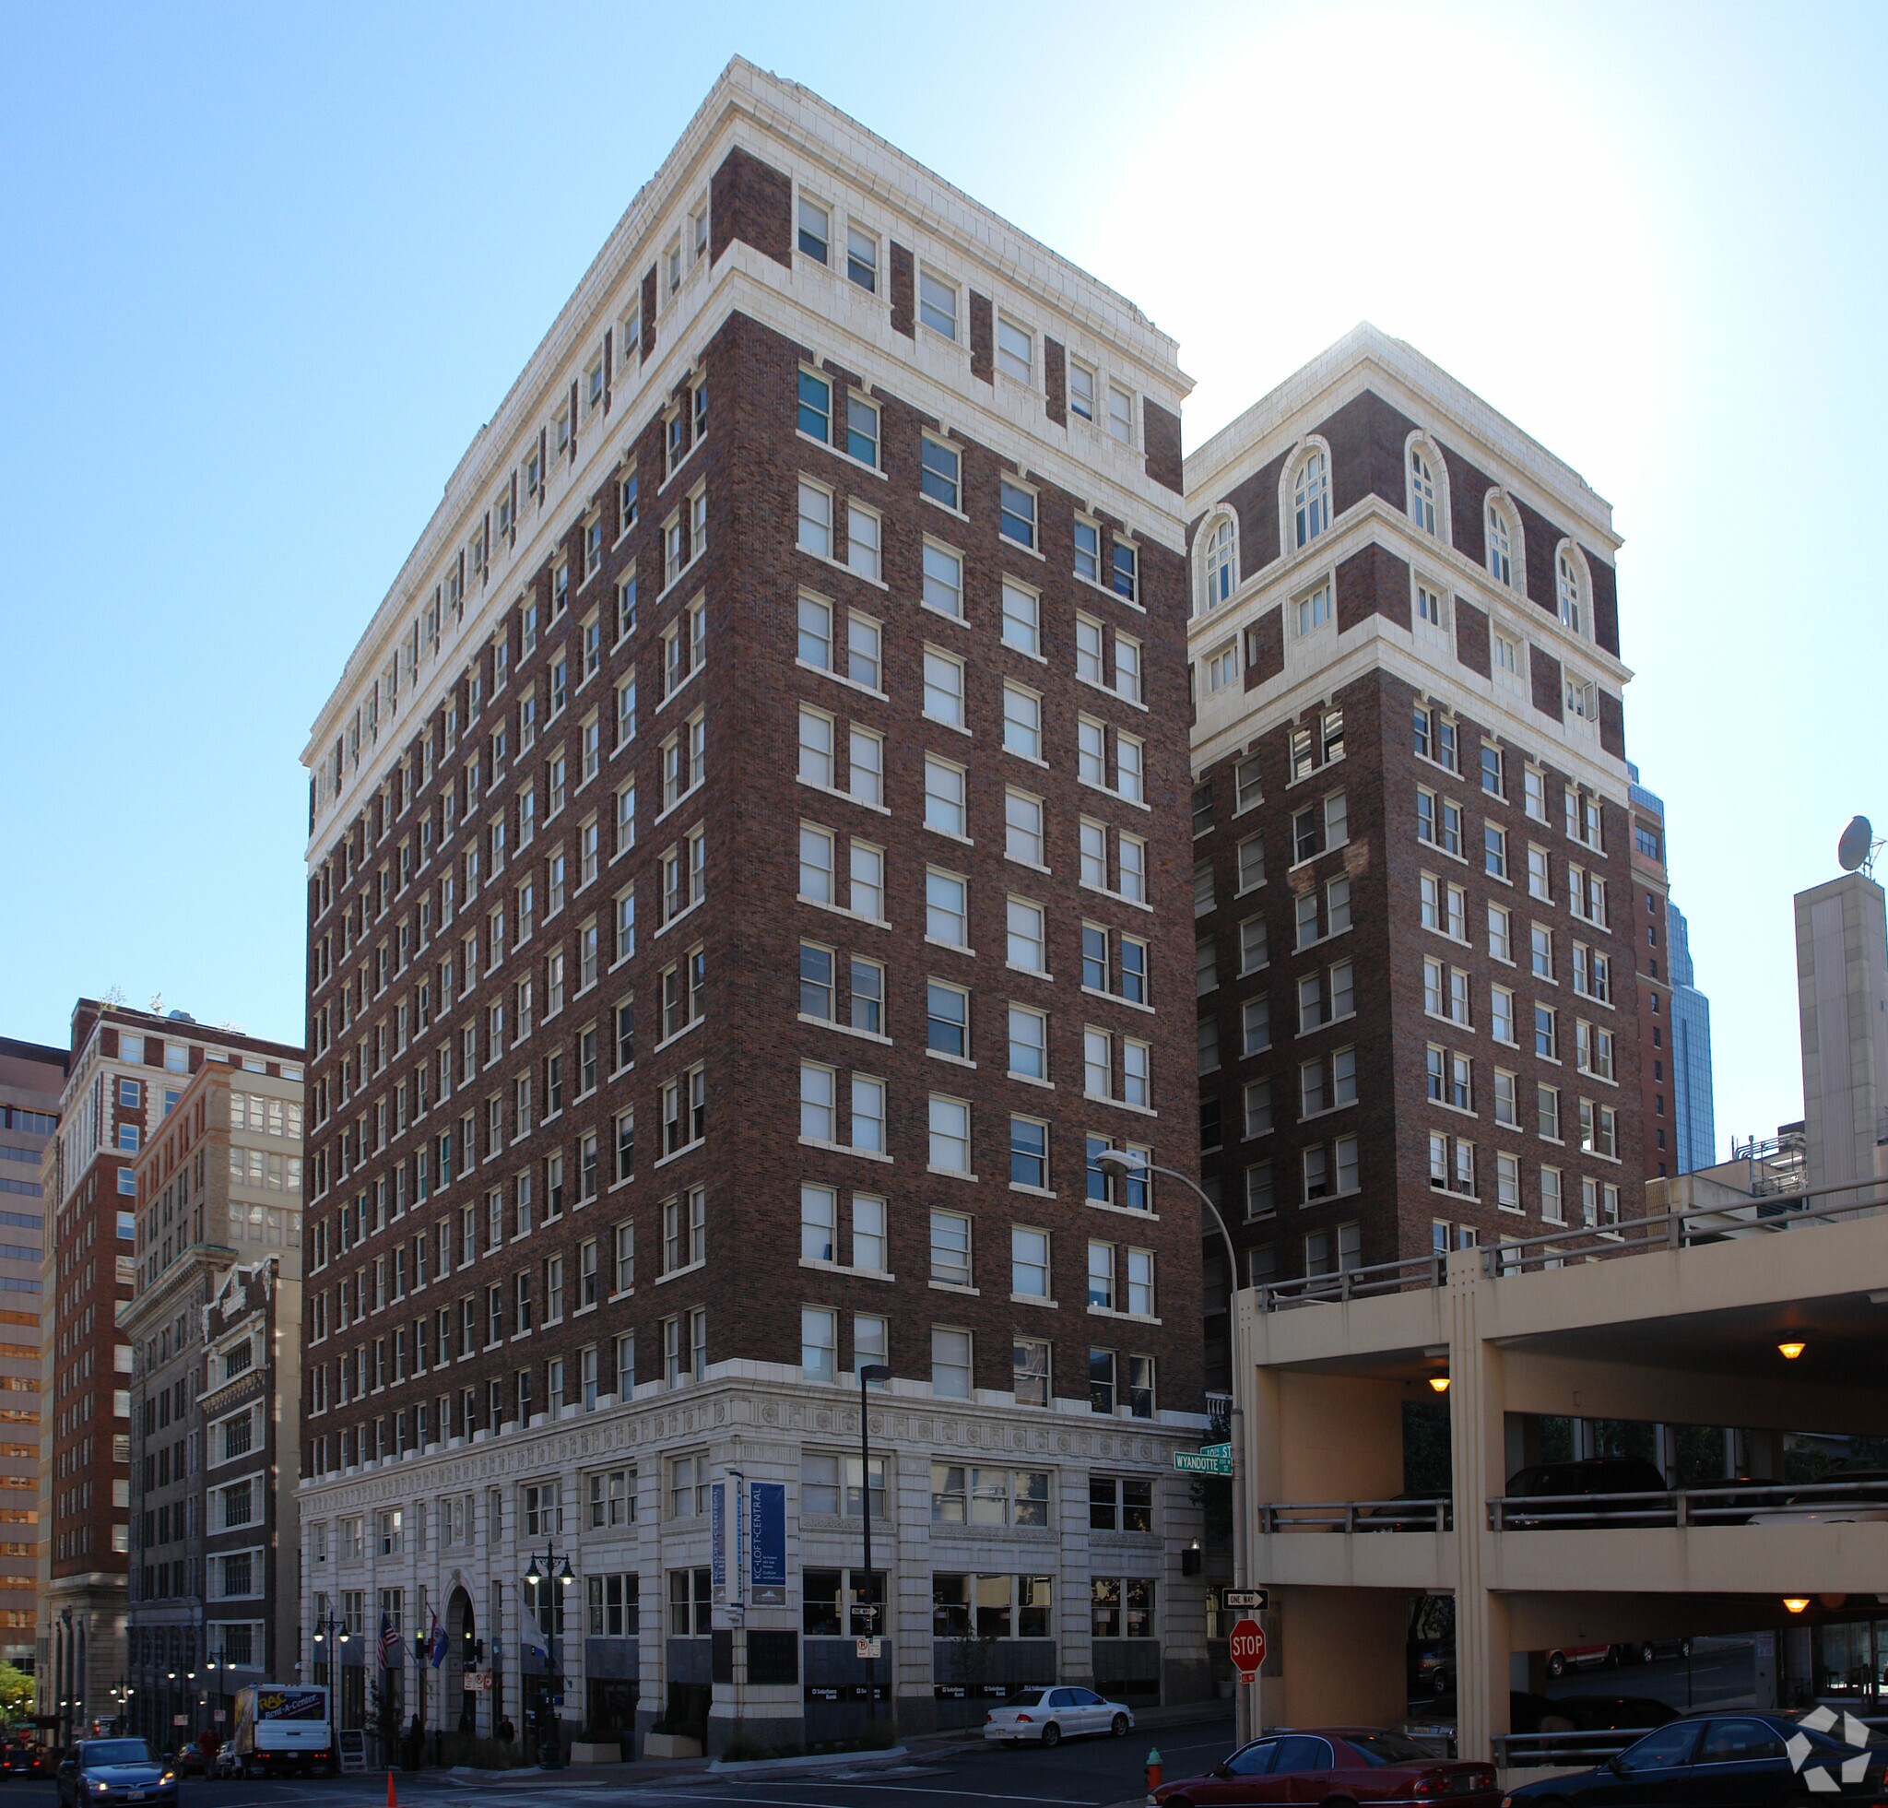
Board of Trade Lofts 127 W 10th St 3,483 SF of Office Space Available in Kansas City, MO 64105


All Available Space(1)
Display Rental Rate as
- Space
- Size
- Term
- Rental Rate
- Space Use
- Build-Out
- Available


3,483 square feet available. • $17.50 per square foot net of janitorial • Move-in condition • First floor with private entrance • Amenities include club room, workout facility and pool • Covered parking • Two blocks from Streetcar Line • One block from Mildred’s
- Lease rate does not include certain property expenses
- Fits 9 - 28 People
- Move-in condition
- Amenities include clubroom, workout and pool
- Mostly Open Floor Plan Layout
- 1st floor with private entrance
- Covered parking
| Space | Size | Term | Rental Rate | Space Use | Build-Out | Available |
| 1st Floor, Ste 102 | 3,483 SF | Negotiable | $17.50 /SF/YR $1.46 /SF/MO $60,953 /YR $5,079 /MO | Office | - | Now |
1st Floor, Ste 102
| Size |
| 3,483 SF |
| Term |
| Negotiable |
| Rental Rate |
| $17.50 /SF/YR $1.46 /SF/MO $60,953 /YR $5,079 /MO |
| Space Use |
| Office |
| Build-Out |
| - |
| Available |
| Now |
1 of 5
Videos
Matterport 3D Exterior
Matterport 3D Tour
Photos
Street View
Street
Map
1st Floor, Ste 102
| Size | 3,483 SF |
| Term | Negotiable |
| Rental Rate | $17.50 /SF/YR |
| Space Use | Office |
| Build-Out | - |
| Available | Now |
3,483 square feet available. • $17.50 per square foot net of janitorial • Move-in condition • First floor with private entrance • Amenities include club room, workout facility and pool • Covered parking • Two blocks from Streetcar Line • One block from Mildred’s
- Lease rate does not include certain property expenses
- Mostly Open Floor Plan Layout
- Fits 9 - 28 People
- 1st floor with private entrance
- Move-in condition
- Covered parking
- Amenities include clubroom, workout and pool
Features and Amenities
- Fitness Center
- High Ceilings
Property Facts
Building Type
Office
Year Built/Renovated
1921/2003
Building Height
14 Stories
Building Size
209,357 SF
Building Class
B
Typical Floor Size
14,954 SF
Parking
523 Surface Parking Spaces
Covered Parking
Select Tenants
- Floor
- Tenant Name
- Industry
- 2nd
- KC Loft Central - Board of Trade Lofts
- Real Estate
1 1
Very walkable
80/100
Moderately drivable
60/100
Good public transit
70/100
Fairly bikeable
50/100


1 of 7
Videos
Matterport 3D Exterior
Matterport 3D Tour
Photos
Street View
Street
Map
1 of 1
