Log In/Sign Up
Your email has been sent.

Bldg A 1304 E Alessandro Blvd 400,000 SF 4-Star Industrial Building Riverside, CA 92508 For Sale


Investment Highlights
- ±400,000 SF Class A distribution facility with 36-foot clear height.
- 130'–240' secured truck court with 10 trailer stalls supporting heavy logistics flow.
- Designed with 2.5% skylights and an 88kW solar array for sustainability.
- 88 dock-high doors and 4 oversized ground-level doors for optimized loading.
- 4,000-amp power service with 277/480 volts and full UGPS capability.
- Immediate access to Interstate 215 and State Route 60 for regional distribution.
Executive Summary
Building A at Sycamore Hills Distribution Center offers ±400,000 square feet of cutting-edge industrial space, designed for large-scale distribution and logistics operations. Featuring 36-foot clear height at the first column, ESFR sprinkler systems, and a robust 4,000-amp power supply, the facility ensures reliable and efficient performance. The property includes 88 dock-high doors and 4 ground-level doors for maximum operational flexibility, complemented by 130'–240' secured truck courts and 10 trailer parking stalls. Natural light is enhanced by 2.5% skylights, while an advanced 88kW solar array supports energy savings. Strategically positioned near I-215 and SR-60, the site provides quick access to major Southern California markets. Foreign Trade Zone eligibility further strengthens its appeal for import/export-driven users. This property presents investors with a rare opportunity to secure a state-of-the-art asset in a premier logistics corridor with high tenant demand and superior transportation connectivity.
Property Facts
| Sale Type | Investment or Owner User | Year Built | 2025 |
| Property Type | Industrial | Tenancy | Single |
| Property Subtype | Distribution | Parking Ratio | 0.97/1,000 SF |
| Building Class | A | Clear Ceiling Height | 36’ |
| Lot Size | 24.31 AC | No. Dock-High Doors/Loading | 88 |
| Rentable Building Area | 400,000 SF | No. Drive In / Grade-Level Doors | 4 |
| No. Stories | 1 | ||
| Zoning | CR - Commercial Residential | ||
| Sale Type | Investment or Owner User |
| Property Type | Industrial |
| Property Subtype | Distribution |
| Building Class | A |
| Lot Size | 24.31 AC |
| Rentable Building Area | 400,000 SF |
| No. Stories | 1 |
| Year Built | 2025 |
| Tenancy | Single |
| Parking Ratio | 0.97/1,000 SF |
| Clear Ceiling Height | 36’ |
| No. Dock-High Doors/Loading | 88 |
| No. Drive In / Grade-Level Doors | 4 |
| Zoning | CR - Commercial Residential |
Amenities
- Skylights
- Yard
Space Availability
- Space
- Size
- Space Use
- Build-Out
- Available
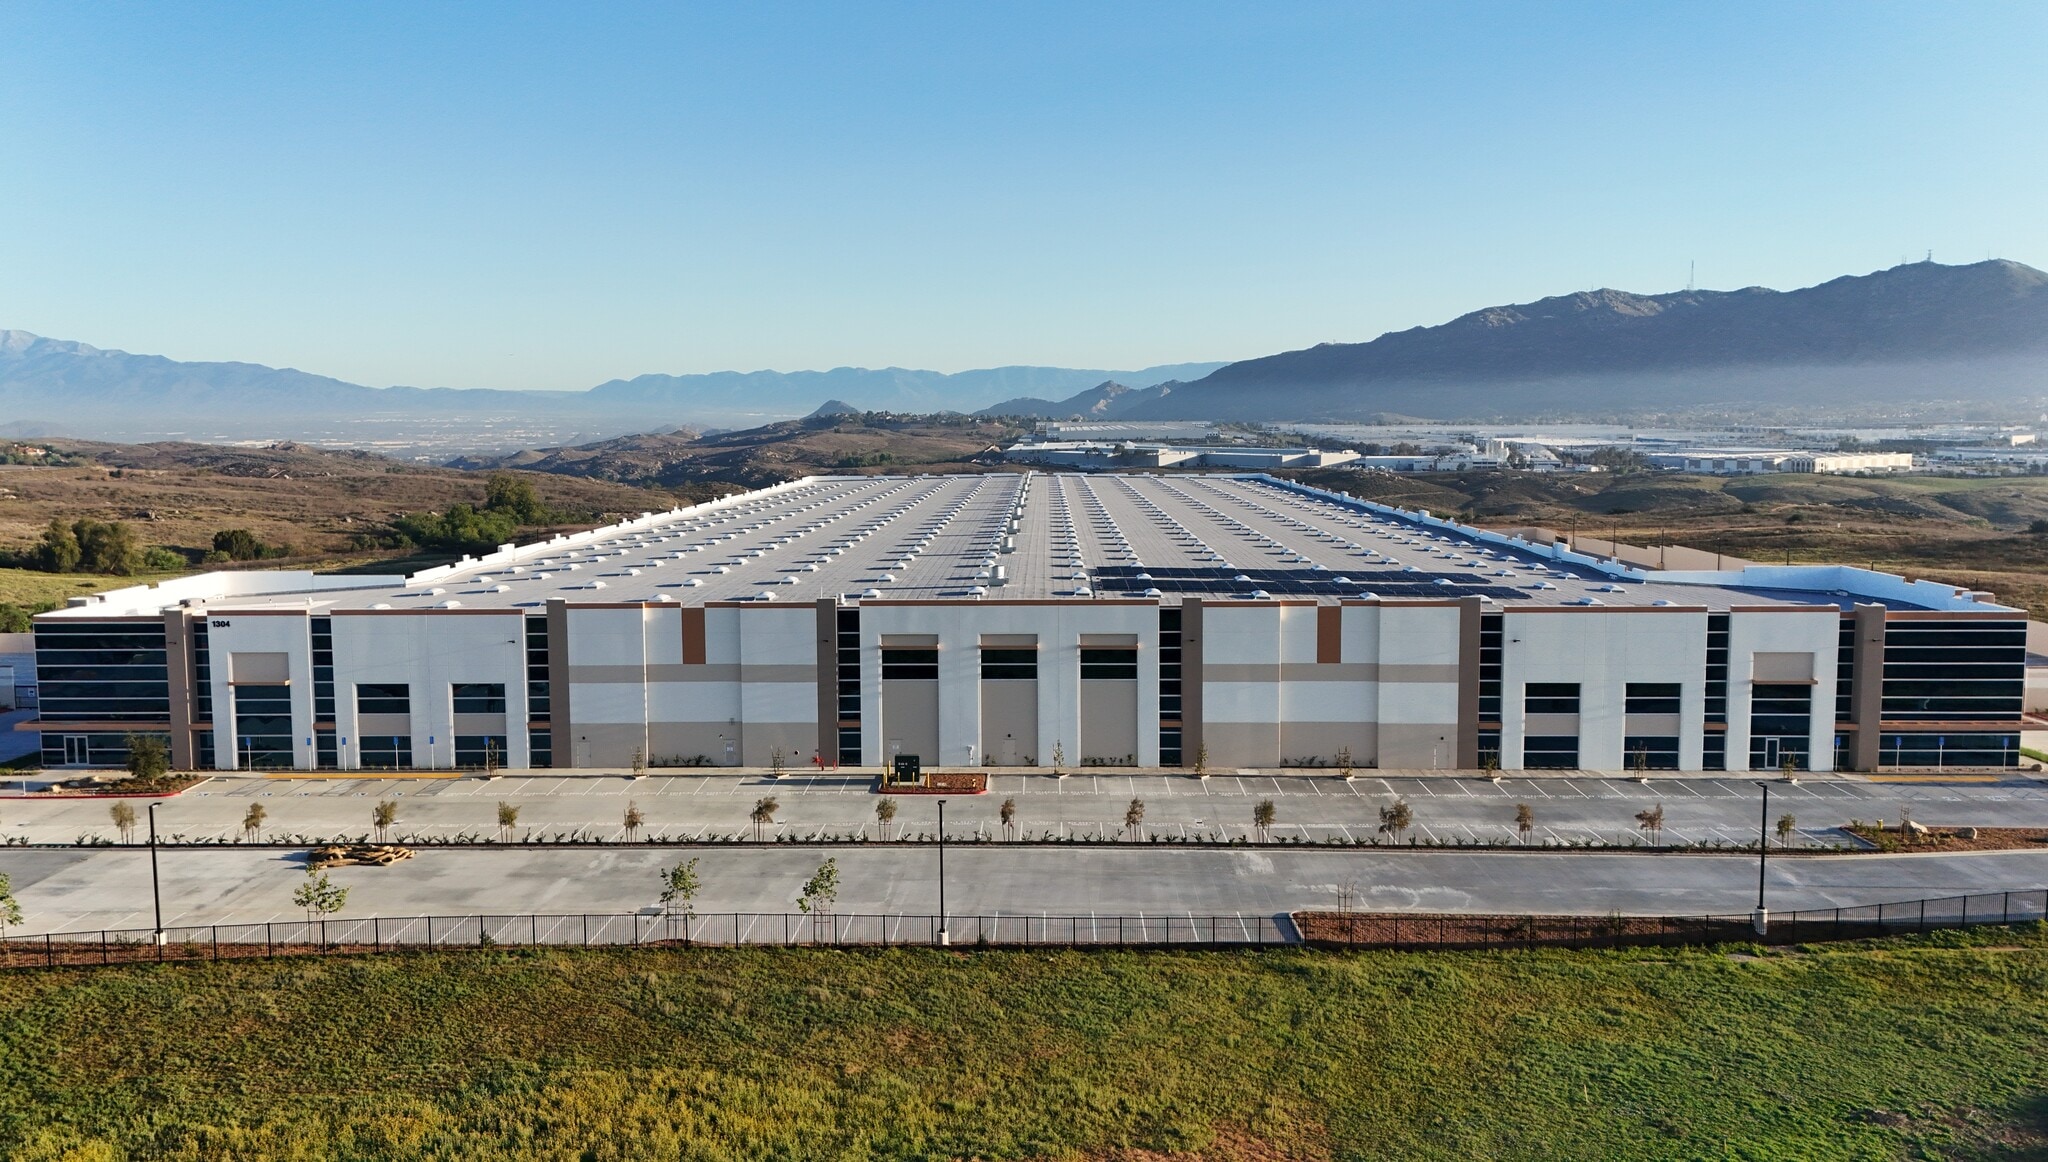


This expansive facility offers 36' clear height, 88 dock-high doors, and 4 ground-level doors for flexible operations. Features include a 4,000-amp power service, skylights, and trailer parking. A 130'–240' secured truck court enhances circulation, while ESFR sprinklers and sustainable energy systems maximize reliability and efficiency.
| Space | Size | Space Use | Build-Out | Available |
| 1st Floor | 400,000 SF | Industrial | Full Build-Out | Now |
1st Floor
| Size |
| 400,000 SF |
| Space Use |
| Industrial |
| Build-Out |
| Full Build-Out |
| Available |
| Now |
1 of 3
Videos
Matterport 3D Exterior
Matterport 3D Tour
Photos
Street View
Street
Map
1st Floor
| Size | 400,000 SF |
| Space Use | Industrial |
| Build-Out | Full Build-Out |
| Available | Now |
This expansive facility offers 36' clear height, 88 dock-high doors, and 4 ground-level doors for flexible operations. Features include a 4,000-amp power service, skylights, and trailer parking. A 130'–240' secured truck court enhances circulation, while ESFR sprinklers and sustainable energy systems maximize reliability and efficiency.
1 1
Somewhat walkable
30/100
Exceptionally drivable
100/100
Some public transit
50/100
Moderately bikeable
70/100
Property Taxes
| Parcel Number | 263-060-046 | Improvements Assessment | $40,265,000 |
| Land Assessment | $48,189,720 | Total Assessment | $88,454,720 |
Property Taxes
Parcel Number
263-060-046
Land Assessment
$48,189,720
Improvements Assessment
$40,265,000
Total Assessment
$88,454,720



1 of 7
Videos
Matterport 3D Exterior
Matterport 3D Tour
Photos
Street View
Street
Map

1 of 1
