Your email has been sent.
14710 112th Ave NW 4,973 SF of Office Space Available in Edmonton, AB T5M 2T9

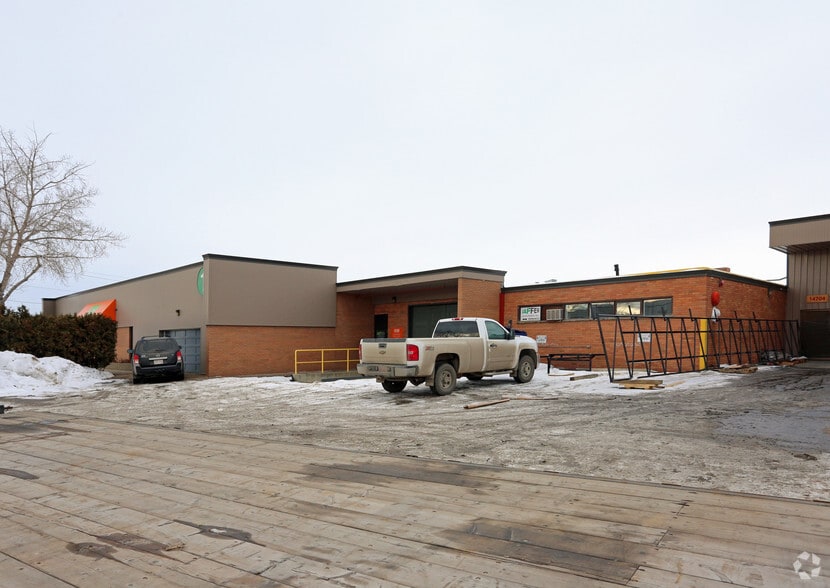

Sublease Highlights
- Strategic location near Yellowhead Trail, Anthony Henday Drive, and 111 Avenue.
- Features include a 10’ x 14’ grade door, recessed dock, and 13.5’ clear height.
Features
All Available Space(1)
Display Rental Rate as
- Space
- Size
- Term
- Rental Rate
- Space Use
- Build-Out
- Available
4,330 SF office space ideally situated near 149th Street & 111th Avenue, an established commercial corridor serving a mix of industrial, service, and surrounding residential neighbourhoods
- Sublease space available from current tenant
- Open Floor Plan Layout
- Natural Light
- Attached 643 sf garage included
- Listed rate may not include certain utilities, building services and property expenses
- Fits 13 - 40 People
- Includes 4,330 SF of dedicated office space
| Space | Size | Term | Rental Rate | Space Use | Build-Out | Available |
| 1st Floor, Ste 100 | 4,973 SF | Apr 2027 | $8.63 USD/SF/YR $0.72 USD/SF/MO $42,935 USD/YR $3,578 USD/MO | Office | Full Build-Out | Now |
1st Floor, Ste 100
| Size |
| 4,973 SF |
| Term |
| Apr 2027 |
| Rental Rate |
| $8.63 USD/SF/YR $0.72 USD/SF/MO $42,935 USD/YR $3,578 USD/MO |
| Space Use |
| Office |
| Build-Out |
| Full Build-Out |
| Available |
| Now |
1st Floor, Ste 100
| Size | 4,973 SF |
| Term | Apr 2027 |
| Rental Rate | $8.63 USD/SF/YR |
| Space Use | Office |
| Build-Out | Full Build-Out |
| Available | Now |
4,330 SF office space ideally situated near 149th Street & 111th Avenue, an established commercial corridor serving a mix of industrial, service, and surrounding residential neighbourhoods
- Sublease space available from current tenant
- Listed rate may not include certain utilities, building services and property expenses
- Open Floor Plan Layout
- Fits 13 - 40 People
- Natural Light
- Includes 4,330 SF of dedicated office space
- Attached 643 sf garage included
Property Overview
The property is an industrial office/warehouse facility located at 14710 112 Avenue NW in Edmonton, Alberta. It was constructed in 1980 and offers a combination of office and warehouse space with grade-level and dock loading. The site is situated in the Huff Bremner Estate Industrial area with access to major transportation routes, including Yellowhead Trail and Anthony Henday Drive. The property includes on-site parking and is zoned for industrial use.
Service Facility Facts
Select Tenants
- Floor
- Tenant Name
- Industry
- 1st
- United Way Inkind Exchange
- Health Care and Social Assistance





Presented by

14710 112th Ave NW
Hmm, there seems to have been an error sending your message. Please try again.
Thanks! Your message was sent.