Your email has been sent.


1690 Scenic Ave 34,885 SF Vacant Flex Building Costa Mesa, CA 92626 $10,639,925 ($305/SF)

Investment Highlights


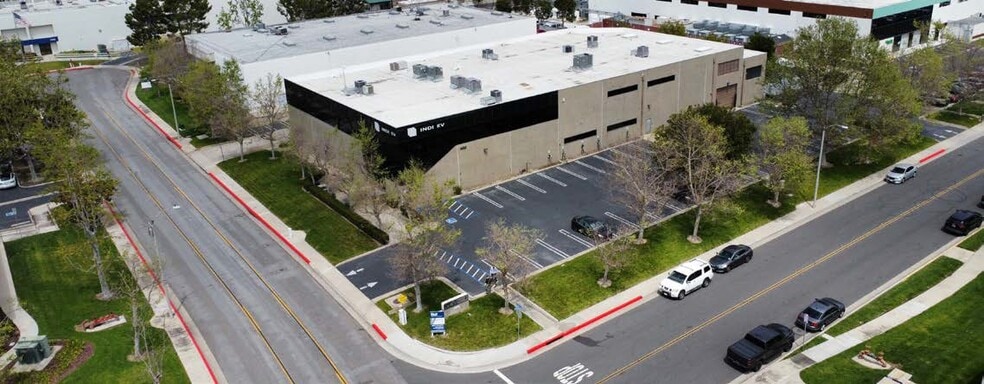
- The property features a freestanding flex industrial building on approximately 1.53 acres.
- Two ground-level doors and one dock-high door support loading and distribution operations.
- Approximately 105 parking spaces accommodate employees, visitors, and fleet vehicles.
- A substantial office component is integrated with functional industrial infrastructure.
- A large fenced yard provides flexibility for outdoor storage and vehicle circulation.
- Convenient access to the San Diego (I-405) Freeway supports regional connectivity.
Executive Summary
The property's location offers convenient access to the San Diego (I-405) Freeway, providing connectivity throughout Orange County and the broader Southern California market. On-site parking includes approximately 105 spaces, supporting employee and visitor needs. The property is also located within a Measure X approved cannabis zone, providing an additional consideration for qualified users seeking a facility within an approved regulatory area. The combination of office improvements, industrial functionality, yard area, parking, and regional accessibility positions the asset for a range of business and operational uses.
Property Facts
| Price | $10,639,925 | Rentable Building Area | 34,885 SF |
| Price Per SF | $305 | No. Stories | 2 |
| Sale Type | Investment or Owner User | Year Built | 1981 |
| Property Type | Flex | Parking Ratio | 3/1,000 SF |
| Property Subtype | Light Distribution | Clear Ceiling Height | 24’ |
| Building Class | B | No. Dock-High Doors/Loading | 1 |
| Lot Size | 1.54 AC | No. Drive In / Grade-Level Doors | 2 |
| Zoning | MP - Industrial Park | ||
| Price | $10,639,925 |
| Price Per SF | $305 |
| Sale Type | Investment or Owner User |
| Property Type | Flex |
| Property Subtype | Light Distribution |
| Building Class | B |
| Lot Size | 1.54 AC |
| Rentable Building Area | 34,885 SF |
| No. Stories | 2 |
| Year Built | 1981 |
| Parking Ratio | 3/1,000 SF |
| Clear Ceiling Height | 24’ |
| No. Dock-High Doors/Loading | 1 |
| No. Drive In / Grade-Level Doors | 2 |
| Zoning | MP - Industrial Park |
Amenities
- Fenced Lot
Space Availability
- Space
- Size
- Space Use
- Build-Out
- Available


Available space offers a combination of office and industrial functionality with access to loading areas served by two ground-level doors and one dock-high door. Clear heights range from approximately 14 to 24 feet, and the space is supported by 800-amp, 277/480-volt power (to be verified). The layout provides flexibility for a variety of operational requirements and business configurations.
| Space | Size | Space Use | Build-Out | Available |
| 1st Floor | 34,885 SF | Industrial | Full Build-Out | Now |
1st Floor
| Size |
| 34,885 SF |
| Space Use |
| Industrial |
| Build-Out |
| Full Build-Out |
| Available |
| Now |
1st Floor
| Size | 34,885 SF |
| Space Use | Industrial |
| Build-Out | Full Build-Out |
| Available | Now |
Available space offers a combination of office and industrial functionality with access to loading areas served by two ground-level doors and one dock-high door. Clear heights range from approximately 14 to 24 feet, and the space is supported by 800-amp, 277/480-volt power (to be verified). The layout provides flexibility for a variety of operational requirements and business configurations.


Property Taxes
| Parcel Number | 139-651-29 | Improvements Assessment | $1,298,917 |
| Land Assessment | $10,180,317 | Total Assessment | $11,479,234 |
Property Taxes