Your email has been sent.

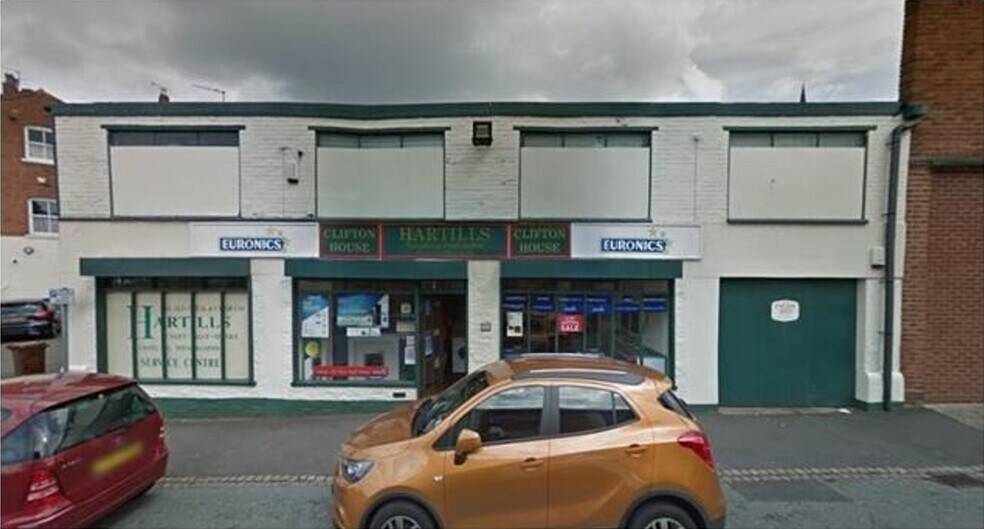
Clifton House, 17 Chapel Ash 3,540 SF of Industrial Space Available in Wolverhampton WV3 0UB
Highlights
- Located in established Chapel Ash district
- Close proximity to city centre amenities
- Highly accessible position close to main city routes
Features
All Available Space(1)
Display Rental Rate as
- Space
- Size
- Term
- Rental Rate
- Space Use
- Build-Out
- Available
The 2 spaces in this building must be leased together, for a total size of 3,540 SF (Contiguous Area):


The property offers a well-proportioned industrial and warehouse space arranged over two equal floors, providing a total of 3,540 sq ft. Formerly used as a trade counter, the building features 1,770 sq ft on the ground floor with a matching 1,770 sq ft on the first floor, creating flexible accommodation suitable for a range of operational or light industrial uses.
- Use Class: B2
- Former trade counter layout
- Balanced industrial layout
- Energy Performance Rating - D
- Close proximity to Wolverhampton city centre
| Space | Size | Term | Rental Rate | Space Use | Build-Out | Available |
| Ground, 1st Floor | 3,540 SF | Negotiable | $5.68 /SF/YR $0.47 /SF/MO $20,099 /YR $1,675 /MO | Industrial | Shell Space | Now |
Ground, 1st Floor
The 2 spaces in this building must be leased together, for a total size of 3,540 SF (Contiguous Area):
| Size |
|
Ground - 1,770 SF
1st Floor - 1,770 SF
|
| Term |
| Negotiable |
| Rental Rate |
| $5.68 /SF/YR $0.47 /SF/MO $20,099 /YR $1,675 /MO |
| Space Use |
| Industrial |
| Build-Out |
| Shell Space |
| Available |
| Now |
Ground, 1st Floor
| Size |
Ground - 1,770 SF
1st Floor - 1,770 SF
|
| Term | Negotiable |
| Rental Rate | $5.68 /SF/YR |
| Space Use | Industrial |
| Build-Out | Shell Space |
| Available | Now |
The property offers a well-proportioned industrial and warehouse space arranged over two equal floors, providing a total of 3,540 sq ft. Formerly used as a trade counter, the building features 1,770 sq ft on the ground floor with a matching 1,770 sq ft on the first floor, creating flexible accommodation suitable for a range of operational or light industrial uses.
- Use Class: B2
- Energy Performance Rating - D
- Former trade counter layout
- Close proximity to Wolverhampton city centre
- Balanced industrial layout
Property Overview
The property is situated in the well-established Chapel Ash district, positioned just outside Wolverhampton city centre. This location offers convenient access to key routes in and out of the city while benefiting from the amenities, services, and footfall associated with a vibrant mixed-use area. Its proximity to the city centre makes it attractive for businesses seeking strong connectivity without the constraints of core urban congestion.
Warehouse Facility Facts


Presented by
Clifton House, | 17 Chapel Ash
Hmm, there seems to have been an error sending your message. Please try again.
Thanks! Your message was sent.