Your email has been sent.

The 1776 Woodstead Court Office Building 1776 Woodstead Ct 996 - 4,929 SF of Office Space Available in The Woodlands, TX 77380


Highlights
- Gorgeous golf course views
- 24-hour access with no after-hour HVAC/ electric fees
- Reserved covered parking available
- Generous tenant incentives available
- Tenant-controlled AC and restrooms within suites
- Near The Woodlands Waterway, Hughes Landing, Market Street and The Cynthia Woods Mitchell Pavilion
All Available Spaces(3)
Display Rental Rate as
- Space
- Size
- Term
- Rental Rate
- Space Use
- Build-Out
- Available


Five Offices Three Workstation Areas Conference Room (convert an office) Work/Copy Room Phone Room Storage Room Golf Course Views Two Rest Rooms Kitchen/Break Room
- Rate includes utilities, building services and property expenses
- Fits 7 - 20 People
- 1 Conference Room
- Space is in Excellent Condition
- Natural Light
- Golf Course Views
- LED Lighting
- Partially Built-Out as Standard Office
- 8 Private Offices
- 8 Workstations
- Private Restrooms
- After Hours HVAC Available
- Work Station Areas


Two Entrances Six Offices Conference Room (convert an office) Reception Area Work/Copy/Phone Room Golf Course Views One Rest Room Kitchenette
- Rate includes utilities, building services and property expenses
- Fits 4 - 13 People
- 1 Conference Room
- Private Restrooms
- After Hours HVAC Available
- Partially Built-Out as Standard Office
- 6 Private Offices
- Space is in Excellent Condition
- Natural Light
- Golf Course Views
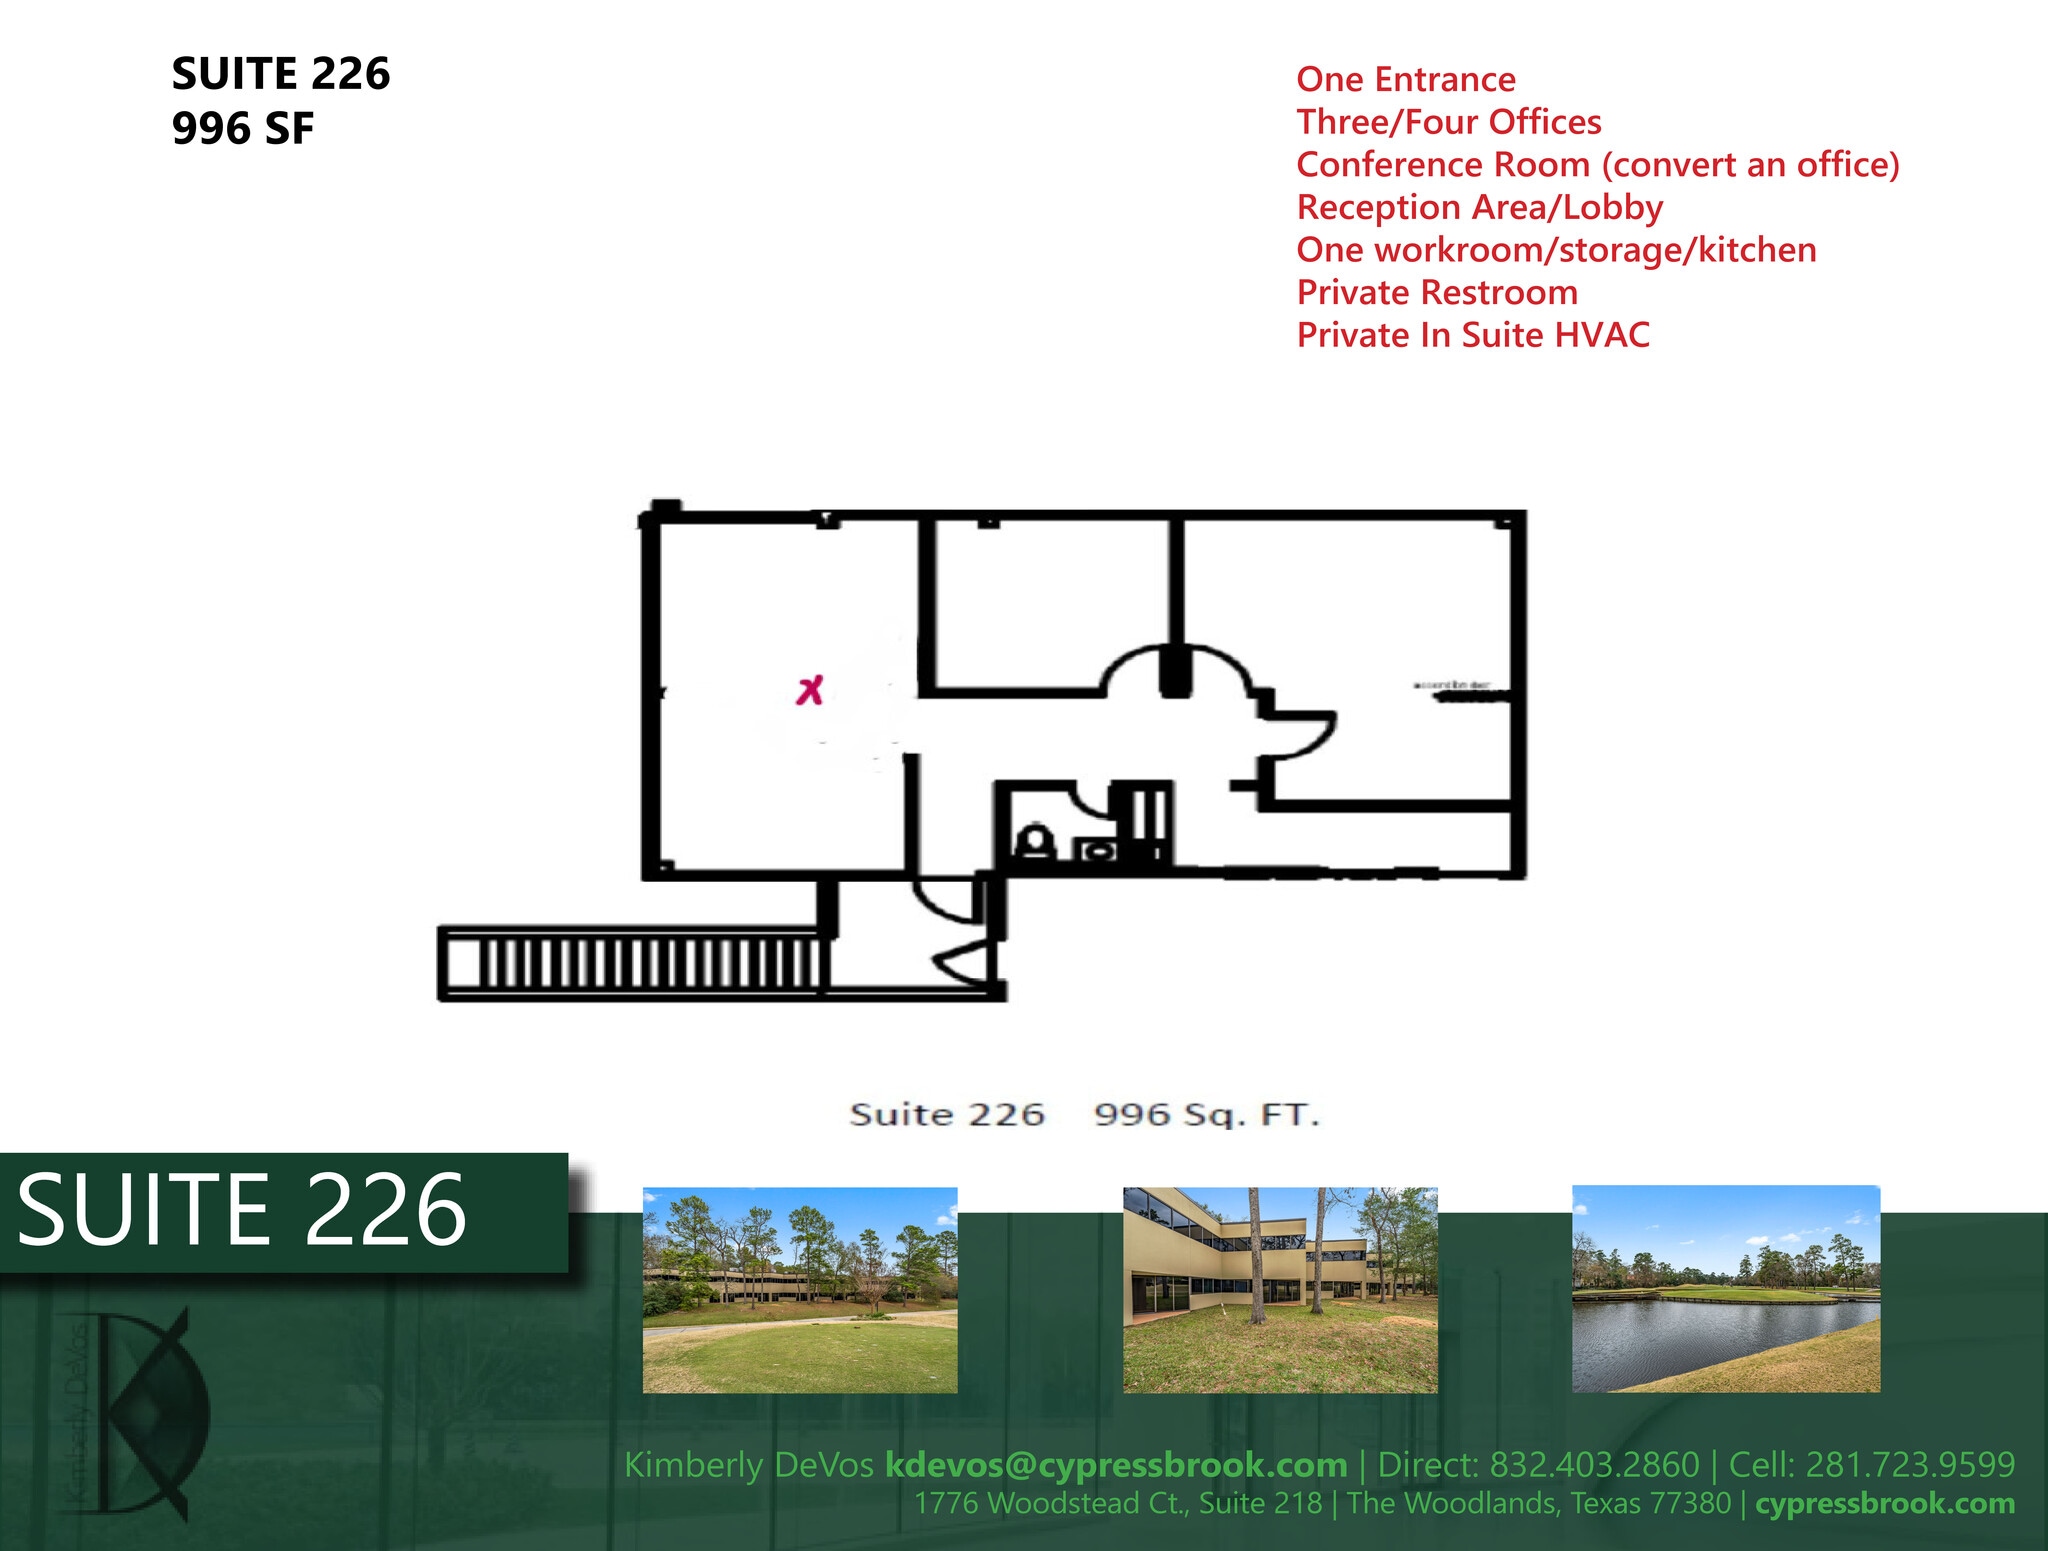
One Entrance Three/Four Offices Conference Room (convert an office) Reception Area/Lobby One workroom/storage/kitchen Private Restroom Private In Suite HVAC
- Rate includes utilities, building services and property expenses
- Fits 3 - 8 People
- 1 Conference Room
- Private Restrooms
- After Hours HVAC Available
- Partially Built-Out as Standard Office
- 4 Private Offices
- Space is in Excellent Condition
- Natural Light
| Space | Size | Term | Rental Rate | Space Use | Build-Out | Available |
| 2nd Floor, Ste 205 | 2,412 SF | 3-5 Years | $24.00 /SF/YR $2.00 /SF/MO $57,888 /YR $4,824 /MO | Office | Partial Build-Out | Now |
| 2nd Floor, Ste 220 | 1,521 SF | 3-5 Years | $24.00 /SF/YR $2.00 /SF/MO $36,504 /YR $3,042 /MO | Office | Partial Build-Out | Now |
| 2nd Floor, Ste 226 | 996 SF | 3-5 Years | $24.00 /SF/YR $2.00 /SF/MO $23,904 /YR $1,992 /MO | Office | Partial Build-Out | Now |
2nd Floor, Ste 205
| Size |
| 2,412 SF |
| Term |
| 3-5 Years |
| Rental Rate |
| $24.00 /SF/YR $2.00 /SF/MO $57,888 /YR $4,824 /MO |
| Space Use |
| Office |
| Build-Out |
| Partial Build-Out |
| Available |
| Now |
2nd Floor, Ste 220
| Size |
| 1,521 SF |
| Term |
| 3-5 Years |
| Rental Rate |
| $24.00 /SF/YR $2.00 /SF/MO $36,504 /YR $3,042 /MO |
| Space Use |
| Office |
| Build-Out |
| Partial Build-Out |
| Available |
| Now |
2nd Floor, Ste 226
| Size |
| 996 SF |
| Term |
| 3-5 Years |
| Rental Rate |
| $24.00 /SF/YR $2.00 /SF/MO $23,904 /YR $1,992 /MO |
| Space Use |
| Office |
| Build-Out |
| Partial Build-Out |
| Available |
| Now |
2nd Floor, Ste 205
| Size | 2,412 SF |
| Term | 3-5 Years |
| Rental Rate | $24.00 /SF/YR |
| Space Use | Office |
| Build-Out | Partial Build-Out |
| Available | Now |
Five Offices Three Workstation Areas Conference Room (convert an office) Work/Copy Room Phone Room Storage Room Golf Course Views Two Rest Rooms Kitchen/Break Room
- Rate includes utilities, building services and property expenses
- Partially Built-Out as Standard Office
- Fits 7 - 20 People
- 8 Private Offices
- 1 Conference Room
- 8 Workstations
- Space is in Excellent Condition
- Private Restrooms
- Natural Light
- After Hours HVAC Available
- Golf Course Views
- Work Station Areas
- LED Lighting
2nd Floor, Ste 220
| Size | 1,521 SF |
| Term | 3-5 Years |
| Rental Rate | $24.00 /SF/YR |
| Space Use | Office |
| Build-Out | Partial Build-Out |
| Available | Now |
Two Entrances Six Offices Conference Room (convert an office) Reception Area Work/Copy/Phone Room Golf Course Views One Rest Room Kitchenette
- Rate includes utilities, building services and property expenses
- Partially Built-Out as Standard Office
- Fits 4 - 13 People
- 6 Private Offices
- 1 Conference Room
- Space is in Excellent Condition
- Private Restrooms
- Natural Light
- After Hours HVAC Available
- Golf Course Views
2nd Floor, Ste 226
| Size | 996 SF |
| Term | 3-5 Years |
| Rental Rate | $24.00 /SF/YR |
| Space Use | Office |
| Build-Out | Partial Build-Out |
| Available | Now |
One Entrance Three/Four Offices Conference Room (convert an office) Reception Area/Lobby One workroom/storage/kitchen Private Restroom Private In Suite HVAC
- Rate includes utilities, building services and property expenses
- Partially Built-Out as Standard Office
- Fits 3 - 8 People
- 4 Private Offices
- 1 Conference Room
- Space is in Excellent Condition
- Private Restrooms
- Natural Light
- After Hours HVAC Available
Property Overview
1776 Woodstead Ct | The Woodlands TX Spaces Available: • Suite 205 – 2,412 SF • Suite 220 – 1,521 SF • Suite 226 – 996 SF FULL SERVICE LEASE 24-Hour Access Private restrooms and Tenant controlled AC in each suite Reserved parking available Gorgeous golf course views On-site management Seconds away from I-45 Near The Waterway, Market Street, Hughes Landing and Pavilion Tenants are responsible for telephones/Internet Located directly off Six Pines and Woodlands Parkway. Easy access to I-45, The Hardy Toll Road, and Grand Parkway (99).
- 24 Hour Access
- Golf Course
- Atrium
- Central Heating
- Natural Light
- Outdoor Seating
- Air Conditioning
Property Facts



Contact the Leasing Agent
The 1776 Woodstead Court Office Building | 1776 Woodstead Ct