Log In/Sign Up
Your email has been sent.

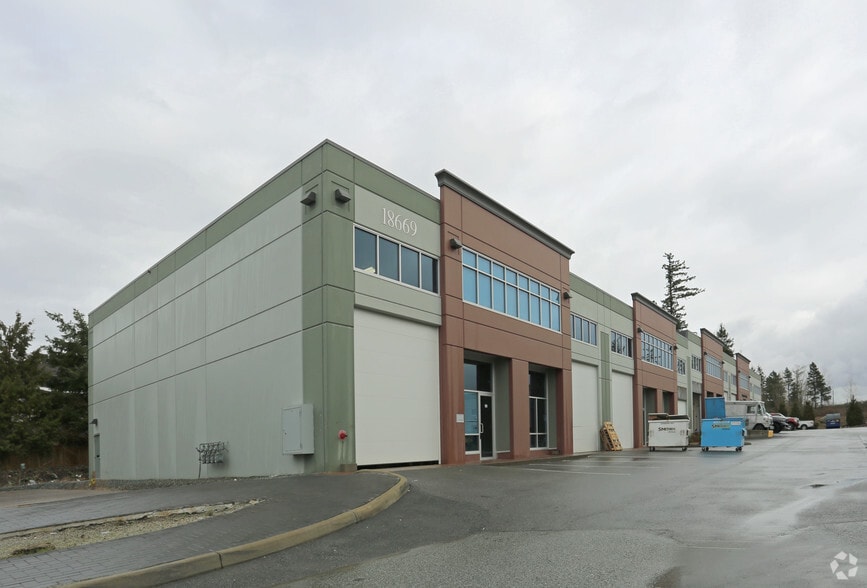
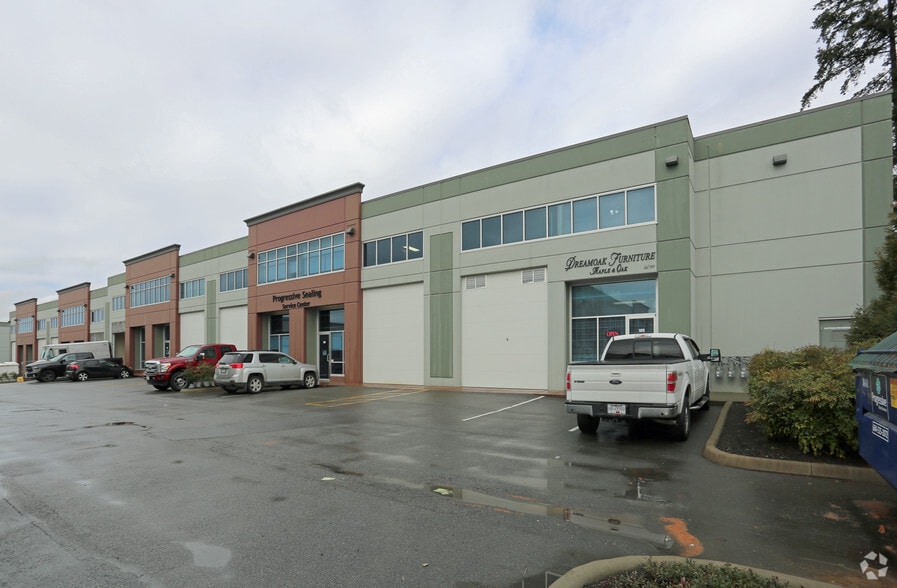
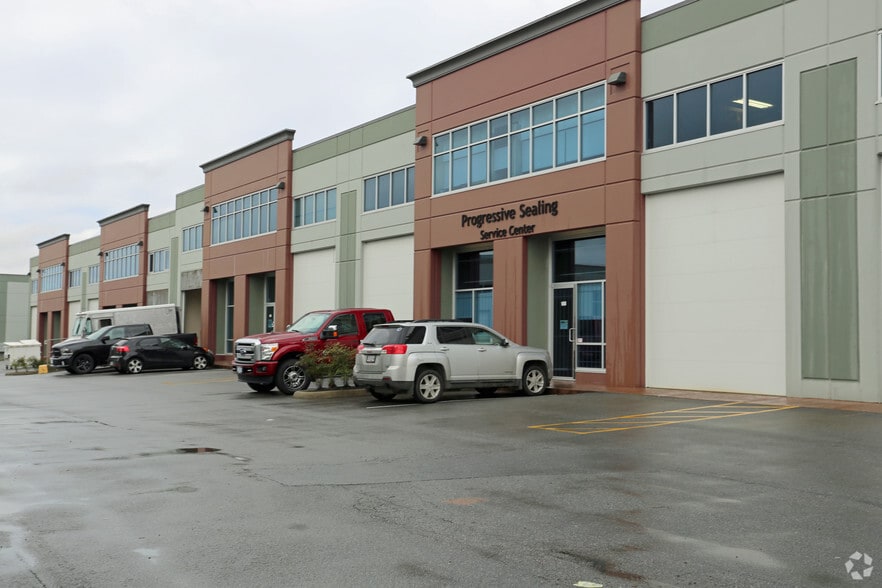
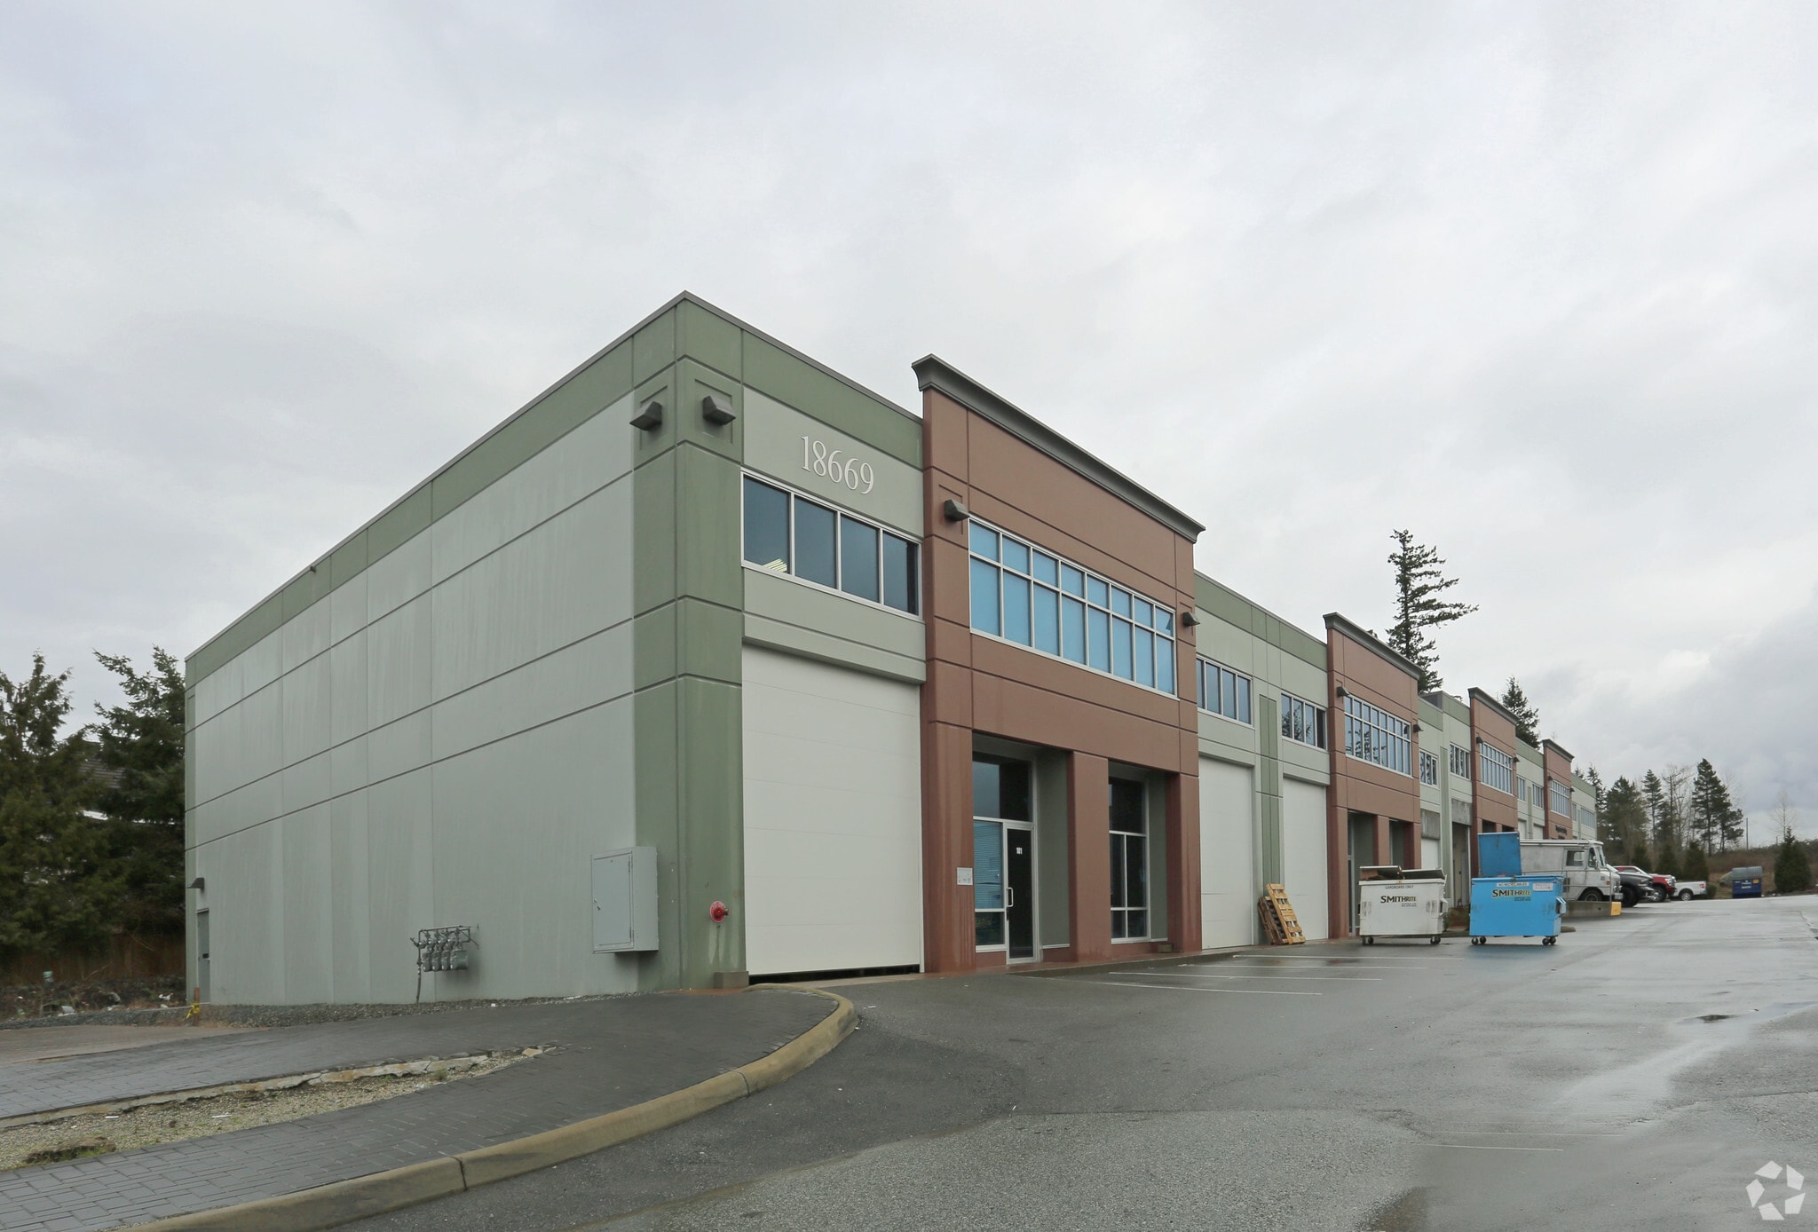
18669 52nd Ave - Bldg E 3,210 SF Industrial Condo Unit Offered at $1,227,105 in Surrey, BC V3S 8E5
Investment Highlights
- Concrete demising wall
- Sprinklered
- Radiant tube heating
- Two (2) piece handicap washroom (warehouse)
- 3-phase electrical service
Executive Summary
Rymar Business Centre is located East of 184th Street within the Cloverdale Business Park minutes from Kwantlen University, Downtown Cloverdale, Willowbrook Shopping Centre and only a kilometer away from the upcoming new Surrey Hospital. This location provides easy access to Highway 10 (56 Avenue), Highway 15 (Pacific Highway), and Highways 1 and 99. The US border crossing is only minutes away. Multiple drive aisles in the complex allow for easy access and egress.
1 Unit Available
- Unit
- Unit Size
- Condo Use
- Price
- NOI
| Sale Type | Investment |
| Sale Type | Investment |
Description
Quality Small-Bay Unit in Cloverdale Business Park
Sale Notes
Quality small-bay unit at Rymar Business Centre comprised of 3,210 SF including 2,100 SF warehouse and 1,110 SF of tastefully appointed second floor office space. Grade loading, 3-phase power, and fully sprinklered.
| Unit | Unit Size | Condo Use | Price | NOI |
| Unit 104 | 3,210 SF | Industrial | $1,227,105 USD ($382.28 USD/SF) | - |
Unit 104
| Unit Size |
| 3,210 SF |
| Condo Use |
| Industrial |
| Price |
| $1,227,105 USD ($382.28 USD/SF) |
| NOI |
| - |
1 of 0
Videos
Matterport 3D Exterior
Matterport 3D Tour
Photos
Street View
Street
Map
Unit 104
| Unit Size | 3,210 SF |
| Condo Use | Industrial |
| Price | $1,227,105 USD ($382.28 USD/SF) |
| NOI | - |
| Sale Type | Investment |
| Description | |
| Quality Small-Bay Unit in Cloverdale Business Park | |
| Sale Notes | |
| Quality small-bay unit at Rymar Business Centre comprised of 3,210 SF including 2,100 SF warehouse and 1,110 SF of tastefully appointed second floor office space. Grade loading, 3-phase power, and fully sprinklered. |
Property Facts
The following property facts and utilities apply to the entire building. Details for individual condo units may vary and are listed in the unit information above.
| Total Building Size | 19,560 SF | Typical Floor Size | 19,560 SF |
| Property Type | Industrial (Condo) | Year Built | 2011 |
| Property Subtype | Warehouse | Lot Size | 0.51 AC |
| Building Class | B | Parking Ratio | 0.61/1,000 SF |
| Floors | 2 | ||
| Zoning | IL - Light Impact Industrial | ||
| Total Building Size | 19,560 SF |
| Property Type | Industrial (Condo) |
| Property Subtype | Warehouse |
| Building Class | B |
| Floors | 2 |
| Typical Floor Size | 19,560 SF |
| Year Built | 2011 |
| Lot Size | 0.51 AC |
| Parking Ratio | 0.61/1,000 SF |
| Zoning | IL - Light Impact Industrial |
Utilities
- Lighting - Fluorescent
1 1
Fairly walkable
40/100
Very drivable
80/100
Limited public transit
20/100
Fairly bikeable
50/100
Contacts
-
 Grant Basran
 -
 Sebastian Espinosa, PREC
 -
 Rajan Hundal
 -
Lee & Associates Commercial Real Estate Service
1 of 9
Videos
Matterport 3D Exterior
Matterport 3D Tour
Photos
Street View
Street
Map
1 of 1

Presented by
18669 52nd Ave - Bldg E
Already a member? Log In
Hmm, there seems to have been an error sending your message. Please try again.
Thanks! Your message was sent.