Share This Listing

Message

942 characters remaining

Hmm, there seems to have been an error sending your message. Please try again.

Your email has been sent.

Still interested?

Contact the brokers for more information about this property

Highlights

  • Four interconnected towers with direct Plus-15 pedestrian network access.
  • Extensive tenant amenities including a fitness center, lounge, rooftop park, and secure bike facilities.
  • Professional conference facilities and customizable workspace solutions.
  • LEED Platinum and BOMA Best Gold certifications supporting sustainability goals.
  • Immediate access to Calgary’s LRT system, Core Shopping Centre, and premium restaurants.
  • Prominent downtown address in Calgary’s central business district.

All Available Spaces(6)

Display Rental Rate as

  • Space
  • Size
  • Term
  • Rental Rate
  • Space Use
  • Build-Out
  • Available
  • 3rd Floor, Ste 340
  • 1,610 SF
  • 5 Years
  • Upon Request Upon Request Upon Request Upon Request
  • Office
  • Full Build-Out
  • October 01, 2026

Bow Valley Square is a four building complex located in the heart of the downtown core with a reputation for providing an unmatched tenant experience, state-of-the-art tenant amenities, and endless options of coffee shops, grab-and-go lunch offerings and full service restaurants. Its location provides easy access to the LRT line, Core Shopping Centre, historic Stephen Avenue, and many retail amenities and dining options. This LEED Platinum and BOMA Best Gold certified complex is plus 15 connected in three directions, providing easy connectivity to Fifth Avenue Place, Suncor Energy Centre, and Brookfield Place.

  • Lease rate does not include utilities, property expenses or building services
  • 3 Private Offices
  • Print/Copy Room
  • Fully Built-Out as Standard Office
  • Reception Area
  • 4th Floor, Ste 430
  • 4,657 SF
  • Negotiable
  • Upon Request Upon Request Upon Request Upon Request
  • Office
  • Full Build-Out
  • Now

Upgrades pending for suite 430. Current layout includes ten offices on the glass, open area, meeting room and kitchen.

  • Lease rate does not include utilities, property expenses or building services
  • Mostly Open Floor Plan Layout
  • 9 Workstations
  • Kitchen
  • Kitchen
  • Lots of natural light
  • Fully Built-Out as Standard Office
  • 10 Private Offices
  • Central Air and Heating
  • Emergency Lighting
  • Open area
  • 7th Floor, Ste 720
  • 6,903 SF
  • 5 Years
  • Upon Request Upon Request Upon Request Upon Request
  • Office
  • Full Build-Out
  • Now
  • Fully Built-Out as Standard Office
  • 3 Conference Rooms
  • Open Floor Plan Layout
  • 8th Floor, Ste 800
  • 11,090 SF
  • Negotiable
  • Upon Request Upon Request Upon Request Upon Request
  • Office
  • Full Build-Out
  • Now

Features 17 Exterior Offices, Open Area for Workstations, Boardroom, 2 Meeting Rooms, 2 Kitchens, Server Room, 2 Copy/Print Areas, Reception

  • Fully Built-Out as Standard Office
  • 3 Conference Rooms
  • Central Air Conditioning
  • Print/Copy Room
  • 17 Private Offices
  • Space is in Excellent Condition
  • Reception Area
  • 2 kitchens
  • 12th Floor, Ste 1200
  • 11,088 SF
  • Negotiable
  • Upon Request Upon Request Upon Request Upon Request
  • Office
  • Full Build-Out
  • Now

Efficient office intensive full floor opportunity. This space is available fully furnished and includes 24 offices on the glass, two interior offices, boardroom, meeting room, filing area, as well as an upgraded kitchen and reception area.

  • Lease rate does not include utilities, property expenses or building services
  • Mostly Open Floor Plan Layout
  • 2 Conference Rooms
  • Kitchen
  • Emergency Lighting
  • Boardroom
  • Fully Built-Out as Standard Office
  • 25 Private Offices
  • Central Air and Heating
  • Fully Carpeted
  • Reception
  • Kitchen
  • 16th Floor, Ste 1600
  • 11,080 SF
  • 5 Years
  • Upon Request Upon Request Upon Request Upon Request
  • Office
  • Full Build-Out
  • Now
  • Fully Built-Out as Standard Office
  • 22 Private Offices
  • 16 Workstations
  • Mostly Open Floor Plan Layout
  • 2 Conference Rooms
Space Size Term Rental Rate Space Use Build-Out Available
3rd Floor, Ste 340 1,610 SF 5 Years Upon Request Upon Request Upon Request Upon Request Office Full Build-Out October 01, 2026
4th Floor, Ste 430 4,657 SF Negotiable Upon Request Upon Request Upon Request Upon Request Office Full Build-Out Now
7th Floor, Ste 720 6,903 SF 5 Years Upon Request Upon Request Upon Request Upon Request Office Full Build-Out Now
8th Floor, Ste 800 11,090 SF Negotiable Upon Request Upon Request Upon Request Upon Request Office Full Build-Out Now
12th Floor, Ste 1200 11,088 SF Negotiable Upon Request Upon Request Upon Request Upon Request Office Full Build-Out Now
16th Floor, Ste 1600 11,080 SF 5 Years Upon Request Upon Request Upon Request Upon Request Office Full Build-Out Now

3rd Floor, Ste 340

Size
1,610 SF
Term
5 Years
Rental Rate
Upon Request Upon Request Upon Request Upon Request
Space Use
Office
Build-Out
Full Build-Out
Available
October 01, 2026

4th Floor, Ste 430

Size
4,657 SF
Term
Negotiable
Rental Rate
Upon Request Upon Request Upon Request Upon Request
Space Use
Office
Build-Out
Full Build-Out
Available
Now

7th Floor, Ste 720

Size
6,903 SF
Term
5 Years
Rental Rate
Upon Request Upon Request Upon Request Upon Request
Space Use
Office
Build-Out
Full Build-Out
Available
Now

8th Floor, Ste 800

Size
11,090 SF
Term
Negotiable
Rental Rate
Upon Request Upon Request Upon Request Upon Request
Space Use
Office
Build-Out
Full Build-Out
Available
Now

12th Floor, Ste 1200

Size
11,088 SF
Term
Negotiable
Rental Rate
Upon Request Upon Request Upon Request Upon Request
Space Use
Office
Build-Out
Full Build-Out
Available
Now

16th Floor, Ste 1600

Size
11,080 SF
Term
5 Years
Rental Rate
Upon Request Upon Request Upon Request Upon Request
Space Use
Office
Build-Out
Full Build-Out
Available
Now

3rd Floor, Ste 340

Size 1,610 SF
Term 5 Years
Rental Rate Upon Request
Space Use Office
Build-Out Full Build-Out
Available October 01, 2026

Bow Valley Square is a four building complex located in the heart of the downtown core with a reputation for providing an unmatched tenant experience, state-of-the-art tenant amenities, and endless options of coffee shops, grab-and-go lunch offerings and full service restaurants. Its location provides easy access to the LRT line, Core Shopping Centre, historic Stephen Avenue, and many retail amenities and dining options. This LEED Platinum and BOMA Best Gold certified complex is plus 15 connected in three directions, providing easy connectivity to Fifth Avenue Place, Suncor Energy Centre, and Brookfield Place.

  • Lease rate does not include utilities, property expenses or building services
  • Fully Built-Out as Standard Office
  • 3 Private Offices
  • Reception Area
  • Print/Copy Room

4th Floor, Ste 430

Size 4,657 SF
Term Negotiable
Rental Rate Upon Request
Space Use Office
Build-Out Full Build-Out
Available Now

Upgrades pending for suite 430. Current layout includes ten offices on the glass, open area, meeting room and kitchen.

  • Lease rate does not include utilities, property expenses or building services
  • Fully Built-Out as Standard Office
  • Mostly Open Floor Plan Layout
  • 10 Private Offices
  • 9 Workstations
  • Central Air and Heating
  • Kitchen
  • Emergency Lighting
  • Kitchen
  • Open area
  • Lots of natural light

7th Floor, Ste 720

Size 6,903 SF
Term 5 Years
Rental Rate Upon Request
Space Use Office
Build-Out Full Build-Out
Available Now

  • Fully Built-Out as Standard Office
  • Open Floor Plan Layout
  • 3 Conference Rooms

8th Floor, Ste 800

Size 11,090 SF
Term Negotiable
Rental Rate Upon Request
Space Use Office
Build-Out Full Build-Out
Available Now

Features 17 Exterior Offices, Open Area for Workstations, Boardroom, 2 Meeting Rooms, 2 Kitchens, Server Room, 2 Copy/Print Areas, Reception

  • Fully Built-Out as Standard Office
  • 17 Private Offices
  • 3 Conference Rooms
  • Space is in Excellent Condition
  • Central Air Conditioning
  • Reception Area
  • Print/Copy Room
  • 2 kitchens

12th Floor, Ste 1200

Size 11,088 SF
Term Negotiable
Rental Rate Upon Request
Space Use Office
Build-Out Full Build-Out
Available Now

Efficient office intensive full floor opportunity. This space is available fully furnished and includes 24 offices on the glass, two interior offices, boardroom, meeting room, filing area, as well as an upgraded kitchen and reception area.

  • Lease rate does not include utilities, property expenses or building services
  • Fully Built-Out as Standard Office
  • Mostly Open Floor Plan Layout
  • 25 Private Offices
  • 2 Conference Rooms
  • Central Air and Heating
  • Kitchen
  • Fully Carpeted
  • Emergency Lighting
  • Reception
  • Boardroom
  • Kitchen

16th Floor, Ste 1600

Size 11,080 SF
Term 5 Years
Rental Rate Upon Request
Space Use Office
Build-Out Full Build-Out
Available Now

  • Fully Built-Out as Standard Office
  • Mostly Open Floor Plan Layout
  • 22 Private Offices
  • 2 Conference Rooms
  • 16 Workstations

Property Overview

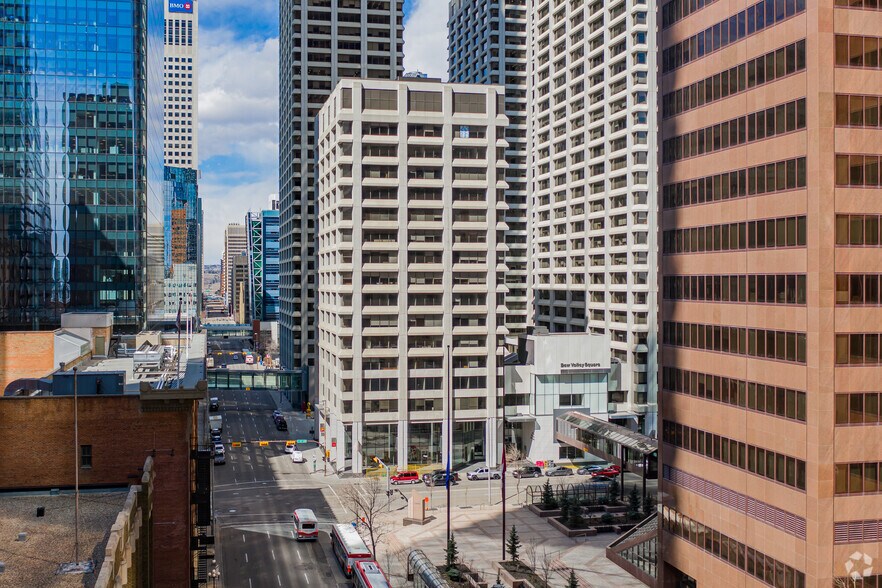
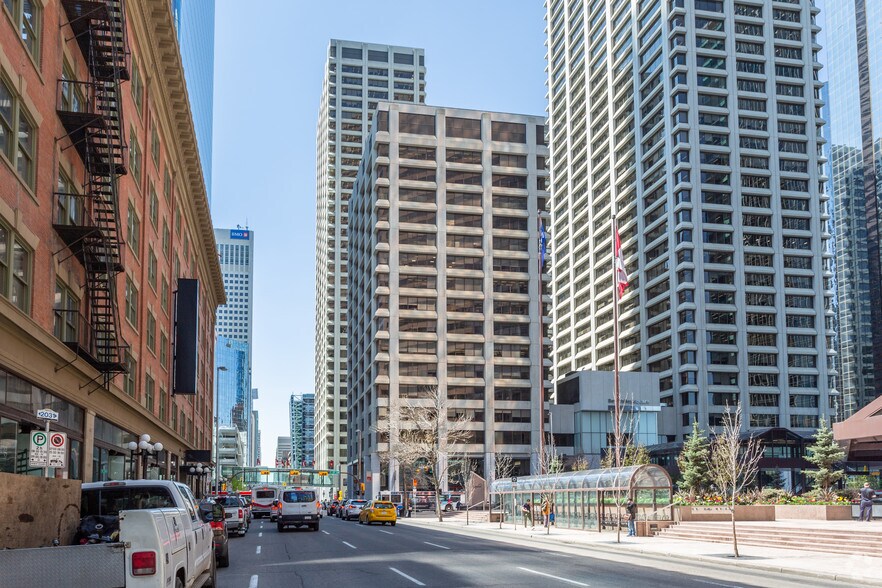
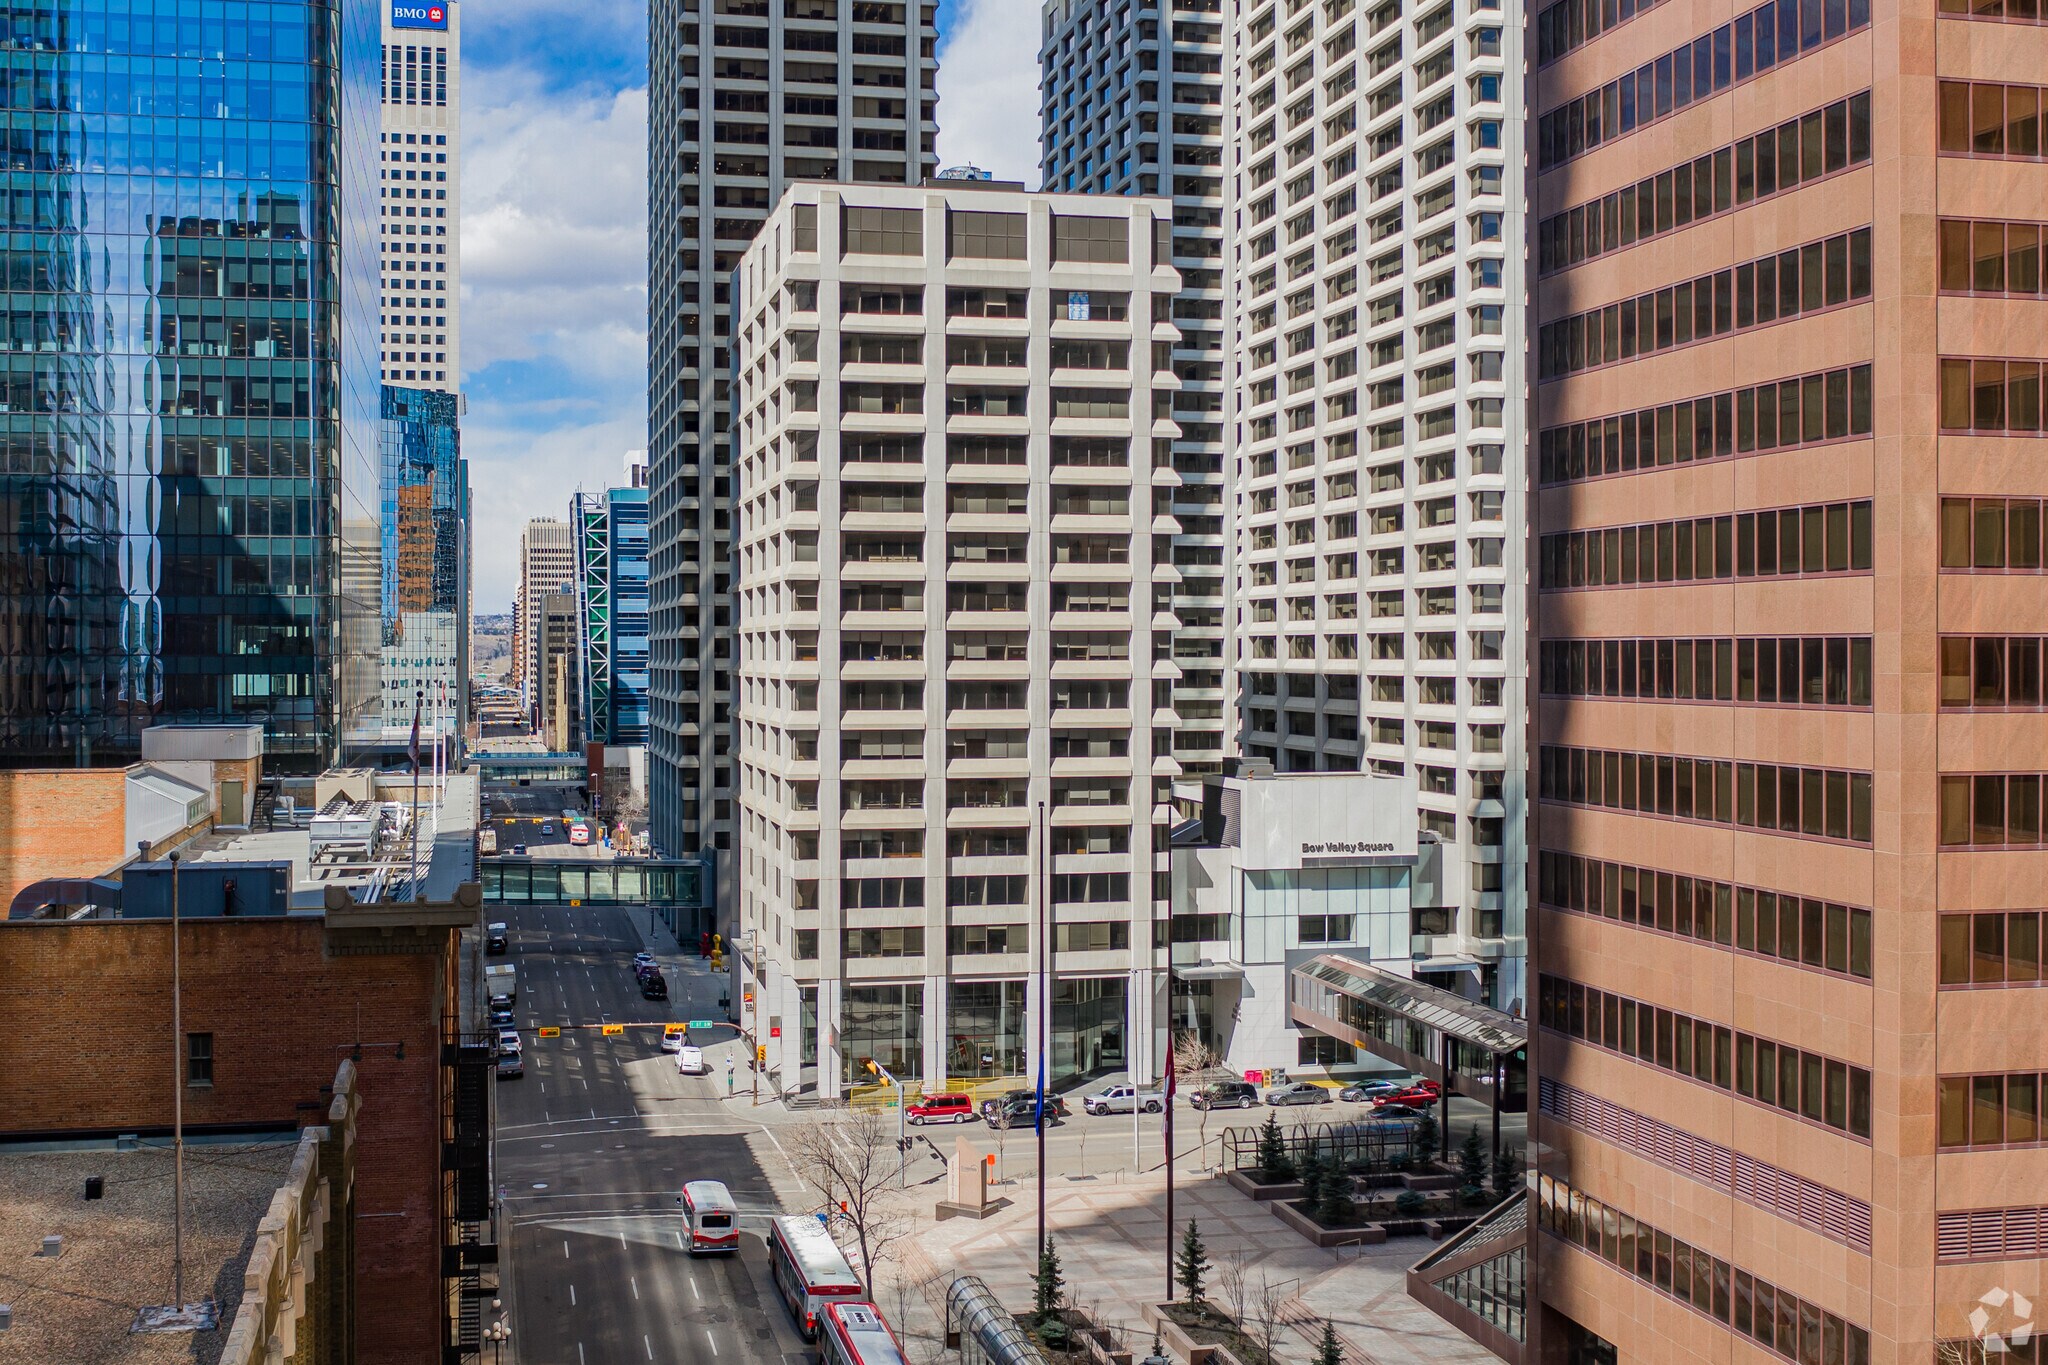
Bow Valley Square is one of Calgary's most iconic office developments, located in the heart of Calgary’s downtown core. This office complex is anchored with three levels of retail and has recently undergone a dramatic interior renovation. Bow Valley Square is an unbeatable combination of location and convenience with over 50 shops and services. It is connected to Calgary's Plus 15 pedestrian network is less than one block from the C-Train line and Calgary Transit bus routes.

  • 24 Hour Access
  • Atrium
  • Banking
  • Bus Line
  • Controlled Access
  • Commuter Rail
  • Convenience Store
  • Courtyard
  • Day Care
  • Dry Cleaner
  • Fitness Center
  • Food Court
  • Food Service
  • Restaurant
  • Security System
  • Car Charging Station
  • Bicycle Storage

Property Facts

Building Type
Office
Year Built/Renovated
1972/2018
LoopNet Rating
4 Star
Building Height
17 Stories
Building Size
158,896 SF
Building Class
A
Typical Floor Size
10,758 SF
Unfinished Ceiling Height
11’
Parking
750 Surface Parking Spaces
Covered Parking
Reserved Parking at $479/month

Sustainability

LEED Certified
Gold
LEED certification is a globally recognized symbol of sustainability achievement.

Sustainability

LEED Certification Led by the Canada Green Building Council (CAGBC), the Leadership in Energy and Environmental Design (LEED) is a green building certification program focused on the design, construction, operation, and maintenance of green buildings, homes, and neighborhoods, which aims to help building owners and operators be environmentally responsible and use resources efficiently. LEED certification is a globally recognized symbol of sustainability achievement and leadership. To achieve LEED certification, a project earns points by adhering to prerequisites and credits that address carbon, energy, water, waste, transportation, materials, health and indoor environmental quality. Projects go through a verification and review process and are awarded points that correspond to a level of LEED certification: Platinum (80+ points) Gold (60-79 points) Silver (50-59 points) Certified (40-49 points)
Attachments

Brochure
Exceptionally walkable
100/100
Moderately drivable
70/100
Exceptional public transit
100/100
Very bikeable
80/100
  • Listing ID: 4380227

  • Date on Market: 6/23/2026

  • Last Updated:

  • Address: 202 6th Ave SW, Calgary, AB T2P 2R9

Link copied
Your LoopNet account has been created!

Please Share Your Feedback

We welcome any feedback on how we can improve LoopNet to better serve your needs.
X
{{ getErrorText(feedbackForm.starRating, "rating") }}
255 character limit ({{ remainingChars() }} charactercharacters remainingover)
{{ getErrorText(feedbackForm.msg, "rating") }}
{{ getErrorText(feedbackForm.fname, "first name") }}
{{ getErrorText(feedbackForm.lname, "last name") }}
{{ getErrorText(feedbackForm.phone, "phone number") }}
{{ getErrorText(feedbackForm.phonex, "phone extension") }}
{{ getErrorText(feedbackForm.email, "email address") }}