Your email has been sent.

Midtown Lane 215 NW A St 1,800 - 42,004 SF of 5-Star Office Space Available in Bentonville, AR 72712


Highlights
- In the Heart of Downtown Bentonville
All Available Spaces(2)
Display Rental Rate as
- Space
- Size
- Term
- Rental Rate
- Space Use
- Build-Out
- Available

Space is built out, divisible, and with existing furnishings available. True class "A" finishes and possible sizes ranging from 1,800 SF at the smallest to full floor 27,259 RSF. Rate is offered as full service gross.
- Rate includes utilities, building services and property expenses
- Mostly Open Floor Plan Layout
- Fully Built-Out as Standard Office
- Space is in Excellent Condition

Spaces available on 3rd and 4th floors. 4th floor is currently shell and ready for tenant build out. Generous TI allowance offered for 4th floor spaces. 3rd floor space is build out and partially furnished. Space was previously owner occupied and now available. Landlord to demise premises with any TI becoming a part of the lease negotiations if needed. Furniture in place can potentially stay in place as a part of a new lease.
- Rate includes utilities, building services and property expenses
- Space is in Excellent Condition
- High Ceilings
- In the heart of Downtown Bentonville
- Conference Rooms
- Central Air and Heating
- Yard
| Space | Size | Term | Rental Rate | Space Use | Build-Out | Available |
| 3rd Floor, Ste 300 | 1,800-27,259 SF | 5-10 Years | $46.00 /SF/YR $3.83 /SF/MO $1,253,914 /YR $104,493 /MO | Office | Full Build-Out | Now |
| 4th Floor | 1,872-14,745 SF | 5-10 Years | $45.00 /SF/YR $3.75 /SF/MO $663,525 /YR $55,294 /MO | Office | Shell Space | Now |
3rd Floor, Ste 300
| Size |
| 1,800-27,259 SF |
| Term |
| 5-10 Years |
| Rental Rate |
| $46.00 /SF/YR $3.83 /SF/MO $1,253,914 /YR $104,493 /MO |
| Space Use |
| Office |
| Build-Out |
| Full Build-Out |
| Available |
| Now |
4th Floor
| Size |
| 1,872-14,745 SF |
| Term |
| 5-10 Years |
| Rental Rate |
| $45.00 /SF/YR $3.75 /SF/MO $663,525 /YR $55,294 /MO |
| Space Use |
| Office |
| Build-Out |
| Shell Space |
| Available |
| Now |
3rd Floor, Ste 300
| Size | 1,800-27,259 SF |
| Term | 5-10 Years |
| Rental Rate | $46.00 /SF/YR |
| Space Use | Office |
| Build-Out | Full Build-Out |
| Available | Now |
Space is built out, divisible, and with existing furnishings available. True class "A" finishes and possible sizes ranging from 1,800 SF at the smallest to full floor 27,259 RSF. Rate is offered as full service gross.
- Rate includes utilities, building services and property expenses
- Fully Built-Out as Standard Office
- Mostly Open Floor Plan Layout
- Space is in Excellent Condition
4th Floor
| Size | 1,872-14,745 SF |
| Term | 5-10 Years |
| Rental Rate | $45.00 /SF/YR |
| Space Use | Office |
| Build-Out | Shell Space |
| Available | Now |
Spaces available on 3rd and 4th floors. 4th floor is currently shell and ready for tenant build out. Generous TI allowance offered for 4th floor spaces. 3rd floor space is build out and partially furnished. Space was previously owner occupied and now available. Landlord to demise premises with any TI becoming a part of the lease negotiations if needed. Furniture in place can potentially stay in place as a part of a new lease.
- Rate includes utilities, building services and property expenses
- Conference Rooms
- Space is in Excellent Condition
- Central Air and Heating
- High Ceilings
- Yard
- In the heart of Downtown Bentonville
Property Overview
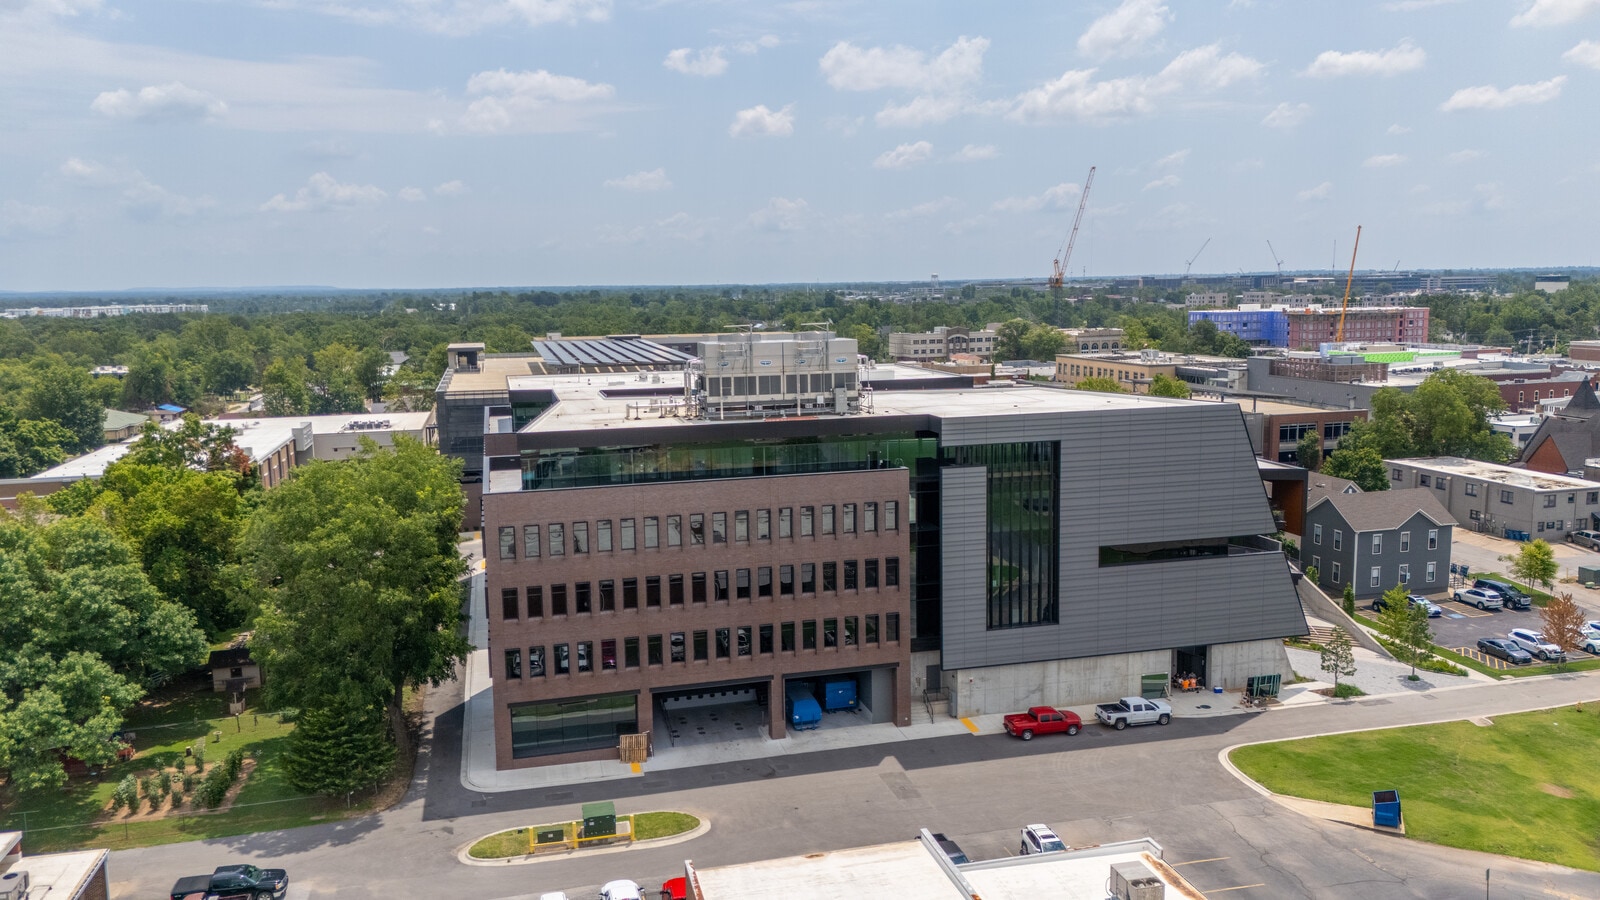
Welcome to Midtown Lane, Bentonville’s premier mixed-use building in the heart of downtown. This 175,000 SF property offers a true class “A” experience, evident in its bold architecture, high-end finishes, and inviting common areas. Purpose-built to complement the vibrant energy of downtown Bentonville, Midtown Lane features ground-floor retail spaces with patios and upper-floor office spaces with balconies, seamlessly blending indoor comfort with outdoor enjoyment. Surrounded by walkable restaurants, shops, and amenities, Midtown Lane is the ideal location for both retail and office use, combining world-class design with small-town charm. The property provides a professional environment where businesses can thrive, foster collaboration, and engage with the community at the highest level. Designed to support the revitalization and growth of Bentonville, Midtown Lane was purpose-built to create an elevated experience for its tenants and guests that can be felt the moment you walk on-site. This goal is achieved by offering spaces that encourage community interaction and reflect the ongoing transformation of downtown Bentonville.
- Controlled Access
- Conferencing Facility
- Restaurant
- Roof Terrace
- Central Heating
- High Ceilings
- Outdoor Seating
- Air Conditioning
- Balcony
- Smoke Detector
Property Facts