Your email has been sent.

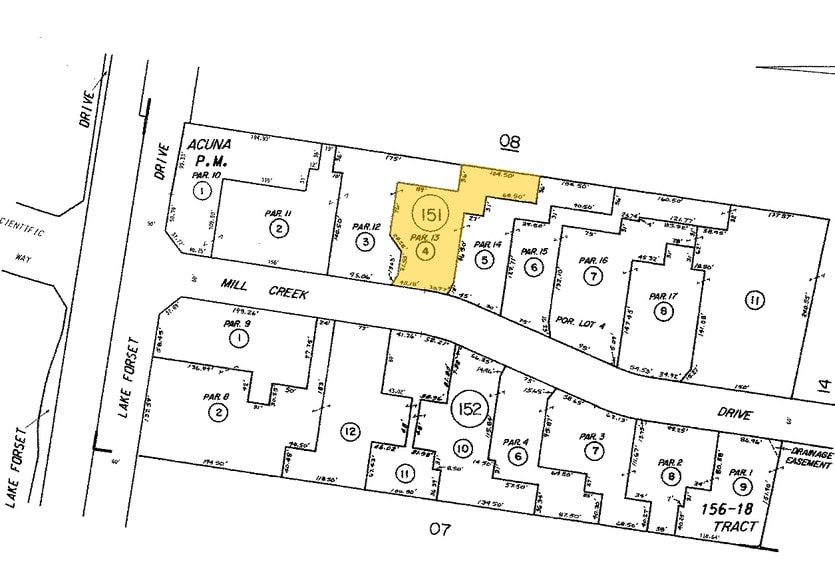
Lake Forest Corporate Park 22952 Mill Creek Dr 4,227 - 6,250 SF of Office Space Available in Laguna Hills, CA 92653

Highlights
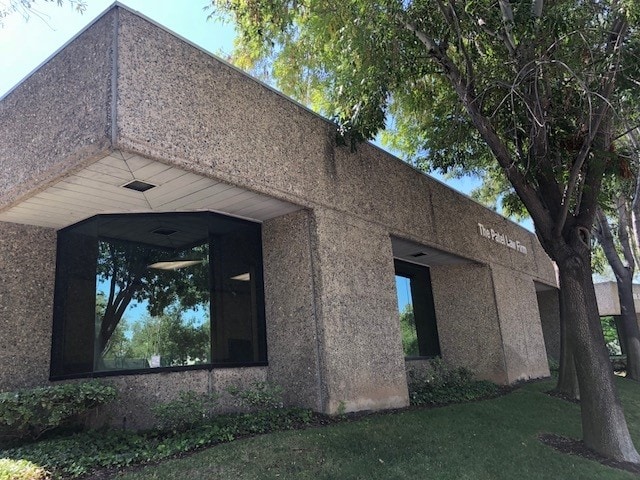
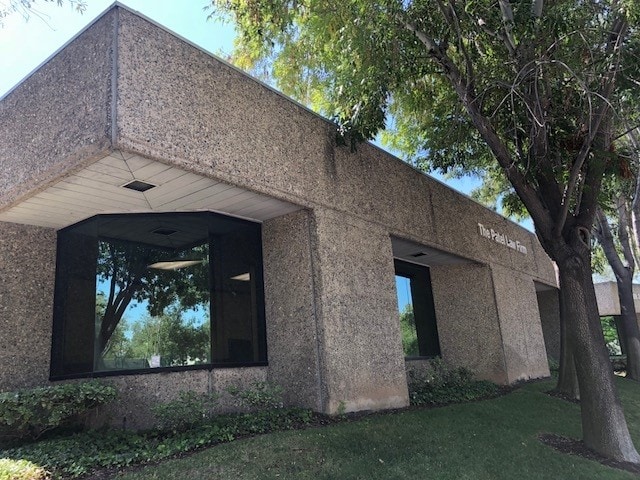
- Single Story Free Standing Office Bldg.
- Extensive Glass Line Providing an Abundance of Natural Light
- Executive Size Offices w/ Large Sidelights & Built in Workstations
- Ground Floor Private Entrance Directly Off Parking Lot
All Available Space(1)
Display Rental Rate as
- Space
- Size
- Term
- Rental Rate
- Space Use
- Build-Out
- Available
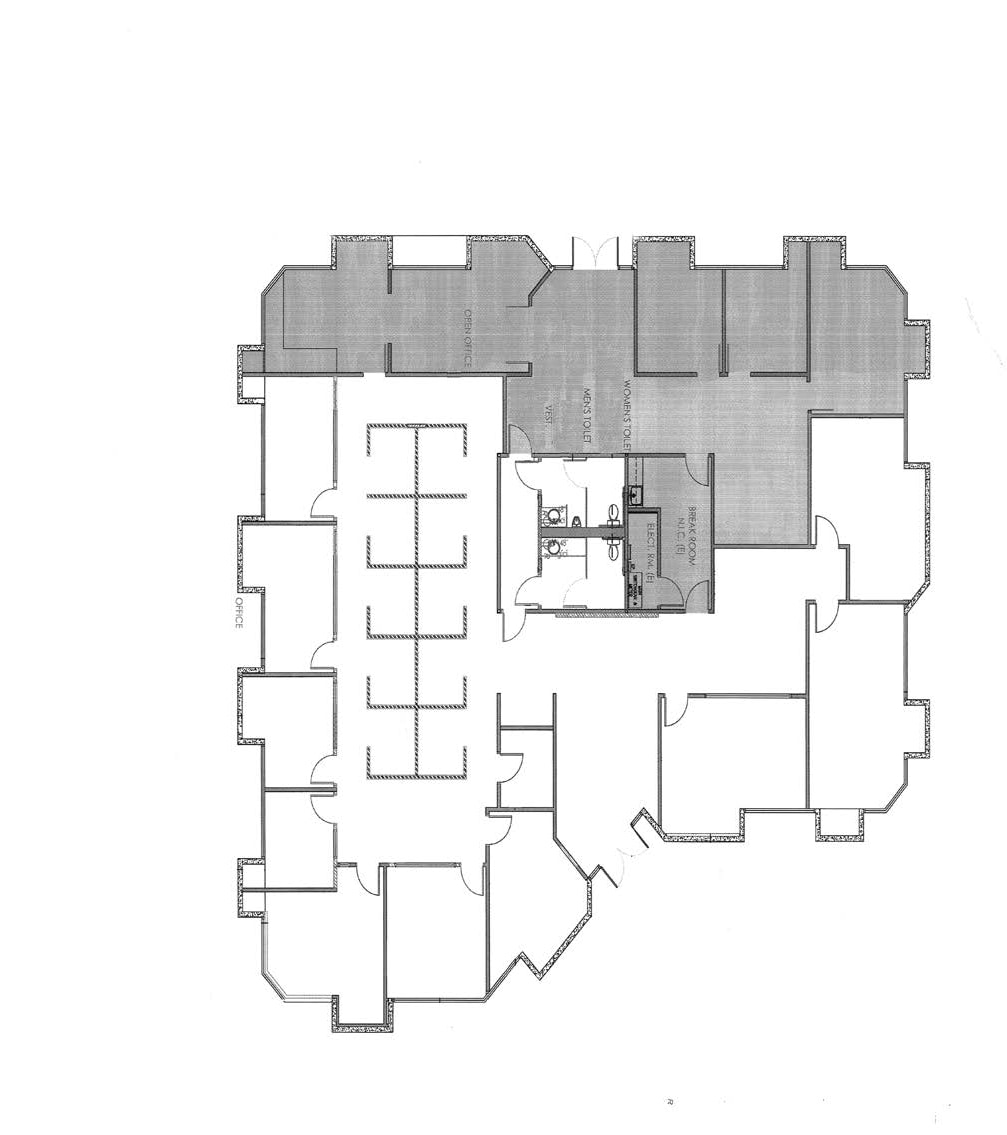

GROUND FLOOR PRIVATE EXTERIOR ENTRANCE OFF THE PARKING LOT – ELEVEN (11) PERIMETER OFFICES, TWO (2) CONFERENCE ROOMS, RECEPTION, LARGE OPEN AREA W/ BUILT IN WORKSTATIONS, & SERVER/ STORAGE ROOM. SHARED ACCESS TO KITCHEN/RESTROOMS & TWO SEPARATE DOUBLE DOOR ENTRANCES.
- Listed rate may not include certain utilities, building services and property expenses
- Fits 11 - 50 People
| Space | Size | Term | Rental Rate | Space Use | Build-Out | Available |
| 1st Floor | 4,227-6,250 SF | Negotiable | $27.00 /SF/YR $2.25 /SF/MO $168,750 /YR $14,063 /MO | Office | - | 30 Days |
1st Floor
| Size |
| 4,227-6,250 SF |
| Term |
| Negotiable |
| Rental Rate |
| $27.00 /SF/YR $2.25 /SF/MO $168,750 /YR $14,063 /MO |
| Space Use |
| Office |
| Build-Out |
| - |
| Available |
| 30 Days |
1st Floor
| Size | 4,227-6,250 SF |
| Term | Negotiable |
| Rental Rate | $27.00 /SF/YR |
| Space Use | Office |
| Build-Out | - |
| Available | 30 Days |
GROUND FLOOR PRIVATE EXTERIOR ENTRANCE OFF THE PARKING LOT – ELEVEN (11) PERIMETER OFFICES, TWO (2) CONFERENCE ROOMS, RECEPTION, LARGE OPEN AREA W/ BUILT IN WORKSTATIONS, & SERVER/ STORAGE ROOM. SHARED ACCESS TO KITCHEN/RESTROOMS & TWO SEPARATE DOUBLE DOOR ENTRANCES.
- Listed rate may not include certain utilities, building services and property expenses
- Fits 11 - 50 People
Property Overview
Single Story Free Standing Office Bldg, Extensive Glass Line Providing an Abundance of Natural Light, Ground Floor Private Entrance Directly Off Parking Lot, Free & Common Surface Parking , Adjacent to Numerous Restaurants & Retail Amenities, Immediate Access to the 5, 405, 73 & 133 Freeways/Toll Roads, Close Proximity to Irvine Spectrum’s Newest Residential Developments, Proactive & Responsive On-Site Ownership, Professionally Managed Business Park/Building Project.
- Security System
- Signage
- Reception
- Storage Space
- Air Conditioning
- Smoke Detector
Property Facts