Your email has been sent.

Parkway Centre V 2500 N Dallas Pky 1,553 - 28,170 SF of 4-Star Office Space Available in Plano, TX 75093

Highlights

- Located at 2500 N Dallas Parkway, Parkway Centre V offers Class A office spaces boasting prime accessibility and world-class amenities.
- Walkable to Parkwood Green Park, Target, Costco, Starbucks, CVS, Walmart, Home Depot, and The Shops at Willow Bend.
- Excellent signage opportunity receiving tremendous exposure from more than 150,000 vehicles daily on combined streets.

- Features include 789 parking spaces, a conference room, a tenant lounge, a golf simulator, available fiber optic, and on-site security.
- Expansive fitness center includes renovated locker rooms, towel and bottle services, and certified personal trainers on staff.
All Available Spaces(7)
Display Rental Rate as
- Space
- Size
- Term
- Rental Rate
- Space Use
- Build-Out
- Available
- Lease rate does not include utilities, property expenses or building services
- Lease rate does not include utilities, property expenses or building services
- Mostly Open Floor Plan Layout
- Can be combined with additional space(s) for up to 7,315 SF of adjacent space
- On site management
- On-Site Fitness Center and Golf Simulator
- Fully Built-Out as Standard Office
- Space is in Excellent Condition
- Natural Light
- Tenant Lounge and Mini Market
- Easy Access to Dallas North Tollway
Flexible Lease Terms
- Lease rate does not include utilities, property expenses or building services
- Mostly Open Floor Plan Layout
- Can be combined with additional space(s) for up to 7,315 SF of adjacent space
- Diverse Tenant Mix
- Fully Built-Out as Standard Office
- Space is in Excellent Condition
- Natural Light
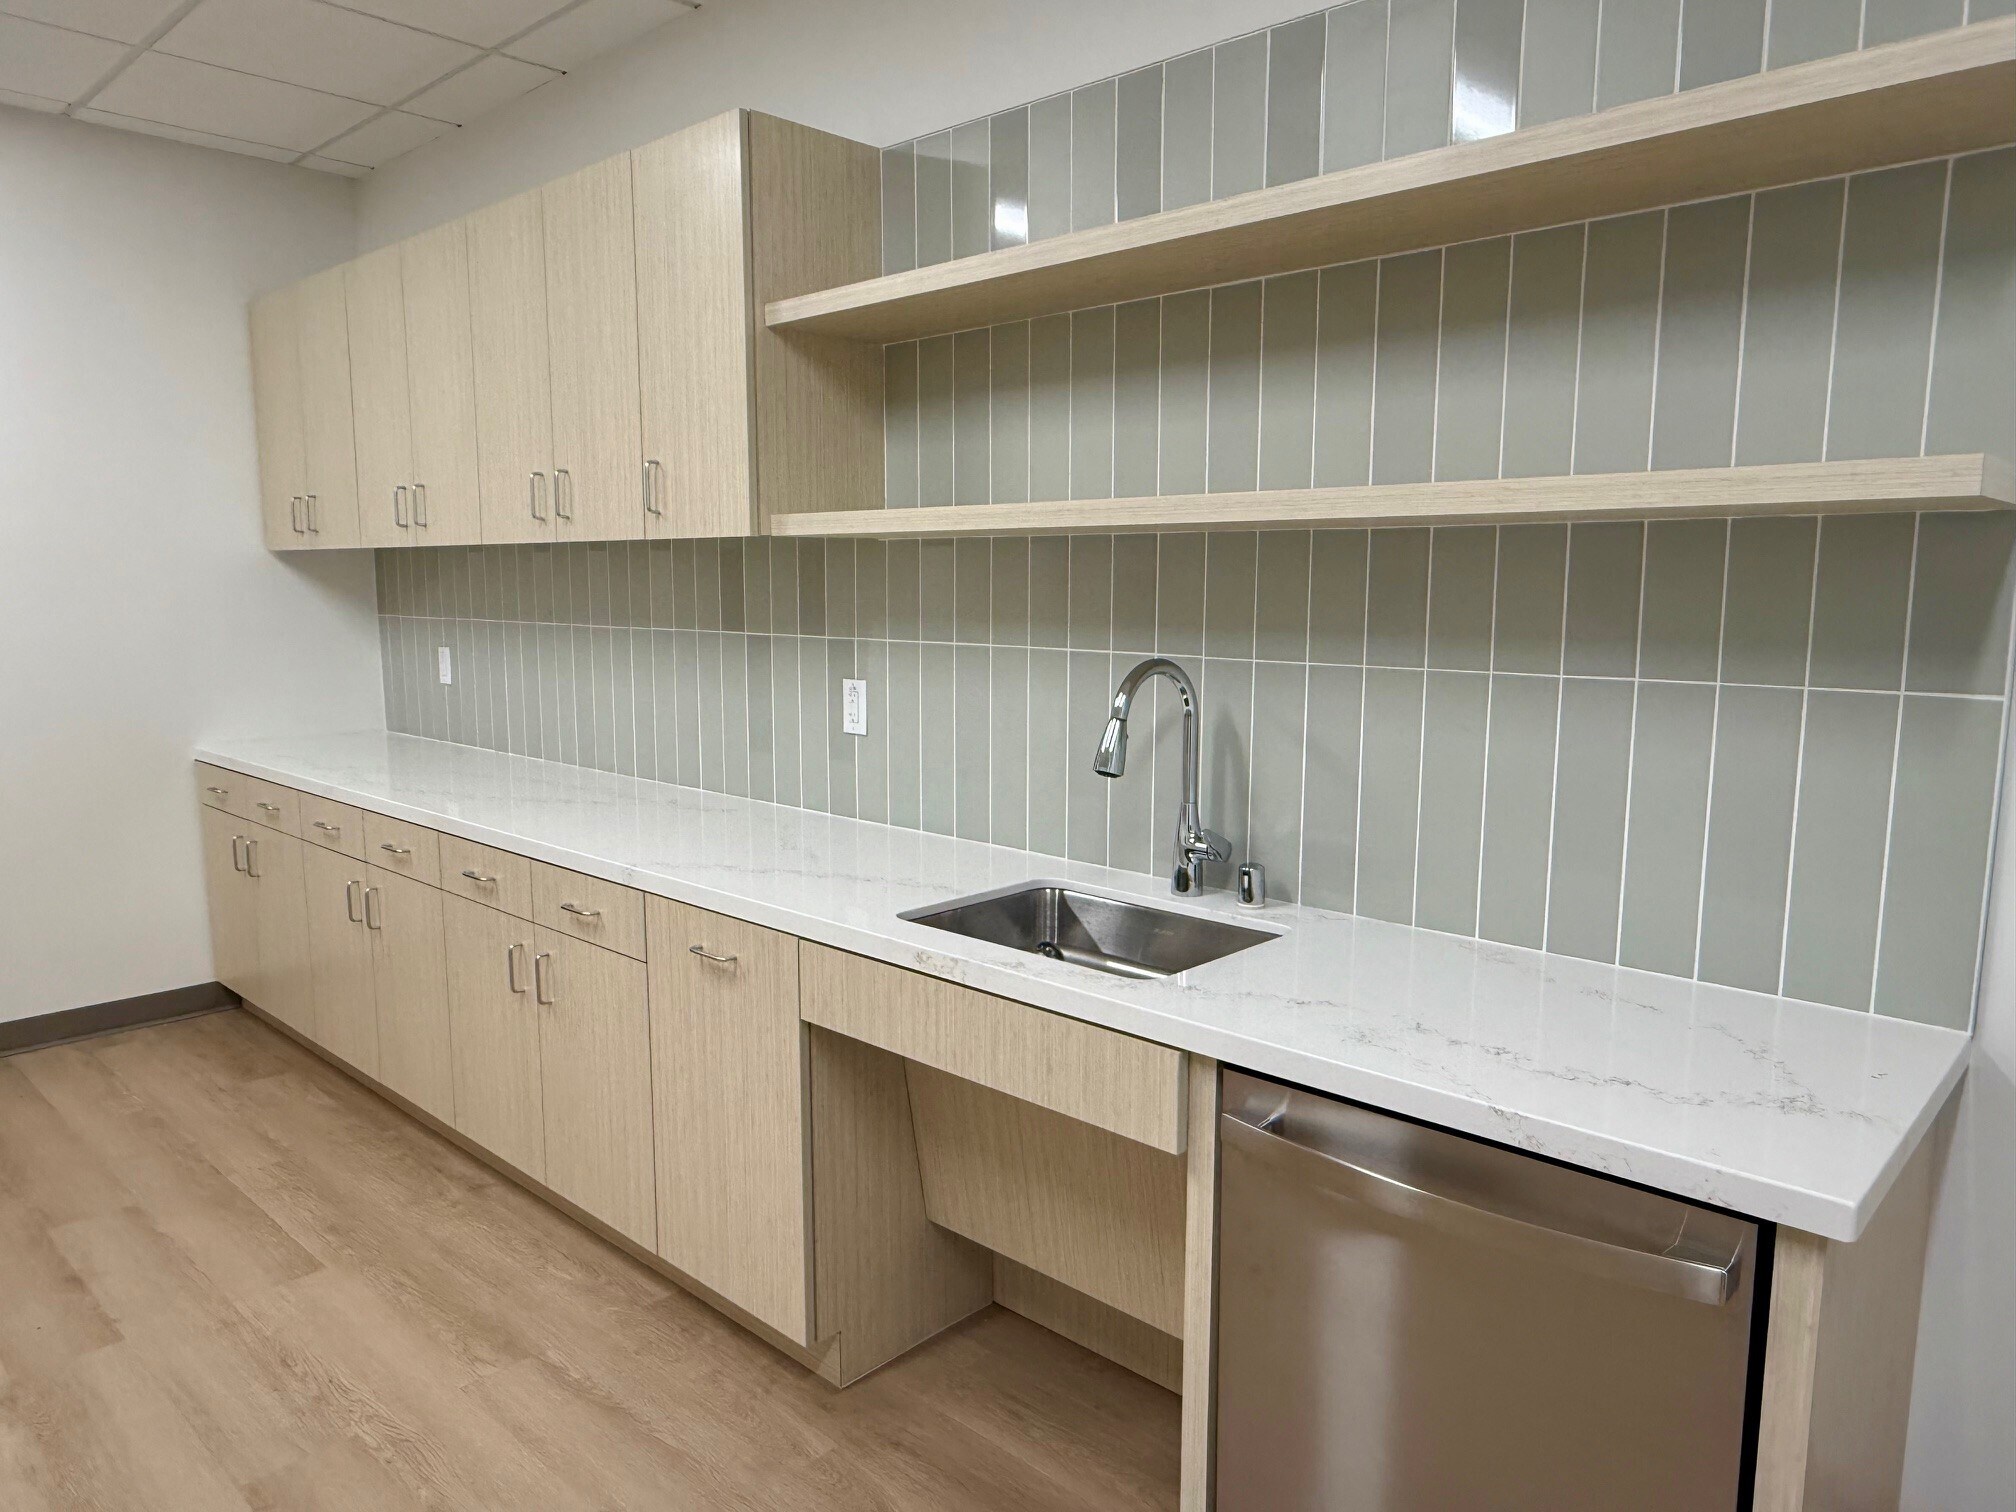
New spec suite with beautiful finish out. Fitness center access, golf simulator, and grab and go mini market with cold brew coffee. Private Offices Floor-to-Ceiling Glass Abundant Natural Light Modern Office Buildout Conference Room Open Work Area Break Room / Kitchen Move-In Ready Class A Office Building Tenant Lounge Golf Simulator Fitness Center On-Site Management On-Site Security
- Lease rate does not include utilities, property expenses or building services
- Mostly Open Floor Plan Layout
- Natural Light
- Fully Built-Out as Standard Office
- Space is in Excellent Condition
Private Offices Floor-to-Ceiling Glass Abundant Natural Light Modern Office Buildout Conference Room Open Work Area Break Room / Kitchen Move-In Ready Class A Office Building Tenant Lounge Golf Simulator Fitness Center On-Site Management On-Site Security
- Lease rate does not include utilities, property expenses or building services
- After Hours HVAC Available
- Can be combined with additional space(s) for up to 13,262 SF of adjacent space
- Accent Lighting
- Lease rate does not include utilities, property expenses or building services
- Can be combined with additional space(s) for up to 13,262 SF of adjacent space
- Space is in Excellent Condition
- Lease rate does not include utilities, property expenses or building services
| Space | Size | Term | Rental Rate | Space Use | Build-Out | Available |
| 1st Floor, Ste 101 | 1,553 SF | Negotiable | $27.00 /SF/YR $2.25 /SF/MO $41,931 /YR $3,494 /MO | Office | - | December 01, 2026 |

| 3rd Floor, Ste 310 | 2,920 SF | Negotiable | $27.00 /SF/YR $2.25 /SF/MO $78,840 /YR $6,570 /MO | Office | Full Build-Out | Now |

| 3rd Floor, Ste 330 | 4,395 SF | Negotiable | $27.00 /SF/YR $2.25 /SF/MO $118,665 /YR $9,889 /MO | Office | Full Build-Out | Now |
| 3rd Floor, Ste 370 | 4,174 SF | Negotiable | $27.00 /SF/YR $2.25 /SF/MO $112,698 /YR $9,392 /MO | Office | Full Build-Out | Now |
| 4th Floor | 9,194 SF | Negotiable | $27.00 /SF/YR $2.25 /SF/MO $248,238 /YR $20,687 /MO | Office | - | January 01, 2027 |
| 4th Floor, Ste 440 | 4,068 SF | Negotiable | $27.00 /SF/YR $2.25 /SF/MO $109,836 /YR $9,153 /MO | Office | - | January 01, 2027 |
| 4th Floor, Ste 496 | 1,866 SF | Negotiable | $27.00 /SF/YR $2.25 /SF/MO $50,382 /YR $4,199 /MO | Office | - | Now |
1st Floor, Ste 101
| Size |
| 1,553 SF |
| Term |
| Negotiable |
| Rental Rate |
| $27.00 /SF/YR $2.25 /SF/MO $41,931 /YR $3,494 /MO |
| Space Use |
| Office |
| Build-Out |
| - |
| Available |
| December 01, 2026 |
3rd Floor, Ste 310
| Size |
| 2,920 SF |
| Term |
| Negotiable |
| Rental Rate |
| $27.00 /SF/YR $2.25 /SF/MO $78,840 /YR $6,570 /MO |
| Space Use |
| Office |
| Build-Out |
| Full Build-Out |
| Available |
| Now |
3rd Floor, Ste 330
| Size |
| 4,395 SF |
| Term |
| Negotiable |
| Rental Rate |
| $27.00 /SF/YR $2.25 /SF/MO $118,665 /YR $9,889 /MO |
| Space Use |
| Office |
| Build-Out |
| Full Build-Out |
| Available |
| Now |
3rd Floor, Ste 370
| Size |
| 4,174 SF |
| Term |
| Negotiable |
| Rental Rate |
| $27.00 /SF/YR $2.25 /SF/MO $112,698 /YR $9,392 /MO |
| Space Use |
| Office |
| Build-Out |
| Full Build-Out |
| Available |
| Now |
4th Floor
| Size |
| 9,194 SF |
| Term |
| Negotiable |
| Rental Rate |
| $27.00 /SF/YR $2.25 /SF/MO $248,238 /YR $20,687 /MO |
| Space Use |
| Office |
| Build-Out |
| - |
| Available |
| January 01, 2027 |
4th Floor, Ste 440
| Size |
| 4,068 SF |
| Term |
| Negotiable |
| Rental Rate |
| $27.00 /SF/YR $2.25 /SF/MO $109,836 /YR $9,153 /MO |
| Space Use |
| Office |
| Build-Out |
| - |
| Available |
| January 01, 2027 |
4th Floor, Ste 496
| Size |
| 1,866 SF |
| Term |
| Negotiable |
| Rental Rate |
| $27.00 /SF/YR $2.25 /SF/MO $50,382 /YR $4,199 /MO |
| Space Use |
| Office |
| Build-Out |
| - |
| Available |
| Now |
1st Floor, Ste 101
| Size | 1,553 SF |
| Term | Negotiable |
| Rental Rate | $27.00 /SF/YR |
| Space Use | Office |
| Build-Out | - |
| Available | December 01, 2026 |
- Lease rate does not include utilities, property expenses or building services
3rd Floor, Ste 310
| Size | 2,920 SF |
| Term | Negotiable |
| Rental Rate | $27.00 /SF/YR |
| Space Use | Office |
| Build-Out | Full Build-Out |
| Available | Now |
- Lease rate does not include utilities, property expenses or building services
- Fully Built-Out as Standard Office
- Mostly Open Floor Plan Layout
- Space is in Excellent Condition
- Can be combined with additional space(s) for up to 7,315 SF of adjacent space
- Natural Light
- On site management
- Tenant Lounge and Mini Market
- On-Site Fitness Center and Golf Simulator
- Easy Access to Dallas North Tollway
3rd Floor, Ste 330
| Size | 4,395 SF |
| Term | Negotiable |
| Rental Rate | $27.00 /SF/YR |
| Space Use | Office |
| Build-Out | Full Build-Out |
| Available | Now |
Flexible Lease Terms
- Lease rate does not include utilities, property expenses or building services
- Fully Built-Out as Standard Office
- Mostly Open Floor Plan Layout
- Space is in Excellent Condition
- Can be combined with additional space(s) for up to 7,315 SF of adjacent space
- Natural Light
- Diverse Tenant Mix
3rd Floor, Ste 370
| Size | 4,174 SF |
| Term | Negotiable |
| Rental Rate | $27.00 /SF/YR |
| Space Use | Office |
| Build-Out | Full Build-Out |
| Available | Now |
New spec suite with beautiful finish out. Fitness center access, golf simulator, and grab and go mini market with cold brew coffee. Private Offices Floor-to-Ceiling Glass Abundant Natural Light Modern Office Buildout Conference Room Open Work Area Break Room / Kitchen Move-In Ready Class A Office Building Tenant Lounge Golf Simulator Fitness Center On-Site Management On-Site Security
- Lease rate does not include utilities, property expenses or building services
- Fully Built-Out as Standard Office
- Mostly Open Floor Plan Layout
- Space is in Excellent Condition
- Natural Light
4th Floor
| Size | 9,194 SF |
| Term | Negotiable |
| Rental Rate | $27.00 /SF/YR |
| Space Use | Office |
| Build-Out | - |
| Available | January 01, 2027 |
Private Offices Floor-to-Ceiling Glass Abundant Natural Light Modern Office Buildout Conference Room Open Work Area Break Room / Kitchen Move-In Ready Class A Office Building Tenant Lounge Golf Simulator Fitness Center On-Site Management On-Site Security
- Lease rate does not include utilities, property expenses or building services
- Can be combined with additional space(s) for up to 13,262 SF of adjacent space
- After Hours HVAC Available
- Accent Lighting
4th Floor, Ste 440
| Size | 4,068 SF |
| Term | Negotiable |
| Rental Rate | $27.00 /SF/YR |
| Space Use | Office |
| Build-Out | - |
| Available | January 01, 2027 |
- Lease rate does not include utilities, property expenses or building services
- Space is in Excellent Condition
- Can be combined with additional space(s) for up to 13,262 SF of adjacent space
4th Floor, Ste 496
| Size | 1,866 SF |
| Term | Negotiable |
| Rental Rate | $27.00 /SF/YR |
| Space Use | Office |
| Build-Out | - |
| Available | Now |
- Lease rate does not include utilities, property expenses or building services
Property Overview
Discover a superior office environment and a location to match with the first-rate spaces offered by Parkway Centre V, the premier workplace of North Dallas. Located at 2500 N Dallas Parkway, this Class A office spearheads the market trend of “flight to quality” with a robust roster of top-notch amenities to attract post-pandemic workers. Parkway Centre V offers a plush experience via abundant parking spots, including garage spaces and carports off the crucial connector, Dallas Parkway. Throughout the day, tenants can enjoy the sleek lounge, challenge each other to a round with the golf simulator, or even enjoy a bottle of wine. There is also a fitness center to stay energized throughout the day, a conference room for big meetings, and on-site security to provide peace of mind. With various move-in-ready suites and flexible spaces, any tenant can enjoy these incredible on-site amenities and hundreds more at their doorstep. Strategically positioned near a bustling retail intersection and adjacent to Parkwood Green Park, Parkway Centre V enjoys an organic campus-like atmosphere with amenities abound. Within a 15-minute walk, employees can visit Target, Costco, Walmart, CVS, Starbucks, and over 120 stores and restaurants at The Shops at Willow Bend, covering just about any errand they would need to run. The area is also a favorite for some of the market’s top workers, with an average household income of $152,941 and 63% of residents holding a bachelor’s degree or higher within one mile. Find a location to meet the top talent and attract them with the exceptional advantages offered at Parkway Centre V.
- 24 Hour Access
- Atrium
- Banking
- Controlled Access
- Conferencing Facility
- Convenience Store
- Fitness Center
- Food Court
- Food Service
- Property Manager on Site
- Signage
- Reception
- Monument Signage
- Outdoor Seating
- Air Conditioning
Property Facts
Select Tenants
- Floor
- Tenant Name
- Industry
- 6th
- AW Technical Center USA- Aisin
- Retailer
- 6th
- Ferguson Braswell Fraser Kubasta PC
- Professional, Scientific, and Technical Services
- 5th
- Montgomery Capital Advisers, LLC.
- Finance and Insurance
- 5th
- Raymond James Financial Services
- Finance and Insurance
- 5th
- Telos Capital Advisors
- Finance and Insurance
- 4th
- VRX, Inc.
- Professional, Scientific, and Technical Services
- 1st
- Willow Bend Fitness Club
- Services
Sustainability

Sustainability
ENERGY STAR® Energy Star is a program run by the U.S. Environmental Protection Agency (EPA) and U.S. Department of Energy (DOE) that promotes energy efficiency and provides simple, credible, and unbiased information that consumers and businesses rely on to make well-informed decisions. Thousands of industrial, commercial, utility, state, and local organizations partner with the EPA to deliver cost-saving energy efficiency solutions that protect the climate while improving air quality and protecting public health. The Energy Star score compares a building’s energy performance to similar buildings nationwide and accounts for differences in operating conditions, regional weather data, and other important considerations. Certification is given on an annual basis, so a building must maintain its high performance to be certified year to year. To be eligible for Energy Star certification, a building must earn a score of 75 or higher on EPA’s 1 – 100 scale, indicating that it performs better than at least 75 percent of similar buildings nationwide. This 1 – 100 Energy Star score is based on the actual, measured energy use of a building and is calculated within EPA’s Energy Star Portfolio Manager tool.





Contact the Leasing Agent
Parkway Centre V | 2500 N Dallas Pky