Your email has been sent.

28 Rue Louis Pradel 9,903 SF Industrial Building 69960 Corbas $1,104,010 ($111.48/SF)


Some information has been automatically translated.
Property Facts
| Price | $1,104,010 | Rentable Building Area | 9,903 SF |
| Price Per SF | $111.48 | No. Stories | 1 |
| Sale Type | Owner User | Year Built | 1980 |
| Property Type | Industrial | Tenancy | Single |
| Property Subtype | Industrial | Parking Ratio | 0.62/1,000 SF |
| Building Class | C | Clear Ceiling Height | 9’10” |
| Lot Size | 0.91 AC | No. Drive In / Grade-Level Doors | 1 |
| Price | $1,104,010 |
| Price Per SF | $111.48 |
| Sale Type | Owner User |
| Property Type | Industrial |
| Property Subtype | Industrial |
| Building Class | C |
| Lot Size | 0.91 AC |
| Rentable Building Area | 9,903 SF |
| No. Stories | 1 |
| Year Built | 1980 |
| Tenancy | Single |
| Parking Ratio | 0.62/1,000 SF |
| Clear Ceiling Height | 9’10” |
| No. Drive In / Grade-Level Doors | 1 |
Amenities
- Fenced Lot
- Signage
About 28 RUE LOUIS PRADEL , CORBAS, RHO 69960
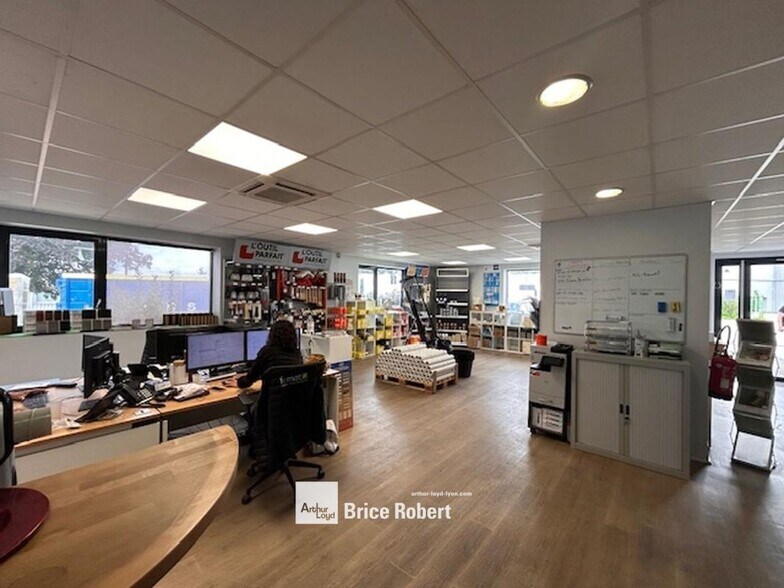
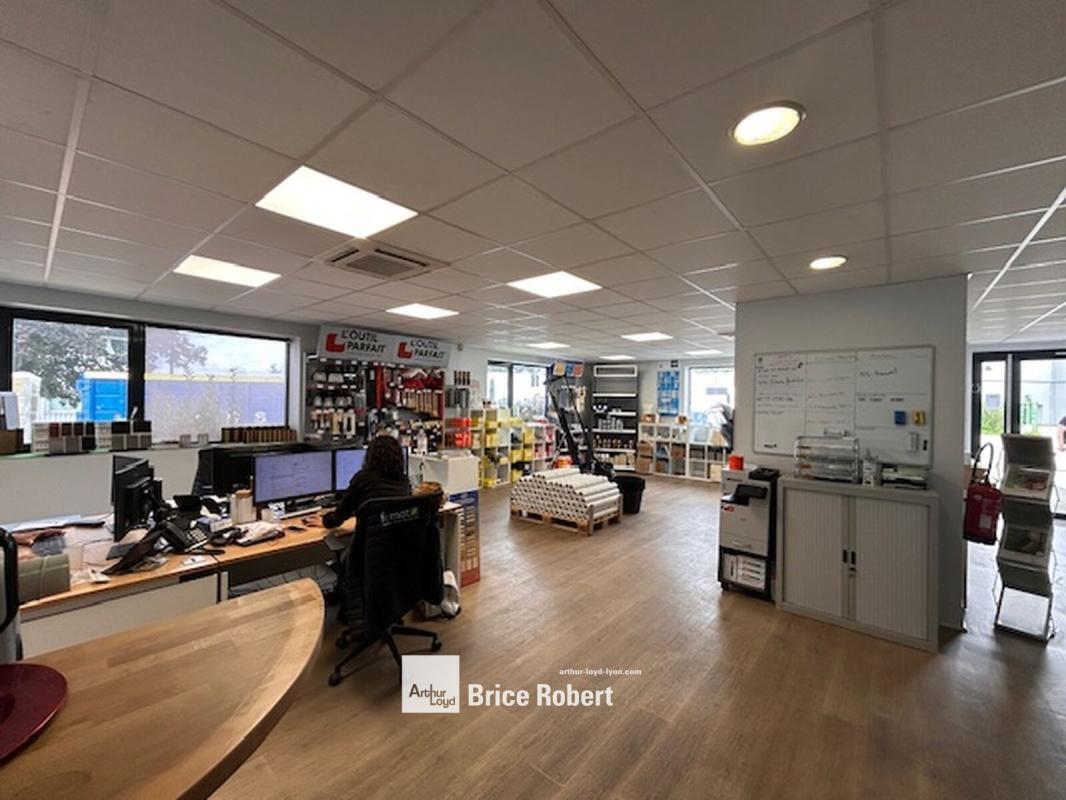
Located in Corbas, this standalone building is available for sale and offers a space suitable for storage, warehouse, or manufacturing activities. The ceiling height of approximately 7 meters allows for operations requiring large volumes. The accompanying office spaces are in excellent condition, providing additional comfort for administrative or management teams. The entire site is enclosed and secured, ensuring the protection of goods and facilitating logistics. The immediate proximity to the A432 highway ensures quick access to major roadways, enhancing distribution and transportation efficiency. This property also features outdoor space and parking. Technical features such as double-skin cladding, industrial flooring, a metal frame, and equipment tailored to professional activities complete this offering. The professional environment in Corbas supports the development of industrial and logistics activities while benefiting from excellent accessibility. Key Features: Immediate proximity to the A432 highway Standalone building Enclosed and secured site Double-skin cladding Ceiling height of 7 meters Air-conditioned offices Outdoor yard Metal frame Industrial-grade flooring Parking Ground-level access for heavy vehicles Telephone connections Locker rooms Restrooms IT room Suspended ceiling Reversible air conditioning Plastic flooring in offices Electric sectional door Three-phase power Single-skin cladding and particleboard structure Fiber cement roofing Minimum clear height under beam: 6 meters Maximum clear height under beam: 7 meters Location/Transportation: Access via: A42 highway A43 highway A6 highway A7 highway South Urban Boulevard Eastern Ring Road (A46)

Presented by
28 Rue Louis Pradel
Hmm, there seems to have been an error sending your message. Please try again.
Thanks! Your message was sent.