Log In/Sign Up
Your email has been sent.


3100 45th St 18,484 SF Office Building Highland, IN 46322 $1,650,000 ($89.27/SF)
Investment Highlights
- 18,484sf office building for sale.
- Prime location at a corner intersection.
- Proximity to major roadways and local amenities for convenience.
- 8 total suites varying in size, 4 medical offices and 4 professional offices.
- Spacious parking lot to accommodate employees and clients/patients.
Executive Summary

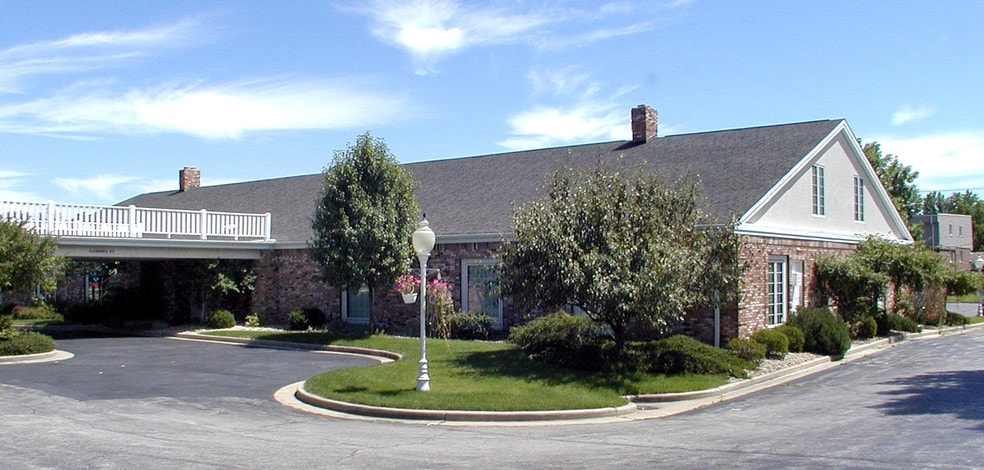
Introducing a prime opportunity for office/medical investors and owner users: a well-maintained 18,484 SF building in Highland, IN. This modern facility is equipped with 8 total suites, comprising 4 medical offices and 4 professional offices. Its corner intersection location offers high visibility and accessibility, with a spacious parking lot to accommodate employees and clients/patients. Boasting proximity to major roadways and local amenities, this property ensures convenience for both staff and visitors. With a versatile layout and the potential for signage, this property presents an ideal environment for a range of office or medical uses.
This property is located on the southeast corner of 45th Street and Delaware Avenue in Highland, Indiana. Highland is a town in Lake County, Indiana. The population was 23,984 at the 2020 census. The town was incorporated on April 4, 1910. It is a part of the Chicago metropolitan area and North Township, and is surrounded by Hammond to the north, Munster to the west, Schererville to the south and Griffith to the east.
This property is located on the southeast corner of 45th Street and Delaware Avenue in Highland, Indiana. Highland is a town in Lake County, Indiana. The population was 23,984 at the 2020 census. The town was incorporated on April 4, 1910. It is a part of the Chicago metropolitan area and North Township, and is surrounded by Hammond to the north, Munster to the west, Schererville to the south and Griffith to the east.
Property Facts
Sale Type
Owner User
Property Type
Office
Property Subtype
Medical
Building Size
18,484 SF
Building Class
B
Year Built
1996
Price
$1,650,000
Price Per SF
$89.27
Tenancy
Multiple
Building Height
2 Stories
Typical Floor Size
9,242 SF
Building FAR
0.32
Lot Size
1.34 AC
Zoning
B-3 - General Business District
Parking
67 Spaces (3.62 Spaces per 1,000 SF Leased)
Amenities
- Atrium
- Signage
- Storage Space
- Central Heating
- High Ceilings
- Reception
- Air Conditioning
Space Availability
- Space
- Size
- Space Use
- Build-Out
- Available
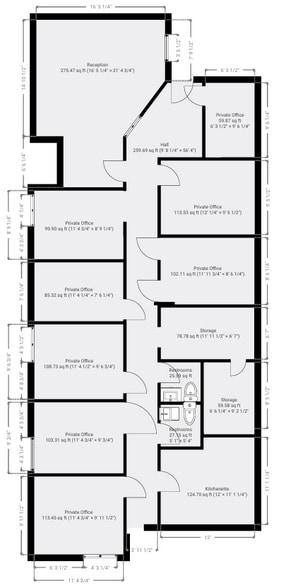
Former pharmacy space. Open concept with two rooms and restroom. Drive thru window available.
Turnkey medical office space. Seven exam rooms, nurses station, private restroom, additional offices.
Second floor professional office space. Several individual rooms and a waiting area.
| Space | Size | Space Use | Build-Out | Available |
| 1st Fl-Ste 1 | 1,600 SF | Office | Full Build-Out | Now |
| 1st Fl-Ste 2 | 1,800 SF | Medical | Full Build-Out | Now |
| 1st Fl-Ste 6 | 1,600 SF | Office | Full Build-Out | Now |
1st Fl-Ste 1
| Size |
| 1,600 SF |
| Space Use |
| Office |
| Build-Out |
| Full Build-Out |
| Available |
| Now |
1st Fl-Ste 2
| Size |
| 1,800 SF |
| Space Use |
| Medical |
| Build-Out |
| Full Build-Out |
| Available |
| Now |
1st Fl-Ste 6
| Size |
| 1,600 SF |
| Space Use |
| Office |
| Build-Out |
| Full Build-Out |
| Available |
| Now |
1st Fl-Ste 1
| Size | 1,600 SF |
| Space Use | Office |
| Build-Out | Full Build-Out |
| Available | Now |
Former pharmacy space. Open concept with two rooms and restroom. Drive thru window available.
1st Fl-Ste 2
| Size | 1,800 SF |
| Space Use | Medical |
| Build-Out | Full Build-Out |
| Available | Now |
Turnkey medical office space. Seven exam rooms, nurses station, private restroom, additional offices.
1st Fl-Ste 6
| Size | 1,600 SF |
| Space Use | Office |
| Build-Out | Full Build-Out |
| Available | Now |
Second floor professional office space. Several individual rooms and a waiting area.
1 1
Moderately walkable
60/100
Very drivable
80/100
Fairly bikeable
50/100
Property Taxes
| Parcel Number | 45-07-33-230-001.000-026 | Improvements Assessment | $1,063,600 (2025) |
| Land Assessment | $229,000 (2025) | Total Assessment | $1,292,600 (2025) |
Property Taxes
Parcel Number
45-07-33-230-001.000-026
Land Assessment
$229,000 (2025)
Improvements Assessment
$1,063,600 (2025)
Total Assessment
$1,292,600 (2025)
1 of 19
Videos
Matterport 3D Exterior
Matterport 3D Tour
Photos
Street View
Street
Map
1 of 1

Contact the Sale Advisor
3100 45th St