Your email has been sent.

320 King of Prussia Rd 1,820 - 8,697 SF of Space Available in Radnor, PA 19087

Highlights

- High visibility on King of Prussia Road, a major thoroughfare, ensuring maximum exposure for your business.
- Within walking distance of Radnor Train Station, connecting to the Paoli/Thorndale SEPTA Regional Rail Line and the Norristown High Speed Line.
- Situated on 2.14 acres of R3-zoned land, allowing for potential future development or expansion.
- Features 80 parking spaces, providing ample and accessible parking for staff and visitors.
- Quick access to Route 30 and Route 476, facilitating efficient travel to and from the property.
- Positioned on a major road with high traffic, enhancing visibility and accessibility for clients and customers.
All Available Spaces(3)
Display Rental Rate as
- Space
- Size
- Term
- Rental Rate
- Space Use
- Build-Out
- Available


Available suites of 1,897 SF for medical use and 1,820 SF for general office use can be combined for 3,717 sf.
- Fully Built-Out as Standard Office
- Fits 5 - 16 People
- Finished Ceilings: 10’
- Mostly Open Floor Plan Layout
- 7 Private Offices
- Can be combined with additional space(s) for up to 3,717 SF of adjacent space


Lower Level suites can be combined for a total of 3,717 sf
- Fully Built-Out as Standard Office
- Fits 5 - 15 People
- Finished Ceilings: 10’
- Mostly Open Floor Plan Layout
- 3 Private Offices
- Can be combined with additional space(s) for up to 3,717 SF of adjacent space
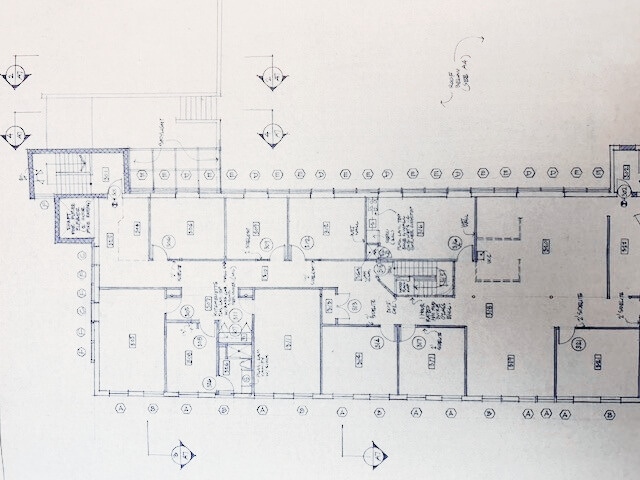
- Lease rate does not include utilities, property expenses or building services
- Office intensive layout
- Finished Ceilings: 10’
- Fully Built-Out as Standard Office
- Fits 13 - 40 People
| Space | Size | Term | Rental Rate | Space Use | Build-Out | Available |
| Lower Level | 1,897 SF | 2-10 Years | Upon Request Upon Request Upon Request Upon Request | Office/Medical | Full Build-Out | Now |
| Lower Level | 1,820 SF | 2-10 Years | Upon Request Upon Request Upon Request Upon Request | Office | Full Build-Out | Now |
| 2nd Floor, Ste 300 | 4,980 SF | Negotiable | Upon Request Upon Request Upon Request Upon Request | Office | Full Build-Out | Now |
Lower Level
| Size |
| 1,897 SF |
| Term |
| 2-10 Years |
| Rental Rate |
| Upon Request Upon Request Upon Request Upon Request |
| Space Use |
| Office/Medical |
| Build-Out |
| Full Build-Out |
| Available |
| Now |
Lower Level
| Size |
| 1,820 SF |
| Term |
| 2-10 Years |
| Rental Rate |
| Upon Request Upon Request Upon Request Upon Request |
| Space Use |
| Office |
| Build-Out |
| Full Build-Out |
| Available |
| Now |
2nd Floor, Ste 300
| Size |
| 4,980 SF |
| Term |
| Negotiable |
| Rental Rate |
| Upon Request Upon Request Upon Request Upon Request |
| Space Use |
| Office |
| Build-Out |
| Full Build-Out |
| Available |
| Now |
Lower Level
| Size | 1,897 SF |
| Term | 2-10 Years |
| Rental Rate | Upon Request |
| Space Use | Office/Medical |
| Build-Out | Full Build-Out |
| Available | Now |
Available suites of 1,897 SF for medical use and 1,820 SF for general office use can be combined for 3,717 sf.
- Fully Built-Out as Standard Office
- Mostly Open Floor Plan Layout
- Fits 5 - 16 People
- 7 Private Offices
- Finished Ceilings: 10’
- Can be combined with additional space(s) for up to 3,717 SF of adjacent space
Lower Level
| Size | 1,820 SF |
| Term | 2-10 Years |
| Rental Rate | Upon Request |
| Space Use | Office |
| Build-Out | Full Build-Out |
| Available | Now |
Lower Level suites can be combined for a total of 3,717 sf
- Fully Built-Out as Standard Office
- Mostly Open Floor Plan Layout
- Fits 5 - 15 People
- 3 Private Offices
- Finished Ceilings: 10’
- Can be combined with additional space(s) for up to 3,717 SF of adjacent space
2nd Floor, Ste 300
| Size | 4,980 SF |
| Term | Negotiable |
| Rental Rate | Upon Request |
| Space Use | Office |
| Build-Out | Full Build-Out |
| Available | Now |
- Lease rate does not include utilities, property expenses or building services
- Fully Built-Out as Standard Office
- Office intensive layout
- Fits 13 - 40 People
- Finished Ceilings: 10’
Property Overview
Traditional and medical office suites are available in this well-positioned three-story office building in the heart of Radnor. Situated on 2.14 acres, the approximately 20,000-square-foot property offers flexible office space ideal for medical practices, professional services, and corporate users seeking a prestigious Main Line address. The property features 80 on-site parking spaces, providing ample parking for patients, clients, and employees. Its strategic location offers immediate access to the region's major transportation corridors, including I-476, I-76, U.S. Route 30, and Route 202, making commuting convenient throughout the Greater Philadelphia region. Located just 16 miles from Philadelphia International Airport, the property combines the prestige of a Main Line location with exceptional regional accessibility, making it an ideal choice for businesses looking to establish or expand their presence. Full commission offered to cooperating brokers.
- Atrium
- Security System
- Signage
- Wheelchair Accessible
- Reception
- Wi-Fi
- Air Conditioning
- Smoke Detector
Property Facts