Your email has been sent.
154A W Eagle Rd 1,650 - 3,300 SF of Office/Medical Space Available in Havertown, PA 19083


Highlights
- Great visability.
- Ample off street parking.
- Freshly renovated.
All Available Spaces(2)
Display Rental Rate as
- Space
- Size
- Term
- Rental Rate
- Space Use
- Build-Out
- Available
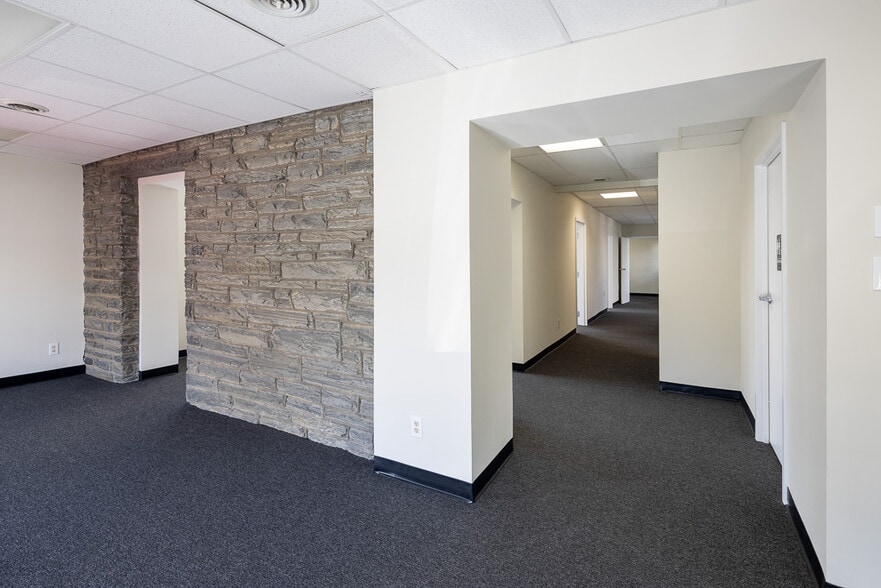
First floor plus full basement. White envelope ready with fresh carpet, paint, lighting and a new HVAC. This space was occupied by a Optomitrist for 25 years. The space is organized with a nicely defined waiting room with lots of additional easily defined square footage. The space has it's own HVAC system. Ample off street parking. Great community placement with an active YMCA just down the road.
- Lease rate does not include utilities, property expenses or building services
- Mostly Open Floor Plan Layout
- 1 Conference Room
- Can be combined with additional space(s) for up to 3,300 SF of adjacent space
- First floor plus full basement.
- On site 15+ parking spots.
- Partially Built-Out as Standard Office
- 1 Private Office
- Finished Ceilings: 8’
- Private Restrooms
- Newly renovated, central air.
- Great signage
- Lease rate does not include utilities, property expenses or building services
- Can be combined with additional space(s) for up to 3,300 SF of adjacent space
- Mostly Open Floor Plan Layout
| Space | Size | Term | Rental Rate | Space Use | Build-Out | Available |
| 1st Floor | 1,650 SF | 1-7 Years | $28.00 /SF/YR $2.33 /SF/MO $46,200 /YR $3,850 /MO | Office/Medical | Partial Build-Out | Now |
| 2nd Floor | 1,650 SF | Negotiable | $28.00 /SF/YR $2.33 /SF/MO $46,200 /YR $3,850 /MO | Office/Medical | Spec Suite | September 01, 2026 |
1st Floor
| Size |
| 1,650 SF |
| Term |
| 1-7 Years |
| Rental Rate |
| $28.00 /SF/YR $2.33 /SF/MO $46,200 /YR $3,850 /MO |
| Space Use |
| Office/Medical |
| Build-Out |
| Partial Build-Out |
| Available |
| Now |
2nd Floor
| Size |
| 1,650 SF |
| Term |
| Negotiable |
| Rental Rate |
| $28.00 /SF/YR $2.33 /SF/MO $46,200 /YR $3,850 /MO |
| Space Use |
| Office/Medical |
| Build-Out |
| Spec Suite |
| Available |
| September 01, 2026 |
1st Floor
| Size | 1,650 SF |
| Term | 1-7 Years |
| Rental Rate | $28.00 /SF/YR |
| Space Use | Office/Medical |
| Build-Out | Partial Build-Out |
| Available | Now |
First floor plus full basement. White envelope ready with fresh carpet, paint, lighting and a new HVAC. This space was occupied by a Optomitrist for 25 years. The space is organized with a nicely defined waiting room with lots of additional easily defined square footage. The space has it's own HVAC system. Ample off street parking. Great community placement with an active YMCA just down the road.
- Lease rate does not include utilities, property expenses or building services
- Partially Built-Out as Standard Office
- Mostly Open Floor Plan Layout
- 1 Private Office
- 1 Conference Room
- Finished Ceilings: 8’
- Can be combined with additional space(s) for up to 3,300 SF of adjacent space
- Private Restrooms
- First floor plus full basement.
- Newly renovated, central air.
- On site 15+ parking spots.
- Great signage
2nd Floor
| Size | 1,650 SF |
| Term | Negotiable |
| Rental Rate | $28.00 /SF/YR |
| Space Use | Office/Medical |
| Build-Out | Spec Suite |
| Available | September 01, 2026 |
- Lease rate does not include utilities, property expenses or building services
- Mostly Open Floor Plan Layout
- Can be combined with additional space(s) for up to 3,300 SF of adjacent space
Property Overview
Freshly renovated open floor space with a 25 year succesful optical practice setting neighbor expectations.
- Signage
- Air Conditioning
Property Facts
Select Tenants
- Floor
- Tenant Name
- Industry
- 1st
- The Eye Doctors
- Health Care and Social Assistance


Contact the Leasing Agent
154A W Eagle Rd