Your email has been sent.

Anchor's Landing 333 Jefferson St 231 - 64,861 SF of Space Available in San Francisco, CA 94133
Highlights
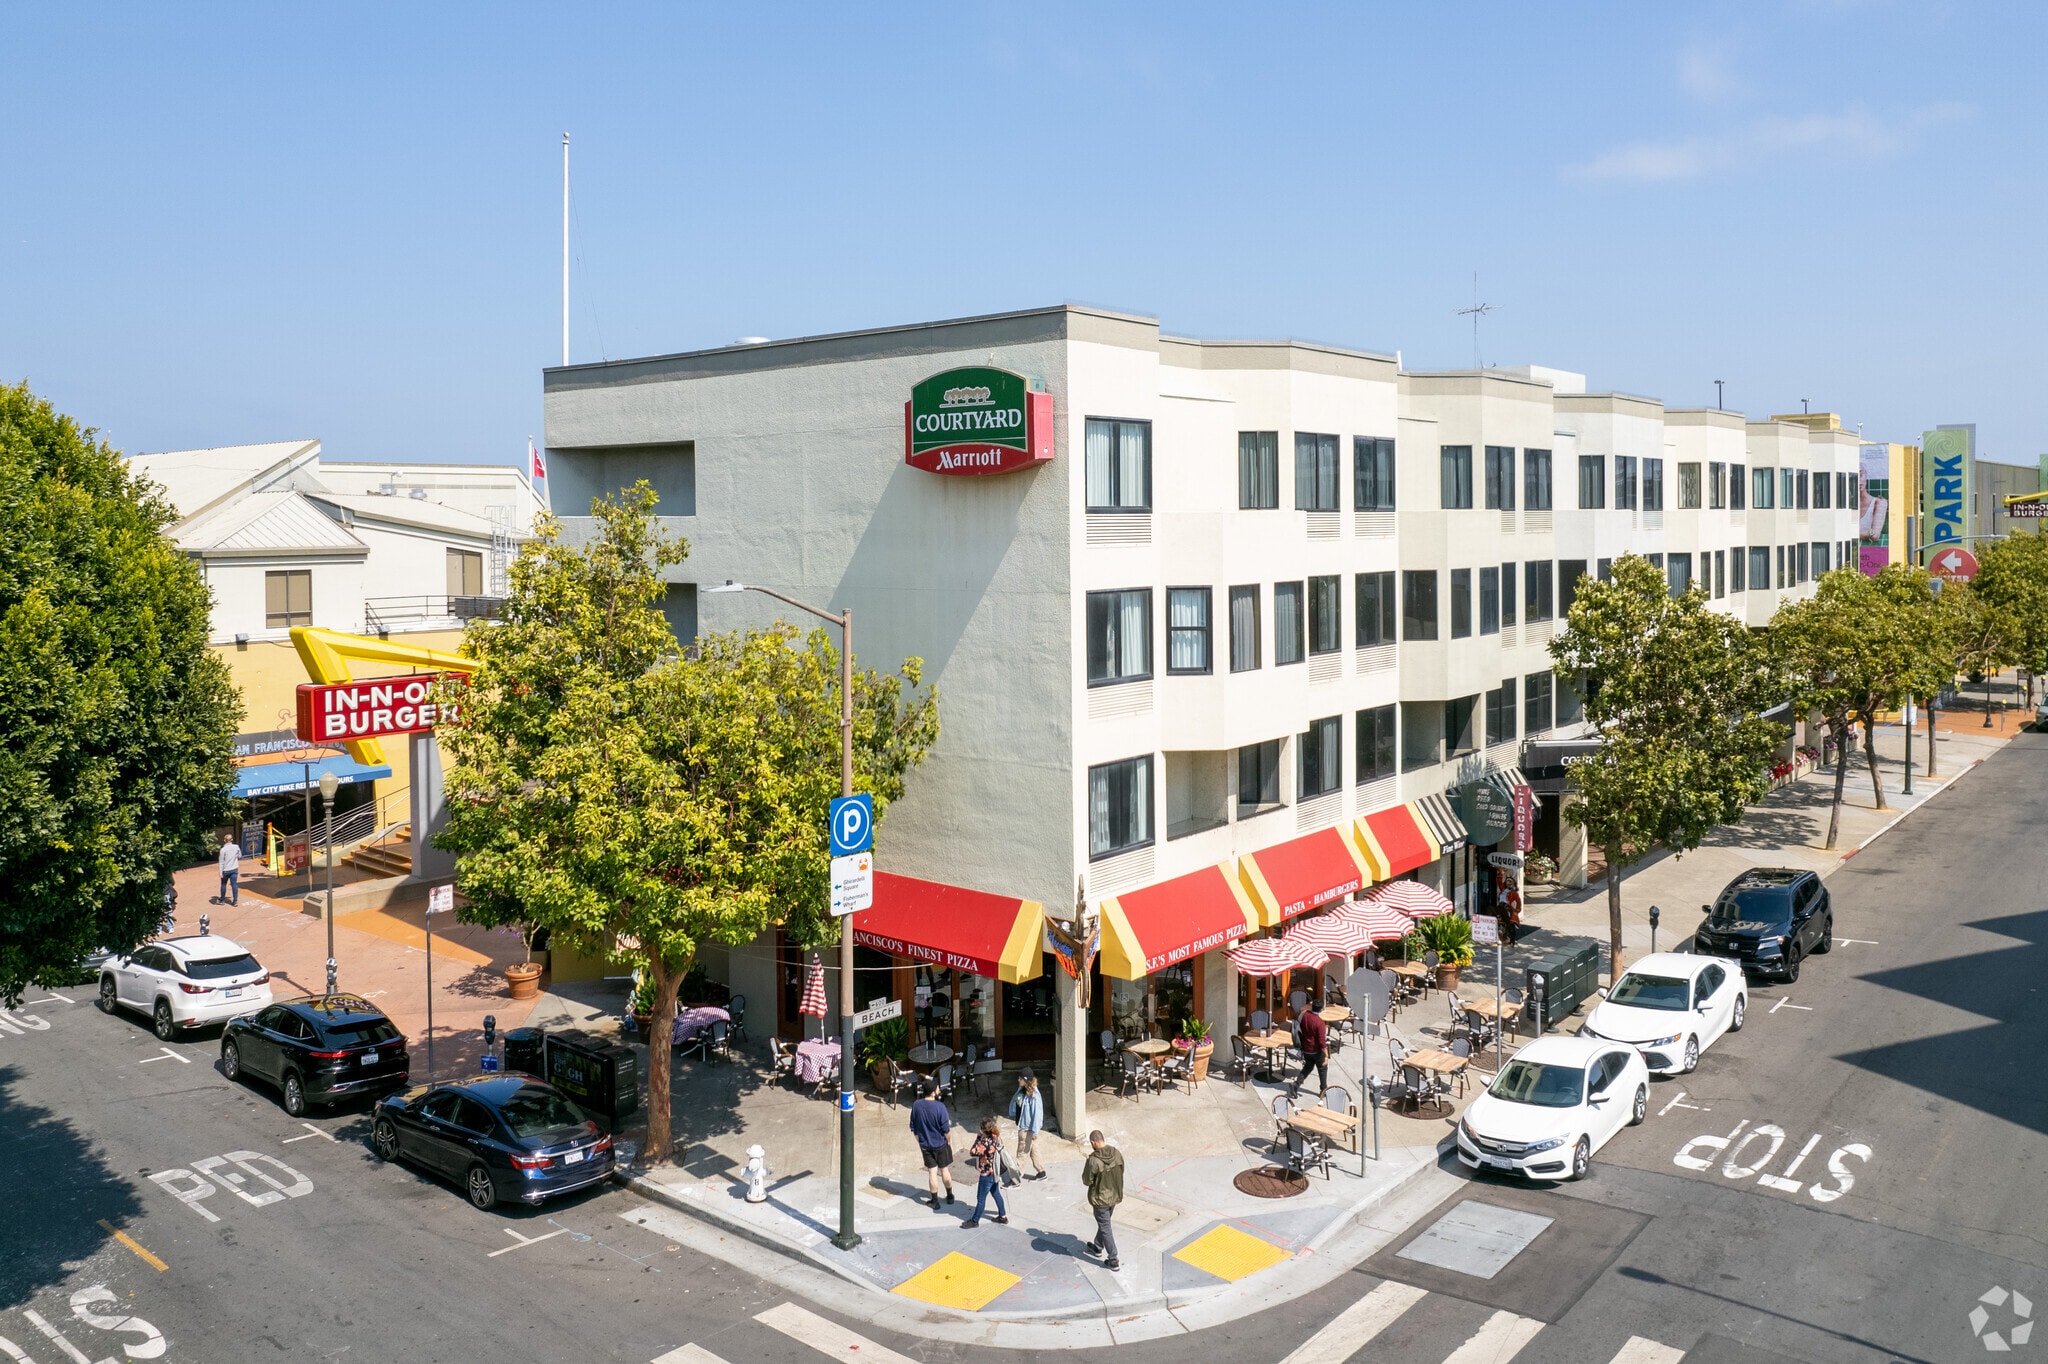
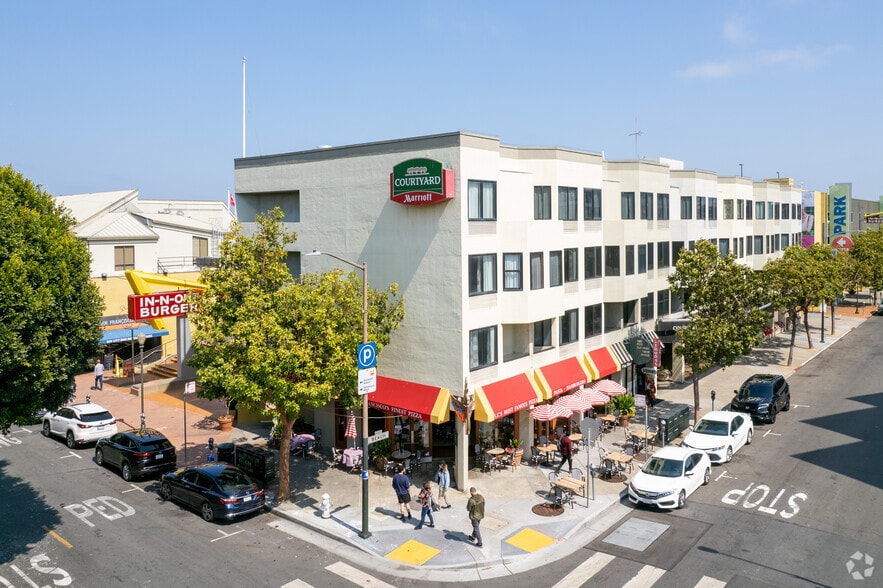
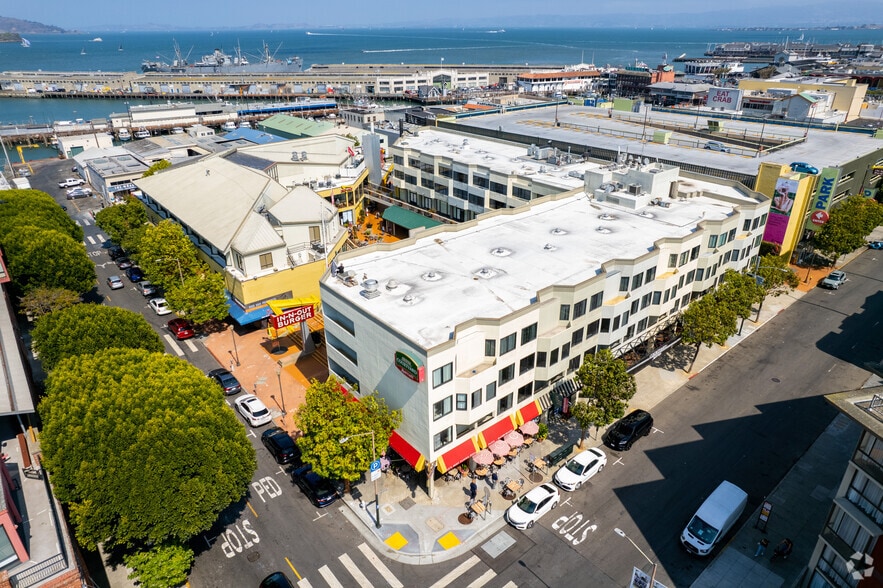
- Prime location along Fisherman’s Wharf with strong pedestrian and tourist activity.
- Flexible retail and office suites designed for modern user needs.
- Steps from world-class dining, hotels, and entertainment in a highly walkable urban hub.
- Multiple access points via public transit, including the historic streetcar and nearby ferry terminals.
- Exceptional visibility with prominent signage opportunities along Jefferson and Beach Streets.
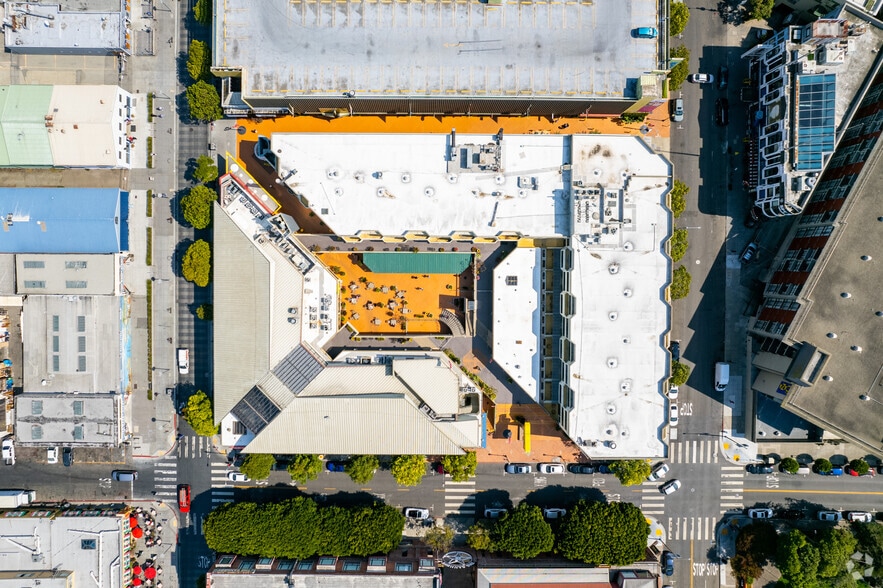
- Ample on-site parking options supported by additional nearby garage facilities.
Space Availability (36)
Display Rental Rate as
- Space
- Size
- Ceiling
- Term
- Rental Rate
- Rent Type











| Space | Size | Ceiling | Term | Rental Rate | Rent Type | |
| Ground, Ste 10 | 231 SF | 10’8” | Negotiable | Upon Request Upon Request Upon Request Upon Request | Negotiable | |
| Ground, Ste 106 | 908 SF | - | Negotiable | Upon Request Upon Request Upon Request Upon Request | Negotiable | |
| Ground, Ste 107 | 873 SF | - | Negotiable | Upon Request Upon Request Upon Request Upon Request | Negotiable | |
| Ground, Ste 109 | 382 SF | - | Negotiable | Upon Request Upon Request Upon Request Upon Request | Negotiable | |
| Ground, Ste 110 | 307 SF | - | Negotiable | Upon Request Upon Request Upon Request Upon Request | Negotiable | |
| Ground, Ste 111 | 1,776 SF | - | Negotiable | Upon Request Upon Request Upon Request Upon Request | Negotiable | |
| Ground, Ste 112A | 12,000 SF | - | Negotiable | Upon Request Upon Request Upon Request Upon Request | Negotiable | |
| Ground, Ste 12 | 1,317 SF | 8’ | Negotiable | Upon Request Upon Request Upon Request Upon Request | Negotiable | |
| Ground, Ste 121 | 897 SF | - | Negotiable | Upon Request Upon Request Upon Request Upon Request | Negotiable | |
| Ground, Ste 123 | 1,156 SF | - | Negotiable | Upon Request Upon Request Upon Request Upon Request | Negotiable | |
| Ground, Ste 124 | 937 SF | - | Negotiable | Upon Request Upon Request Upon Request Upon Request | Negotiable | |
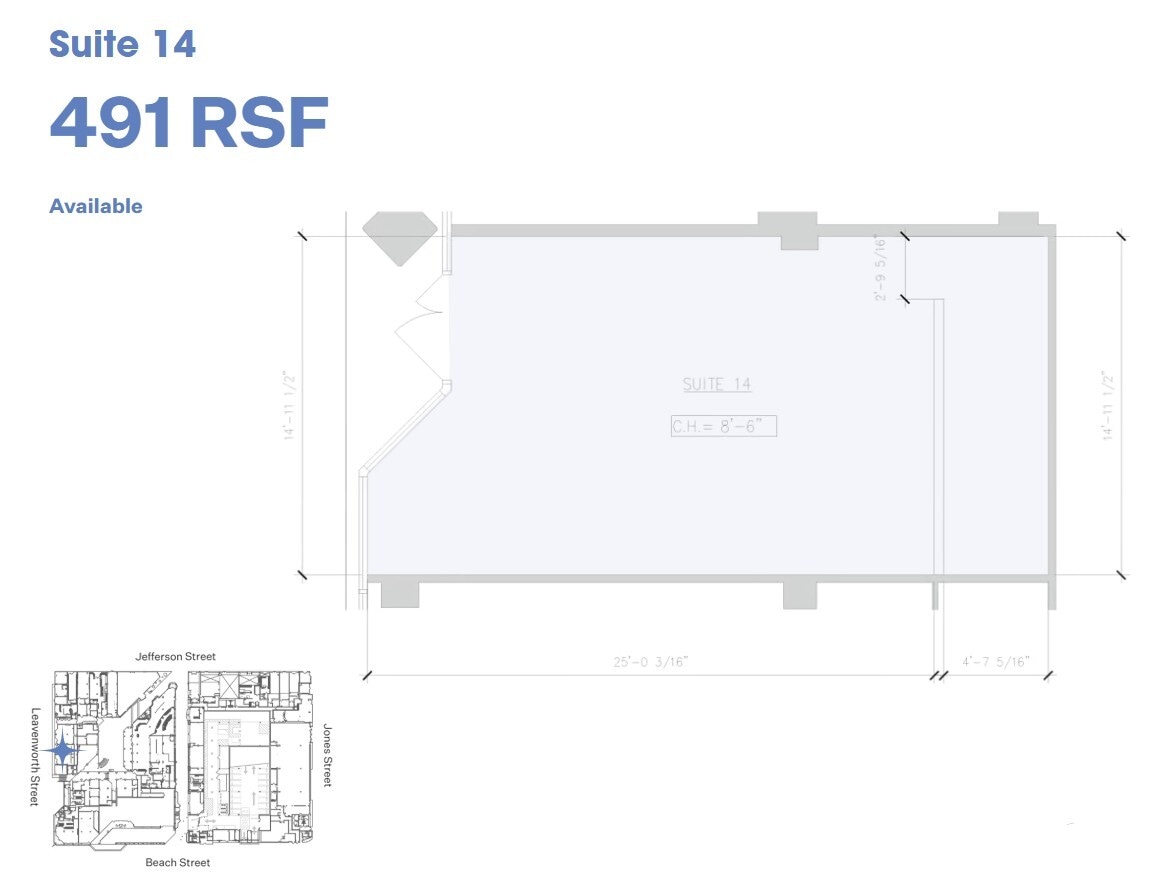
| Ground, Ste 14 | 491 SF | 8’6” | Negotiable | Upon Request Upon Request Upon Request Upon Request | Negotiable | |
| Ground, Ste 15 | 544 SF | 8’ | Negotiable | Upon Request Upon Request Upon Request Upon Request | Negotiable | |
| Ground, Ste 16 | 322 SF | 20’10” | Negotiable | Upon Request Upon Request Upon Request Upon Request | Negotiable | |
| Ground, Ste 17 | 1,000 SF | 10’ | Negotiable | Upon Request Upon Request Upon Request Upon Request | Negotiable | |
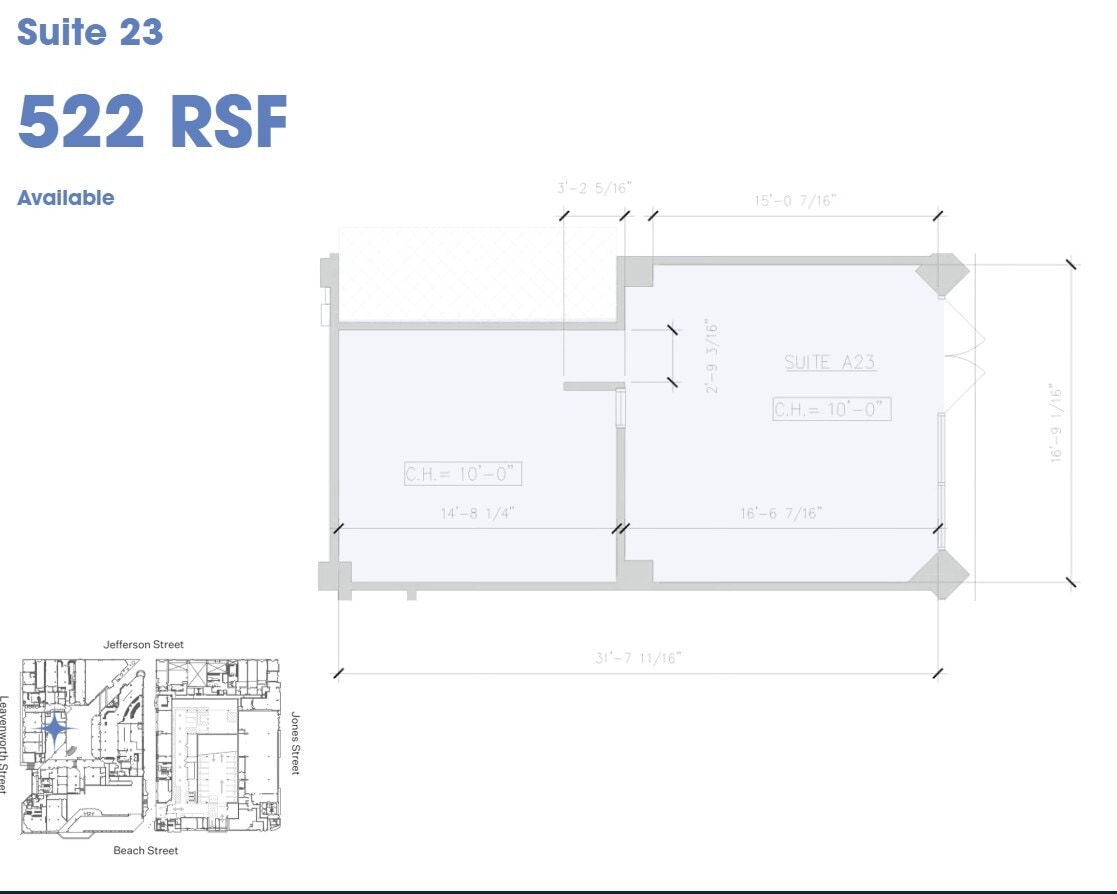
| Ground, Ste 23 | 522 SF | 10’ | Negotiable | Upon Request Upon Request Upon Request Upon Request | Negotiable | |
| Ground, Ste 30 | 9,149 SF | - | Negotiable | Upon Request Upon Request Upon Request Upon Request | Negotiable | |
| Ground, Ste 4 | 1,199 SF | 11’8” | Negotiable | Upon Request Upon Request Upon Request Upon Request | Negotiable | |
| Ground, Ste 43 | 971 SF | 11’ | Negotiable | Upon Request Upon Request Upon Request Upon Request | Negotiable | |
| Ground, Ste 52 | 1,274 SF | 10’ | Negotiable | Upon Request Upon Request Upon Request Upon Request | Negotiable | |
| Ground, Ste 7 | 790 SF | 8’ | Negotiable | Upon Request Upon Request Upon Request Upon Request | Negotiable | |
| Ground, Ste 8 | 400 SF | 25’ | Negotiable | Upon Request Upon Request Upon Request Upon Request | Negotiable | |
| Ground, Ste 9 | 405 SF | 11’ | Negotiable | Upon Request Upon Request Upon Request Upon Request | Negotiable | |
| 2nd Floor, Ste 200 | 3,234 SF | - | Negotiable | Upon Request Upon Request Upon Request Upon Request | TBD | |
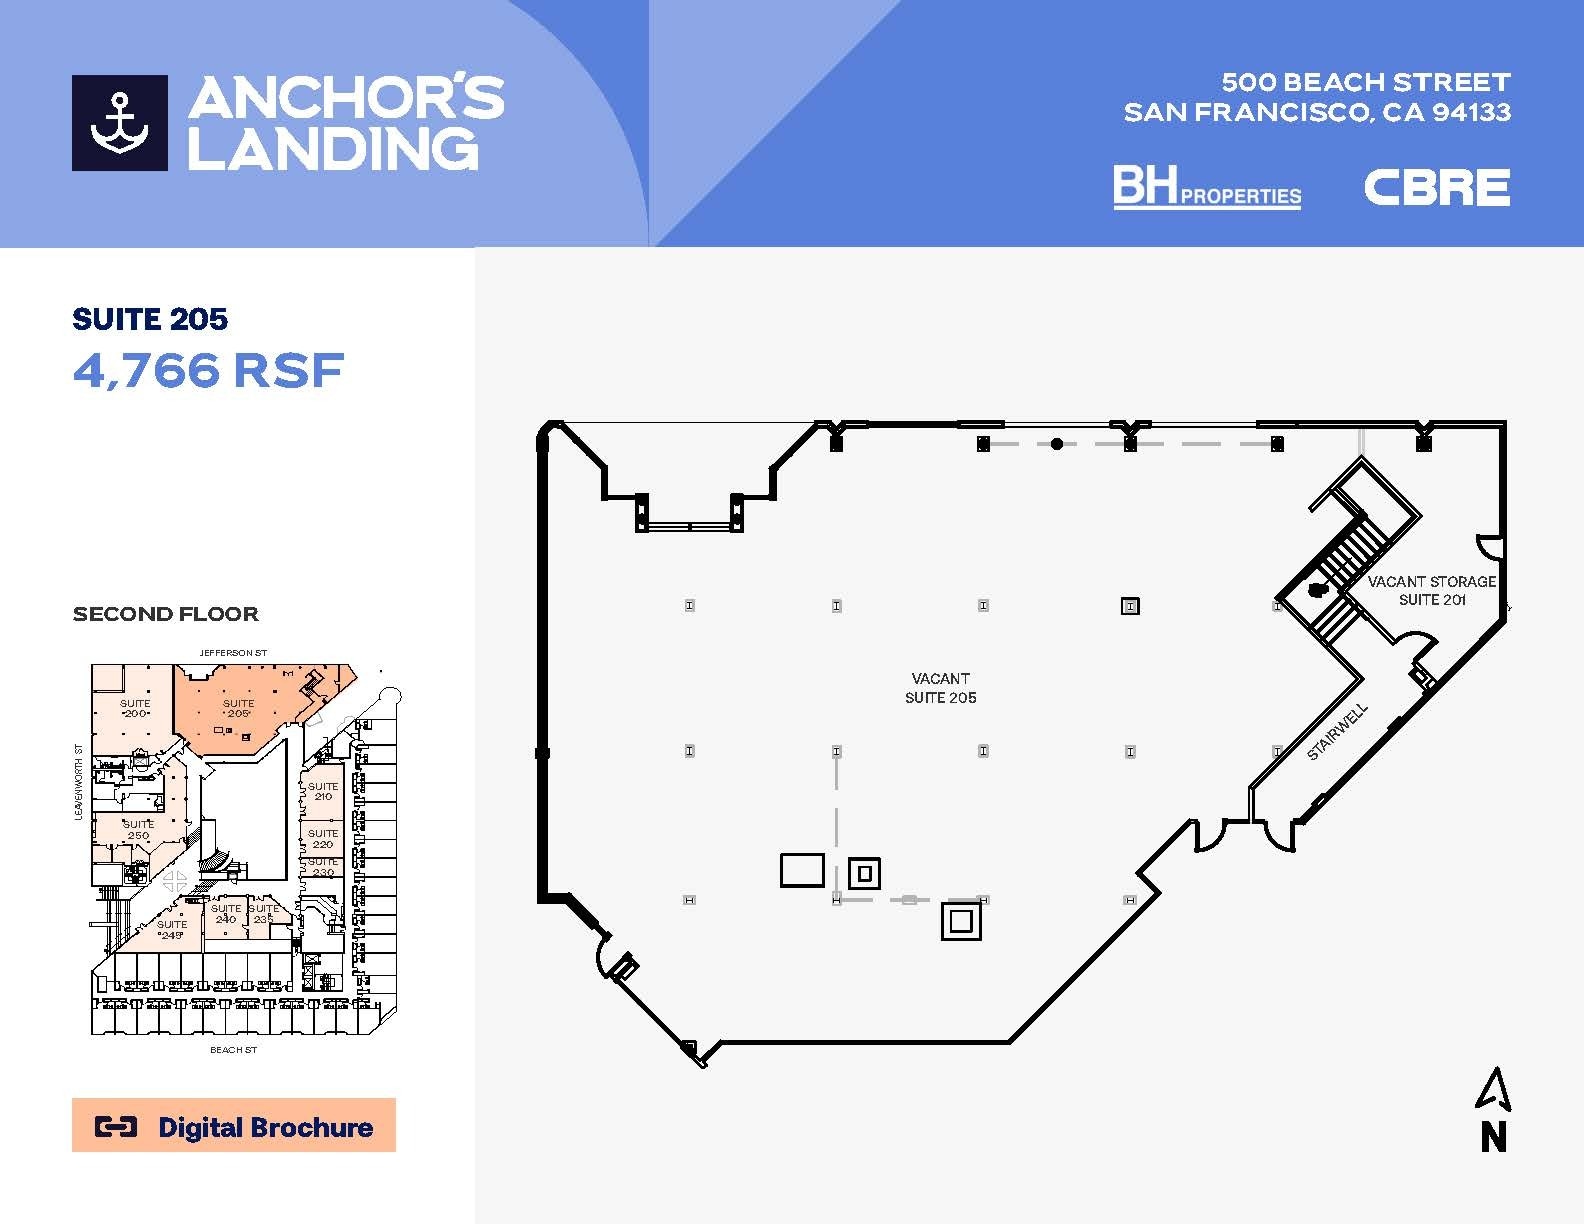
| 2nd Floor, Ste 205 | 4,766 SF | - | Negotiable | Upon Request Upon Request Upon Request Upon Request | TBD | |
| 2nd Floor, Ste 210 | 1,198 SF | - | Negotiable | Upon Request Upon Request Upon Request Upon Request | TBD | |
| 2nd Floor, Ste 220 | 827 SF | - | Negotiable | Upon Request Upon Request Upon Request Upon Request | TBD | |
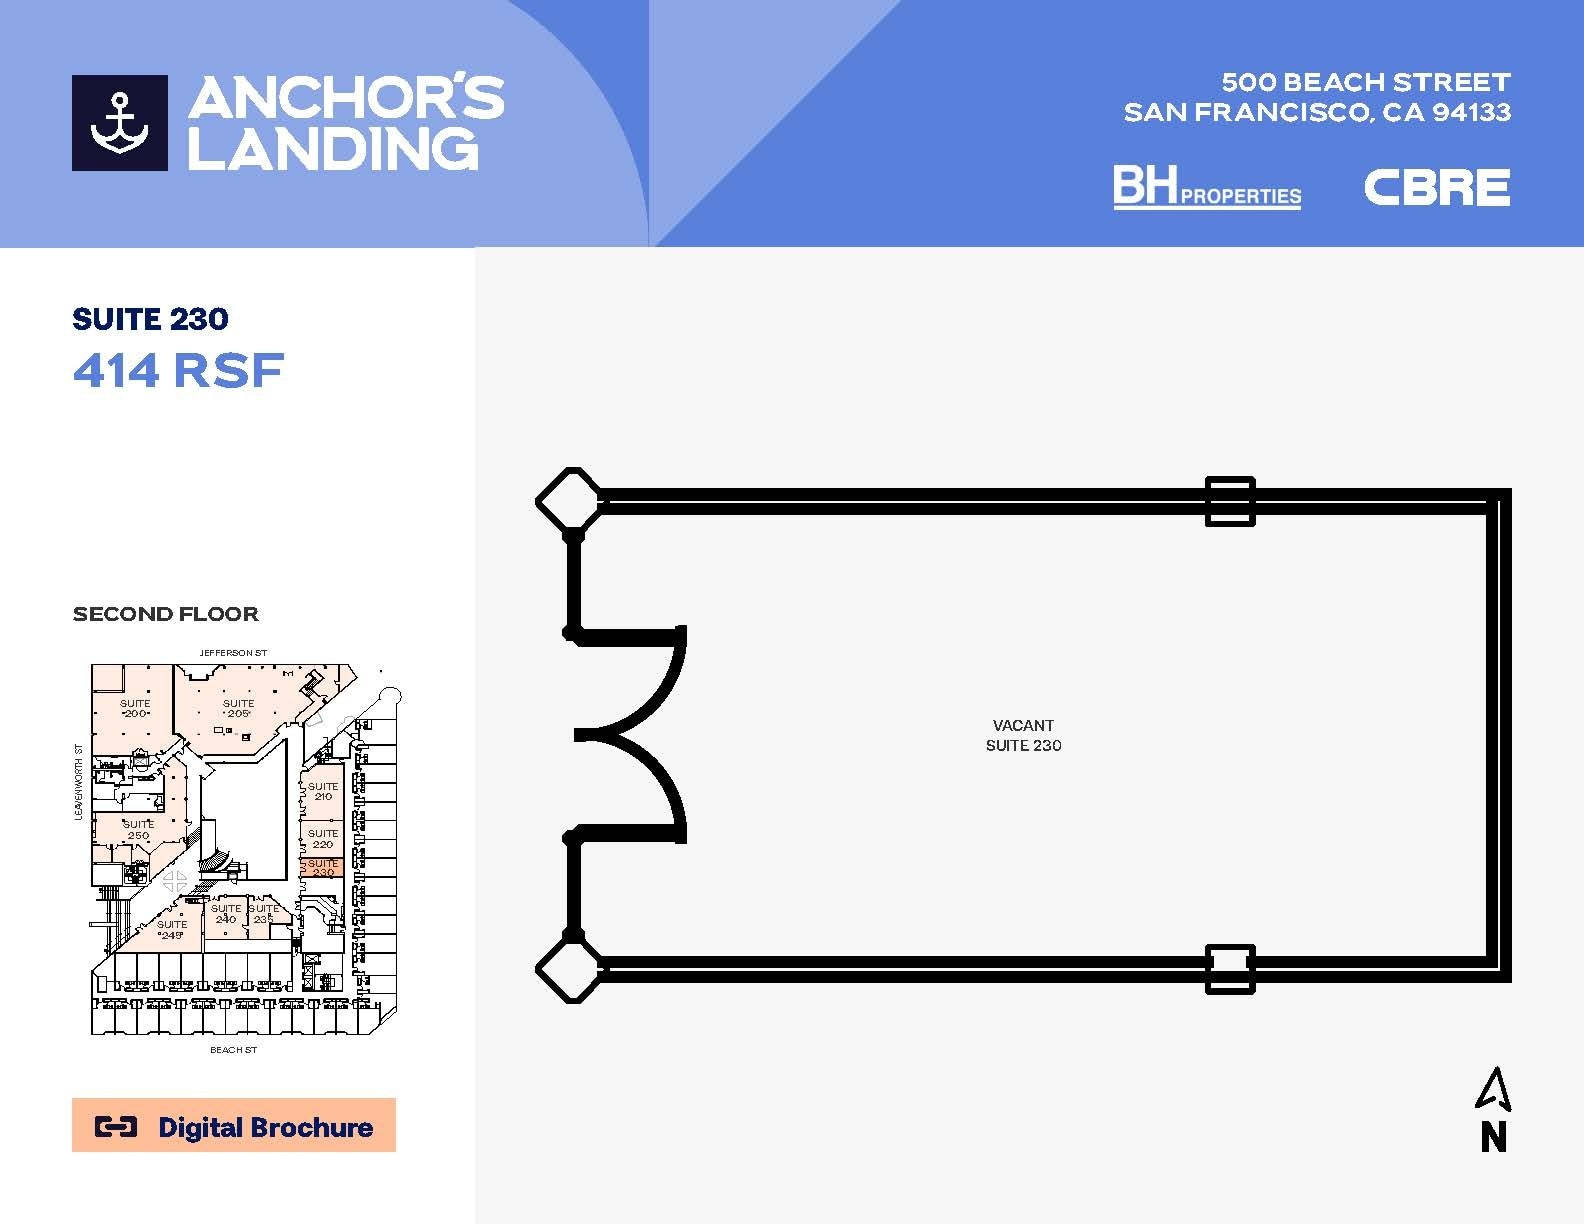
| 2nd Floor, Ste 230 | 414 SF | - | Negotiable | Upon Request Upon Request Upon Request Upon Request | TBD | |
| 2nd Floor, Ste 235 | 688 SF | - | Negotiable | Upon Request Upon Request Upon Request Upon Request | TBD | |
| 2nd Floor, Ste 240 | 979 SF | - | Negotiable | Upon Request Upon Request Upon Request Upon Request | TBD | |
| 2nd Floor, Ste 245 | 1,257 SF | - | Negotiable | Upon Request Upon Request Upon Request Upon Request | TBD | |
| 2nd Floor, Ste 250 | 3,069 SF | - | Negotiable | Upon Request Upon Request Upon Request Upon Request | TBD | |
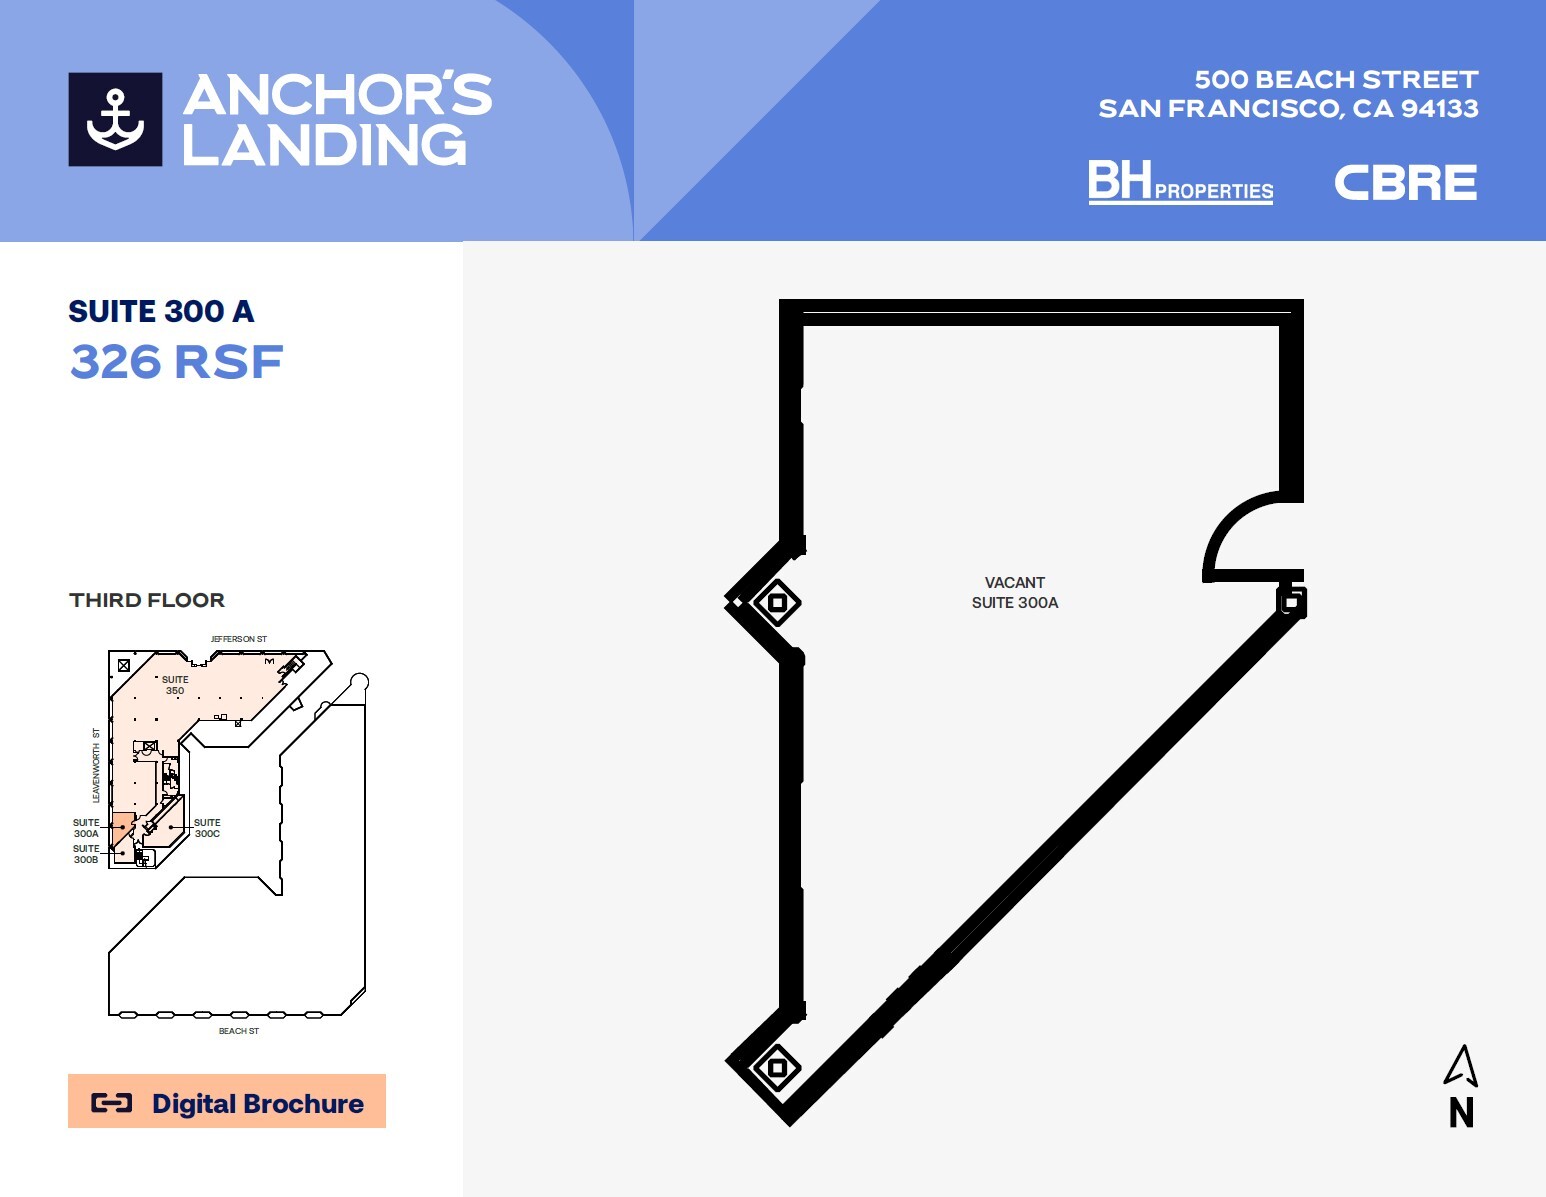
| 3rd Floor, Ste 300A | 326 SF | - | Negotiable | Upon Request Upon Request Upon Request Upon Request | TBD | |
| 3rd Floor, Ste 300B | 288 SF | - | Negotiable | Upon Request Upon Request Upon Request Upon Request | TBD | |
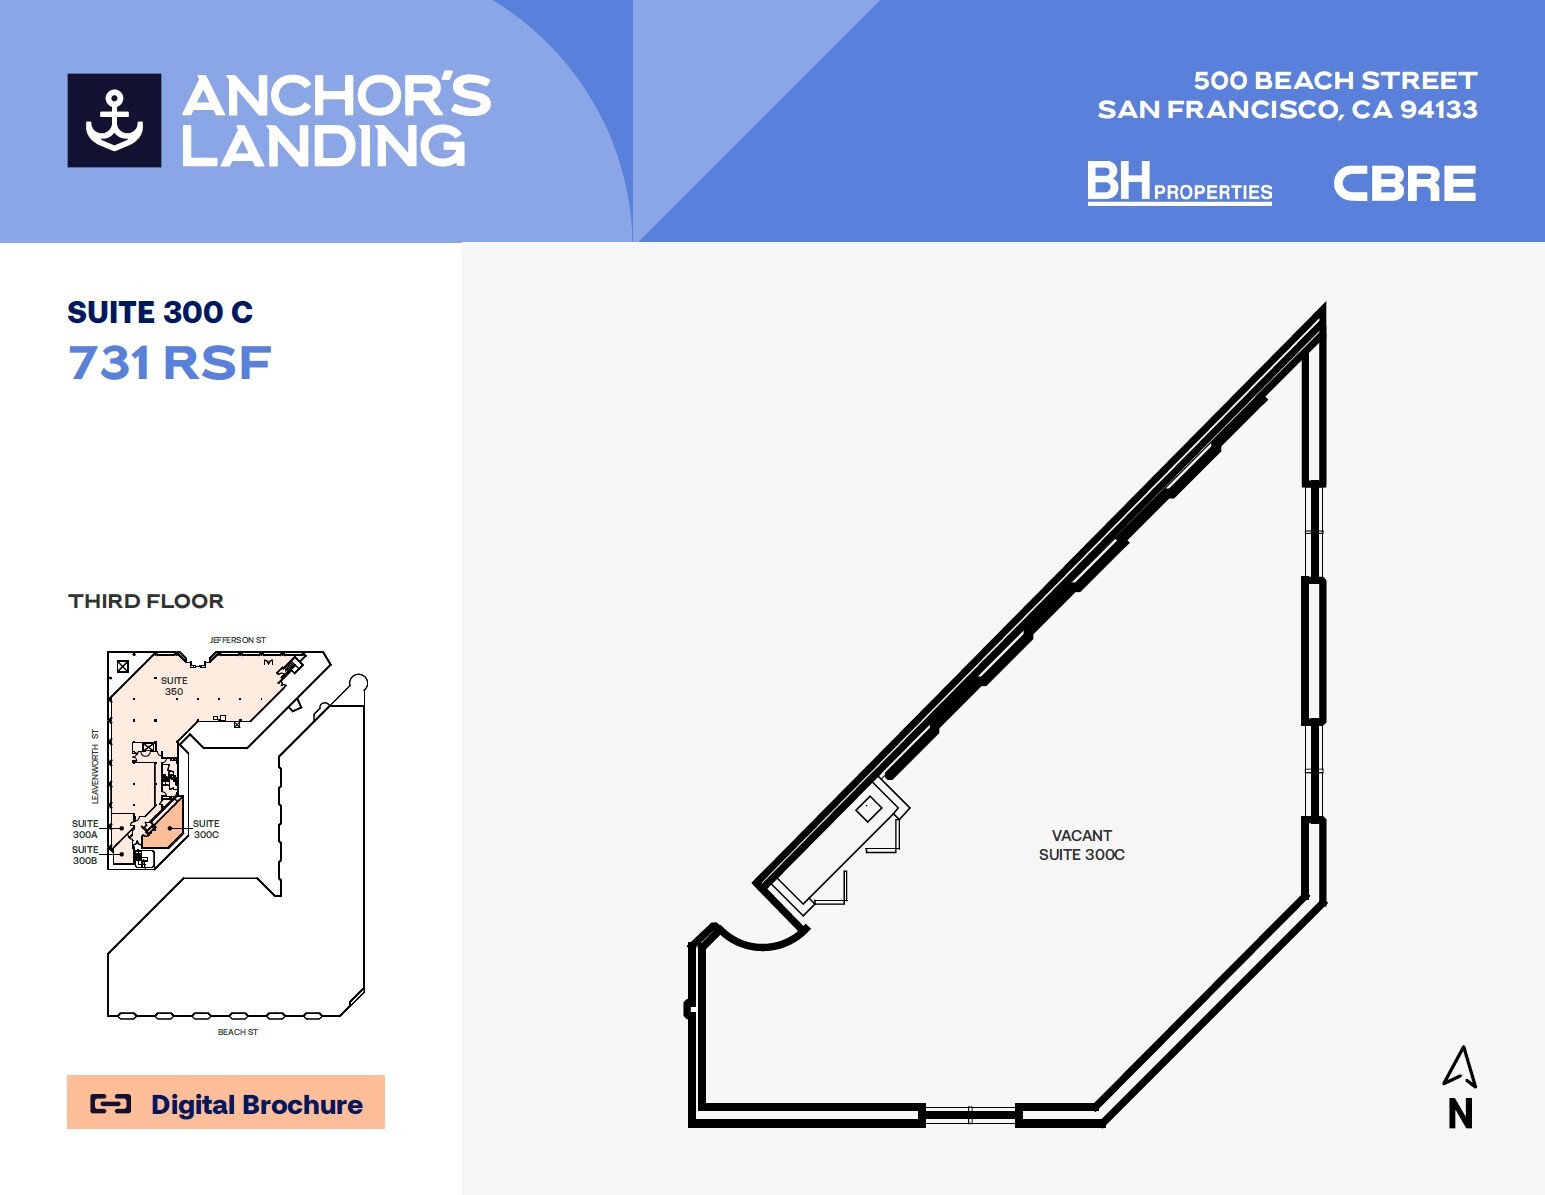
| 3rd Floor, Ste 300C | 731 SF | - | Negotiable | Upon Request Upon Request Upon Request Upon Request | TBD | |
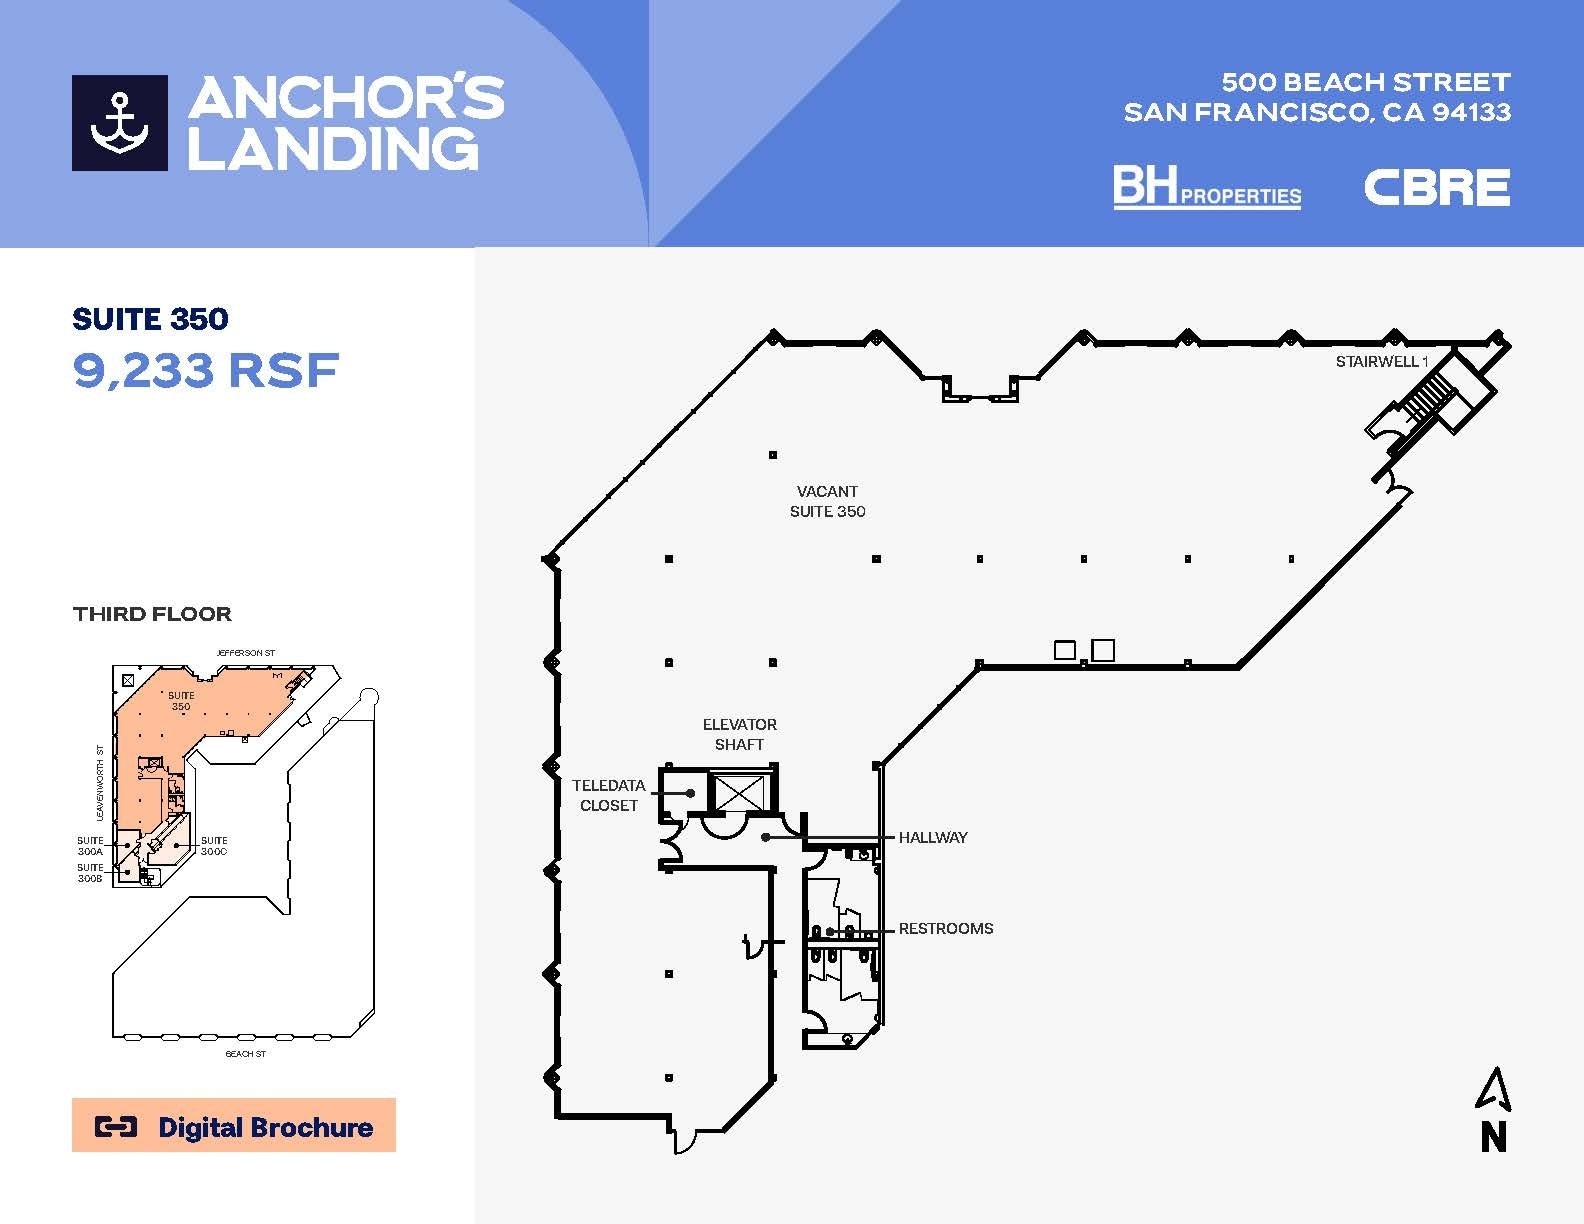
| 3rd Floor, Ste 350 | 9,233 SF | - | Negotiable | Upon Request Upon Request Upon Request Upon Request | TBD |
2800 Leavenworth St - Ground - Ste 10
- Fully Built-Out as Standard Retail Space
- Corner Space
- Finished Ceilings: 10’8”
- Display Window
500 Beach St - Ground - Ste 106
- Fully Built-Out as Standard Retail Space
- Located in-line with other retail
500 Beach St - Ground - Ste 107
- Fully Built-Out as Standard Retail Space
- Located in-line with other retail
500 Beach St - Ground - Ste 109
- Fully Built-Out as Standard Retail Space
- Located in-line with other retail
500 Beach St - Ground - Ste 110
- Fully Built-Out as Standard Retail Space
- Located in-line with other retail
500 Beach St - Ground - Ste 111
- Fully Built-Out as a Restaurant or Café Space
- Located in-line with other retail
500 Beach St - Ground - Ste 112A
- Fully Built-Out as Standard Retail Space
- Located in-line with other retail
2800 Leavenworth St - Ground - Ste 12
- Fully Built-Out as Standard Retail Space
- Finished Ceilings: 8’
- Display Window
500 Beach St - Ground - Ste 121
- Fully Built-Out as Standard Retail Space
- Located in-line with other retail
500 Beach St - Ground - Ste 123
- Fully Built-Out as Standard Retail Space
- Located in-line with other retail
500 Beach St - Ground - Ste 124
- Fully Built-Out as Standard Retail Space
- Located in-line with other retail
2800 Leavenworth St - Ground - Ste 14
- Fully Built-Out as Standard Retail Space
- Finished Ceilings: 8’6”
- Display Window
2800 Leavenworth St - Ground - Ste 15
- Fully Built-Out as Standard Retail Space
- Finished Ceilings: 8’
- Display Window
2800 Leavenworth St - Ground - Ste 16
- Fully Built-Out as Standard Retail Space
- Finished Ceilings: 20’10”
- Display Window
2800 Leavenworth St - Ground - Ste 17
- Fully Built-Out as Standard Retail Space
- Finished Ceilings: 10’
- Display Window
2800 Leavenworth St - Ground - Ste 23
- Fully Built-Out as Standard Retail Space
- Finished Ceilings: 10’
- Display Window
2800 Leavenworth St - Ground - Ste 30
- Fully Built-Out as a Restaurant or Café Space
2800 Leavenworth St - Ground - Ste 4
- Fully Built-Out as Standard Retail Space
- Finished Ceilings: 11’8”
- Display Window
2800 Leavenworth St - Ground - Ste 43
- Fully Built-Out as Standard Retail Space
- Finished Ceilings: 11’
- Display Window
2800 Leavenworth St - Ground - Ste 52
- Fully Built-Out as Standard Retail Space
- Finished Ceilings: 10’
- Display Window
2800 Leavenworth St - Ground - Ste 7
- Fully Built-Out as Standard Retail Space
- Finished Ceilings: 8’
- Display Window
2800 Leavenworth St - Ground - Ste 8
- Fully Built-Out as Standard Retail Space
- Finished Ceilings: 25’
- Display Window
2800 Leavenworth St - Ground - Ste 9
- Fully Built-Out as a Restaurant or Café Space
- Finished Ceilings: 11’
- Display Window
500 Beach St - 2nd Floor - Ste 200
500 Beach St - 2nd Floor - Ste 205
500 Beach St - 2nd Floor - Ste 210
500 Beach St - 2nd Floor - Ste 220
500 Beach St - 2nd Floor - Ste 230
500 Beach St - 2nd Floor - Ste 235
500 Beach St - 2nd Floor - Ste 240
500 Beach St - 2nd Floor - Ste 245
500 Beach St - 2nd Floor - Ste 250
500 Beach St - 3rd Floor - Ste 300A
500 Beach St - 3rd Floor - Ste 300B
500 Beach St - 3rd Floor - Ste 300C
500 Beach St - 3rd Floor - Ste 350
Rent Types
The rent amount and type that the tenant (lessee) will be responsible to pay to the landlord (lessor) throughout the lease term is negotiated prior to both parties signing a lease agreement. The rent type will vary depending upon the services provided. For example, triple net rents are typically lower than full service rents due to additional expenses the tenant is required to pay in addition to the base rent. Contact the listing broker for a full understanding of any associated costs or additional expenses for each rent type.
1. Full Service: A rental rate that includes normal building standard services as provided by the landlord within a base year rental.
2. Double Net (NN): Tenant pays for only two of the building expenses; the landlord and tenant determine the specific expenses prior to signing the lease agreement.
3. Triple Net (NNN): A lease in which the tenant is responsible for all expenses associated with their proportional share of occupancy of the building.
4. Modified Gross: Modified Gross is a general type of lease rate where typically the tenant will be responsible for their proportional share of one or more of the expenses. The landlord will pay the remaining expenses. See the below list of common Modified Gross rental rate structures: 4. Plus All Utilities: A type of Modified Gross Lease where the tenant is responsible for their proportional share of utilities in addition to the rent. 4. Plus Cleaning: A type of Modified Gross Lease where the tenant is responsible for their proportional share of cleaning in addition to the rent. 4. Plus Electric: A type of Modified Gross Lease where the tenant is responsible for their proportional share of the electrical cost in addition to the rent. 4. Plus Electric & Cleaning: A type of Modified Gross Lease where the tenant is responsible for their proportional share of the electrical and cleaning cost in addition to the rent. 4. Plus Utilities and Char: A type of Modified Gross Lease where the tenant is responsible for their proportional share of the utilities and cleaning cost in addition to the rent. 4. Industrial Gross: A type of Modified Gross lease where the tenant pays one or more of the expenses in addition to the rent. The landlord and tenant determine these prior to signing the lease agreement.
5. Tenant Electric: The landlord pays for all services and the tenant is responsible for their usage of lights and electrical outlets in the space they occupy.
6. Negotiable or Upon Request: Used when the leasing contact does not provide the rent or service type.
7. TBD: To be determined; used for buildings for which no rent or service type is known, commonly utilized when the buildings are not yet built.
Property Facts
| Total Space Available | 64,861 SF | Frontage | |
| Center Type | Theme Festival Center | Gross Leasable Area | 63,000 SF |
| Parking | 632 Spaces | Total Land Area | 2.61 AC |
| Stores | 55 | Year Built | 1974 |
| Center Properties | 2 |
| Total Space Available | 64,861 SF |
| Center Type | Theme Festival Center |
| Parking | 632 Spaces |
| Stores | 55 |
| Center Properties | 2 |
| Frontage | |
| Gross Leasable Area | 63,000 SF |
| Total Land Area | 2.61 AC |
| Year Built | 1974 |
About the Property
Anchor’s Landing delivers a reimagined retail and office experience in one of San Francisco’s most iconic waterfront destinations. Rooted in the city’s maritime heritage and designed for modern commerce, this dynamic property provides thoughtfully positioned spaces perfectly suited for retailers, creative offices, and lifestyle brands. Located steps from Fisherman’s Wharf and the Embarcadero, businesses benefit from unparalleled foot traffic, vibrant tourism, and proximity to the Financial District and North Beach neighborhoods. The property is easily accessible via multiple public transit systems including Muni, BART connections, and the historic “F” Line streetcar. On-site parking and adjacent garages provide added convenience for tenants and customers. Anchor’s Landing integrates a blend of ground-floor retail opportunities with upper-level suites offering spectacular views of the waterfront. Its central location positions tenants at the heart of San Francisco’s energy and culture, giving brands and enterprises instant visibility in a destination that thrives on innovation, connectivity, and consumer engagement.


Nearby Major Retailers