Your email has been sent.

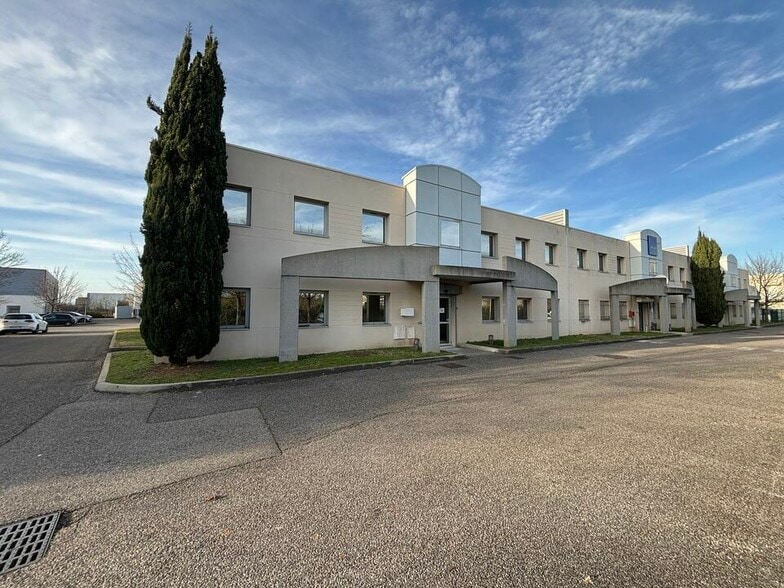
36 Rue Champ Dolin 5,382 SF of Flex Space Available in 69800 Saint-Priest


Some information has been automatically translated.
Highlights
- Compact industrial/logistics building of 500 m²
- Sectional door for logistics flows
- Functional partitioned office layout
- Integrated outdoor parking
Features
All Available Space(1)
Display Rental Rate as
- Space
- Size
- Term
-
Rental Rate
- Space Use
- Build-Out
- Available
In Saint-Priest (69800), CGI Real Estate Lyon is offering a mixed-use activity space for rent, covering 500 m² and available immediately. This property includes 290 m² of activity areas and 210 m² of fully equipped and partitioned office spaces, providing a functional solution for industrial, artisanal, or logistics operations. The offices feature drop ceilings and private restrooms, while the activity areas are equipped with a sectional door to facilitate loading and unloading operations. The site offers outdoor parking for employees and visitors. The building's metal structure ensures durability and flexibility for space configuration. The commercial lease is available under the standard 3/6/9-year term, with an annual rent of €50,000 excluding taxes and charges, and annual charges of €4,200 excluding taxes. The security deposit is equivalent to three months' rent excluding taxes and charges, and rent and charges are payable quarterly in advance. Applicable taxes include VAT, and the revision index is ILAT. The annual property tax amounts to €5,840.
- Agency Fee: 15.00% of annual rent
- Security Deposit: 3 months of rent
- Includes 2,260 SF of dedicated office space
- Security System
- Mixed-use activity space of 500 m²
- Outdoor parking
-
Rental Charges: $0.90 /SF/YR $0.08 /SF/MO $4,859 /YR $404.91 /MO
-
Property Tax: $1.26 /SF/YR $0.10 /SF/MO $6,756 /YR $563.01 /MO
- Space is in Excellent Condition
- Secure Storage
- Sectional door
- Solid metal structure
| Space | Size | Term | Rental Rate | Space Use | Build-Out | Available |
| Ground | 5,382 SF | 3/6/9 | $10.75 /SF/YR HT-HC $0.90 /SF/MO HT-HC $57,849 /YR HT-HC $4,821 /MO HT-HC | Flex | Full Build-Out | Now |
Ground
| Size |
| 5,382 SF |
| Term |
| 3/6/9 |
|
Rental Rate
|
| $10.75 /SF/YR HT-HC $0.90 /SF/MO HT-HC $57,849 /YR HT-HC $4,821 /MO HT-HC |
| Space Use |
| Flex |
| Build-Out |
| Full Build-Out |
| Available |
| Now |
Ground
| Size | 5,382 SF |
| Term | 3/6/9 |
|
Rental Rate
|
$10.75 /SF/YR HT-HC |
| Space Use | Flex |
| Build-Out | Full Build-Out |
| Available | Now |
In Saint-Priest (69800), CGI Real Estate Lyon is offering a mixed-use activity space for rent, covering 500 m² and available immediately. This property includes 290 m² of activity areas and 210 m² of fully equipped and partitioned office spaces, providing a functional solution for industrial, artisanal, or logistics operations. The offices feature drop ceilings and private restrooms, while the activity areas are equipped with a sectional door to facilitate loading and unloading operations. The site offers outdoor parking for employees and visitors. The building's metal structure ensures durability and flexibility for space configuration. The commercial lease is available under the standard 3/6/9-year term, with an annual rent of €50,000 excluding taxes and charges, and annual charges of €4,200 excluding taxes. The security deposit is equivalent to three months' rent excluding taxes and charges, and rent and charges are payable quarterly in advance. Applicable taxes include VAT, and the revision index is ILAT. The annual property tax amounts to €5,840.
- Agency Fee: 15.00% of annual rent
-
Rental Charges: $0.90 /SF/YR $0.08 /SF/MO $4,859 /YR $404.91 /MO
- Security Deposit: 3 months of rent
-
Property Tax: $1.26 /SF/YR $0.10 /SF/MO $6,756 /YR $563.01 /MO
- Includes 2,260 SF of dedicated office space
- Space is in Excellent Condition
- Security System
- Secure Storage
- Mixed-use activity space of 500 m²
- Sectional door
- Outdoor parking
- Solid metal structure
Property Overview
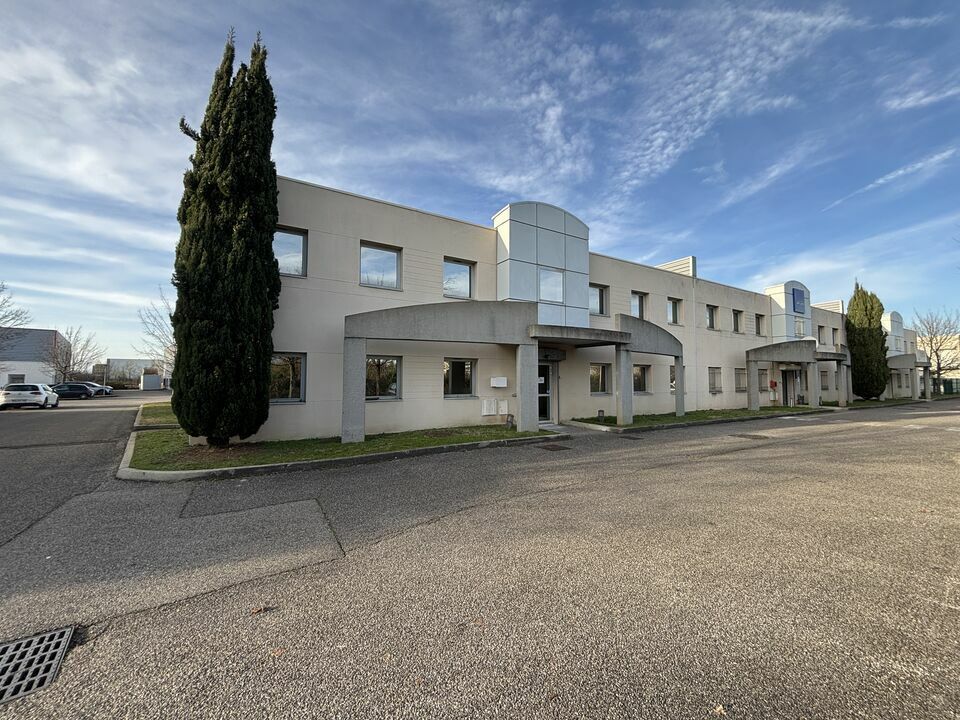
The building is an industrial/logistics type with a metal structure, designed to accommodate mixed-use activities combining office space and activity areas. The partitioned offices feature functional layouts with suspended ceilings and private restrooms, while the activity areas are equipped with a sectional door for easy access to goods. The outdoor parking lot complements the services offered on-site, ensuring convenient access for employees and visitors. The building is secure and functional, suitable for small industrial, artisanal, or logistics operations requiring quick and operational setup. Its design allows for flexible use while ensuring comfort and practicality for all users.
Property Facts


Presented by
36 Rue Champ Dolin
Hmm, there seems to have been an error sending your message. Please try again.
Thanks! Your message was sent.