Your email has been sent.

3915 W Hacienda Ave 1,260 - 5,040 SF of Industrial Space Available in Las Vegas, NV 89118
Features
All Available Spaces(4)
Display Rental Rate as
- Space
- Size
- Term
- Rental Rate
- Space Use
- Build-Out
- Available
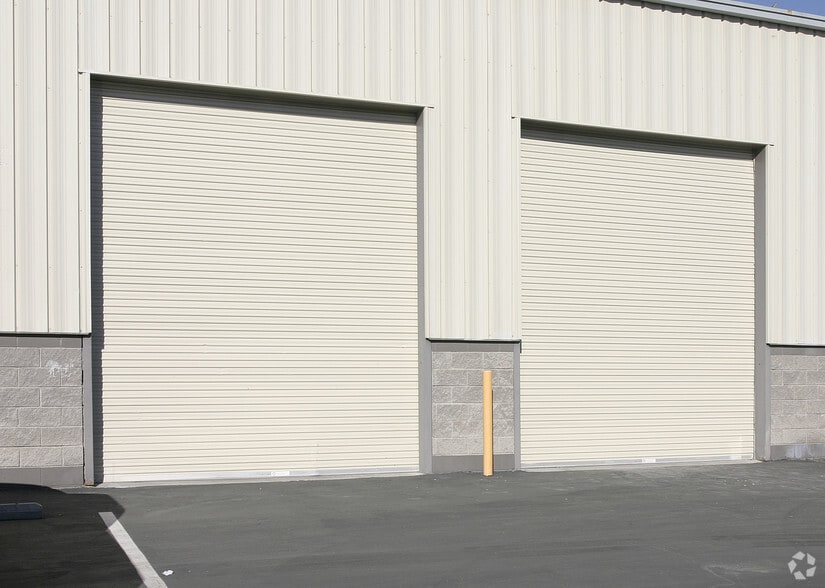
±1,260 SF Total ±120 SF Office ±1,140 SF Warehouse One (1) Grade-Level Loading Door
- Lease rate does not include utilities, property expenses or building services
- 1 Drive Bay
- Includes 120 SF of dedicated office space
±1,260 SF Total ±120 SF Office ±1,140 SF Warehouse One (1) Grade-Level Loading Door
- Lease rate does not include utilities, property expenses or building services
- 1 Drive Bay
- Includes 120 SF of dedicated office space
±1,260 SF Total Warehouse space only One (1) Grade-Level Loading Door
- Lease rate does not include utilities, property expenses or building services
- Secure Storage
- 1 Drive Bay
±1,260 SF Total Warehouse space only One (1) Grade-Level Loading Door
- Lease rate does not include utilities, property expenses or building services
- 1 Drive Bay
| Space | Size | Term | Rental Rate | Space Use | Build-Out | Available |
| 1st Floor - B-114 | 1,260 SF | Negotiable | $14.40 /SF/YR $1.20 /SF/MO $18,144 /YR $1,512 /MO | Industrial | Full Build-Out | Now |
| 1st Floor - B-115 | 1,260 SF | Negotiable | $14.40 /SF/YR $1.20 /SF/MO $18,144 /YR $1,512 /MO | Industrial | Full Build-Out | Now |
| 1st Floor - B-117 | 1,260 SF | Negotiable | $14.40 /SF/YR $1.20 /SF/MO $18,144 /YR $1,512 /MO | Industrial | Full Build-Out | Now |
| 1st Floor - B-118 | 1,260 SF | Negotiable | $14.40 /SF/YR $1.20 /SF/MO $18,144 /YR $1,512 /MO | Industrial | Full Build-Out | Now |
1st Floor - B-114
| Size |
| 1,260 SF |
| Term |
| Negotiable |
| Rental Rate |
| $14.40 /SF/YR $1.20 /SF/MO $18,144 /YR $1,512 /MO |
| Space Use |
| Industrial |
| Build-Out |
| Full Build-Out |
| Available |
| Now |
1st Floor - B-115
| Size |
| 1,260 SF |
| Term |
| Negotiable |
| Rental Rate |
| $14.40 /SF/YR $1.20 /SF/MO $18,144 /YR $1,512 /MO |
| Space Use |
| Industrial |
| Build-Out |
| Full Build-Out |
| Available |
| Now |
1st Floor - B-117
| Size |
| 1,260 SF |
| Term |
| Negotiable |
| Rental Rate |
| $14.40 /SF/YR $1.20 /SF/MO $18,144 /YR $1,512 /MO |
| Space Use |
| Industrial |
| Build-Out |
| Full Build-Out |
| Available |
| Now |
1st Floor - B-118
| Size |
| 1,260 SF |
| Term |
| Negotiable |
| Rental Rate |
| $14.40 /SF/YR $1.20 /SF/MO $18,144 /YR $1,512 /MO |
| Space Use |
| Industrial |
| Build-Out |
| Full Build-Out |
| Available |
| Now |
1st Floor - B-114
| Size | 1,260 SF |
| Term | Negotiable |
| Rental Rate | $14.40 /SF/YR |
| Space Use | Industrial |
| Build-Out | Full Build-Out |
| Available | Now |
±1,260 SF Total ±120 SF Office ±1,140 SF Warehouse One (1) Grade-Level Loading Door
- Lease rate does not include utilities, property expenses or building services
- Includes 120 SF of dedicated office space
- 1 Drive Bay
1st Floor - B-115
| Size | 1,260 SF |
| Term | Negotiable |
| Rental Rate | $14.40 /SF/YR |
| Space Use | Industrial |
| Build-Out | Full Build-Out |
| Available | Now |
±1,260 SF Total ±120 SF Office ±1,140 SF Warehouse One (1) Grade-Level Loading Door
- Lease rate does not include utilities, property expenses or building services
- Includes 120 SF of dedicated office space
- 1 Drive Bay
1st Floor - B-117
| Size | 1,260 SF |
| Term | Negotiable |
| Rental Rate | $14.40 /SF/YR |
| Space Use | Industrial |
| Build-Out | Full Build-Out |
| Available | Now |
±1,260 SF Total Warehouse space only One (1) Grade-Level Loading Door
- Lease rate does not include utilities, property expenses or building services
- 1 Drive Bay
- Secure Storage
1st Floor - B-118
| Size | 1,260 SF |
| Term | Negotiable |
| Rental Rate | $14.40 /SF/YR |
| Space Use | Industrial |
| Build-Out | Full Build-Out |
| Available | Now |
±1,260 SF Total Warehouse space only One (1) Grade-Level Loading Door
- Lease rate does not include utilities, property expenses or building services
- 1 Drive Bay
Property Overview
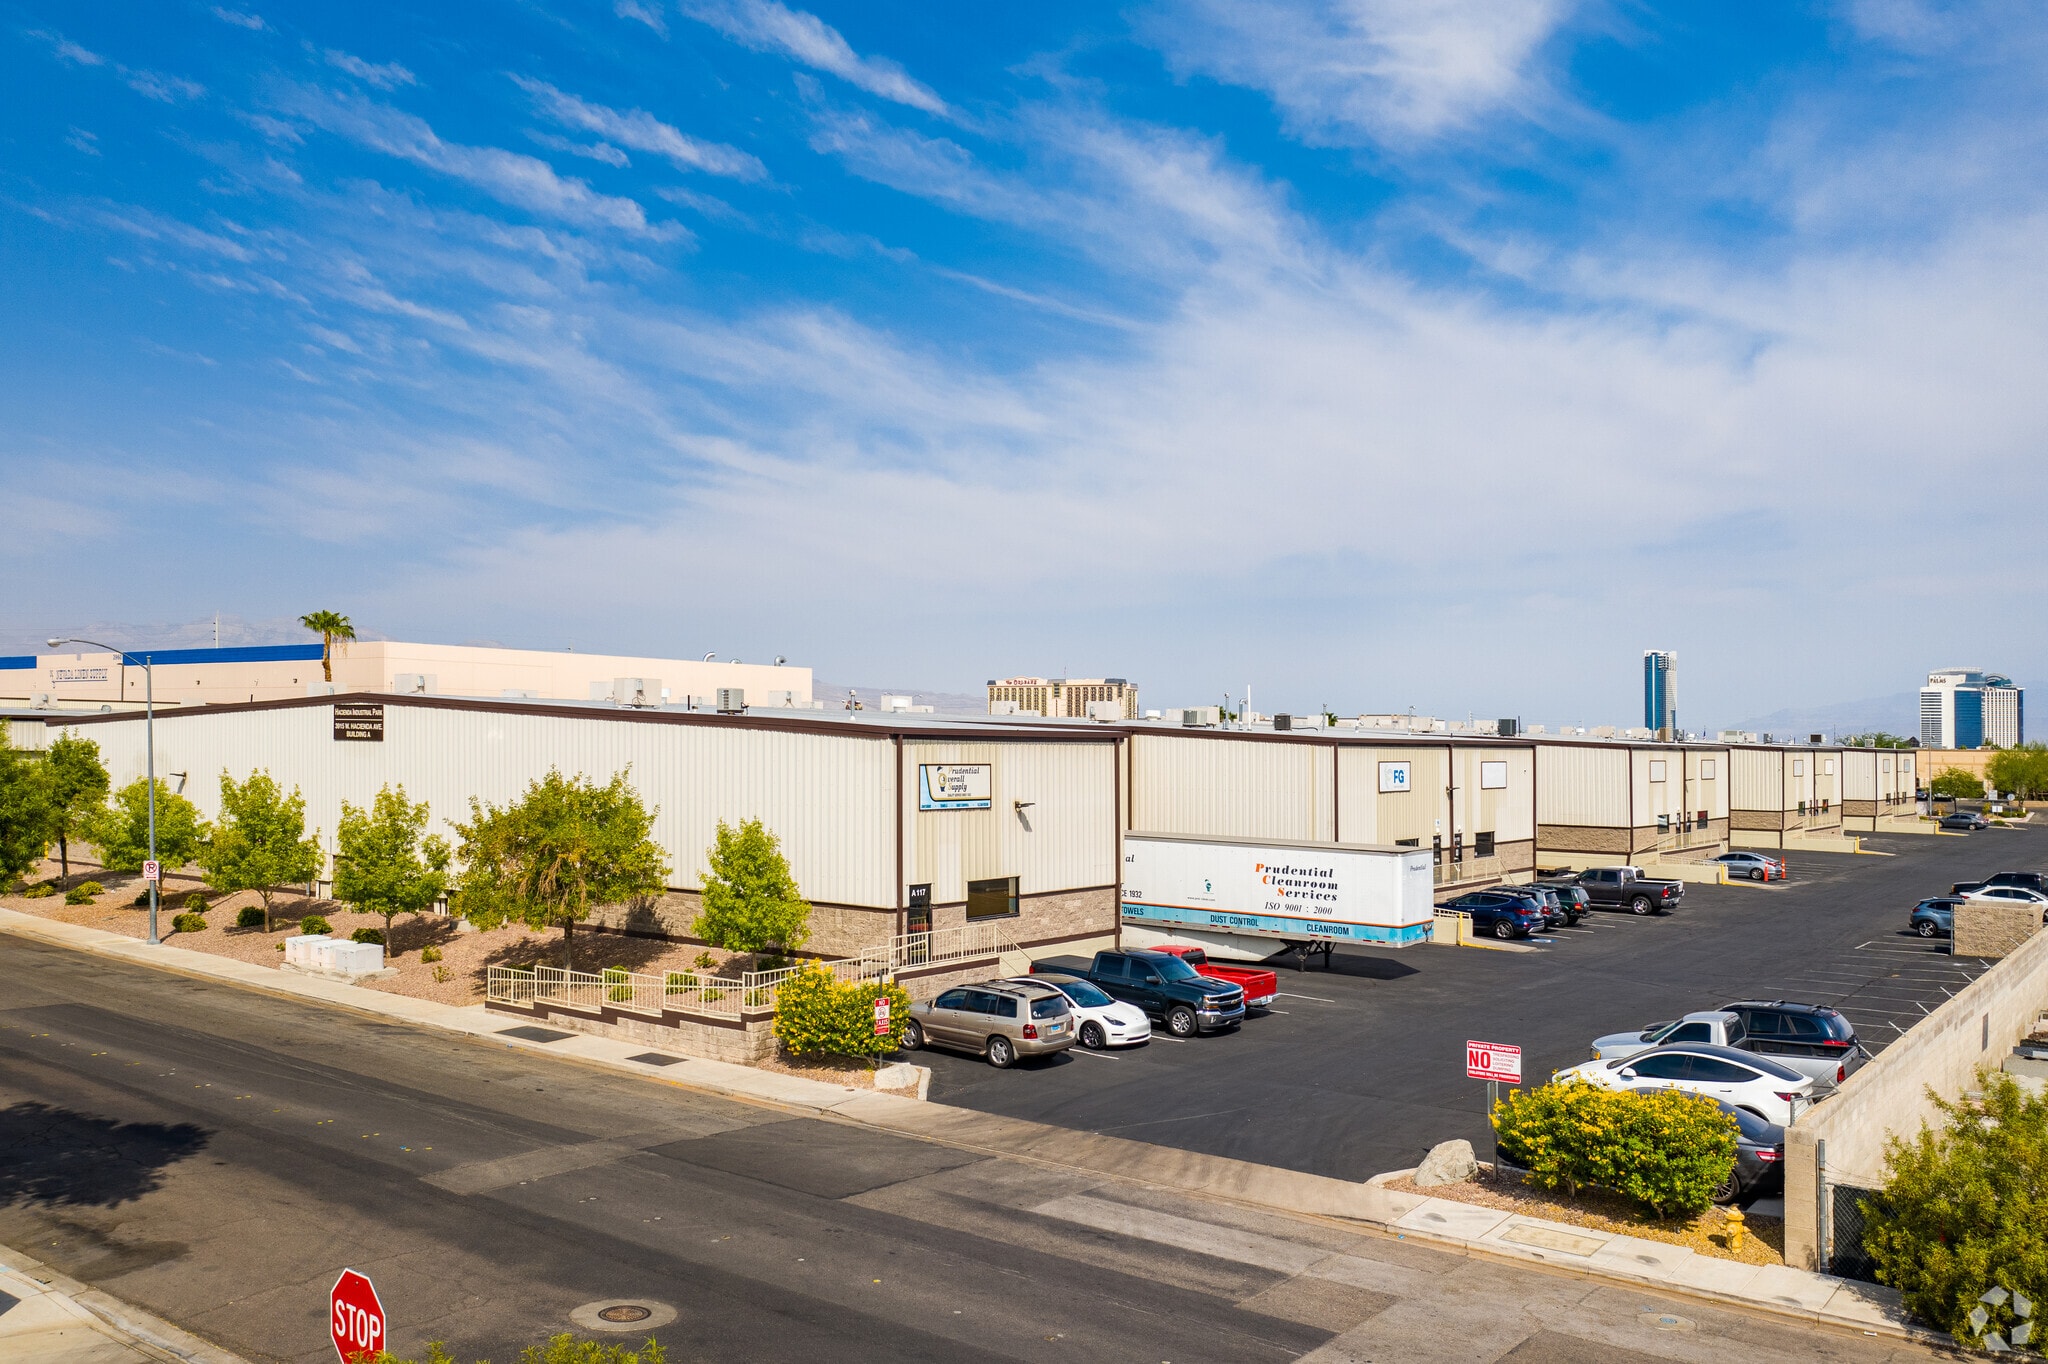
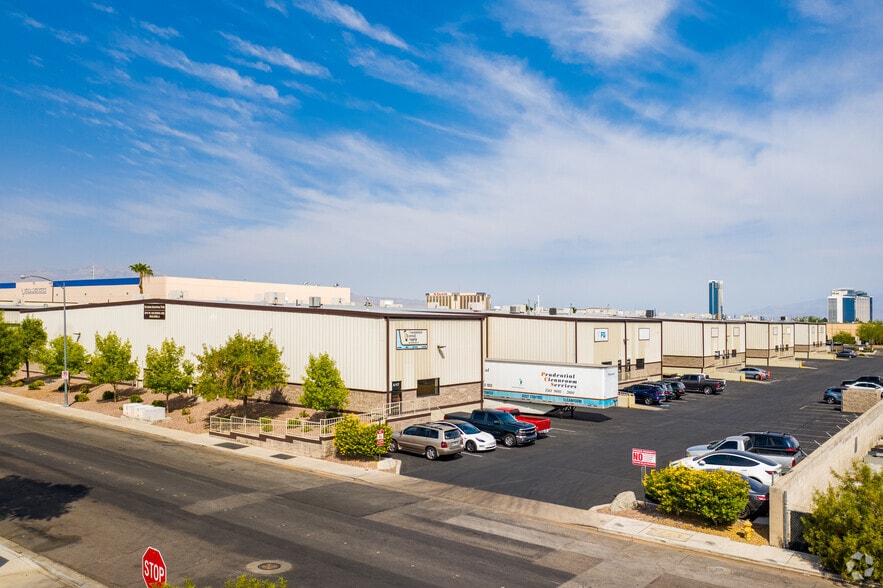
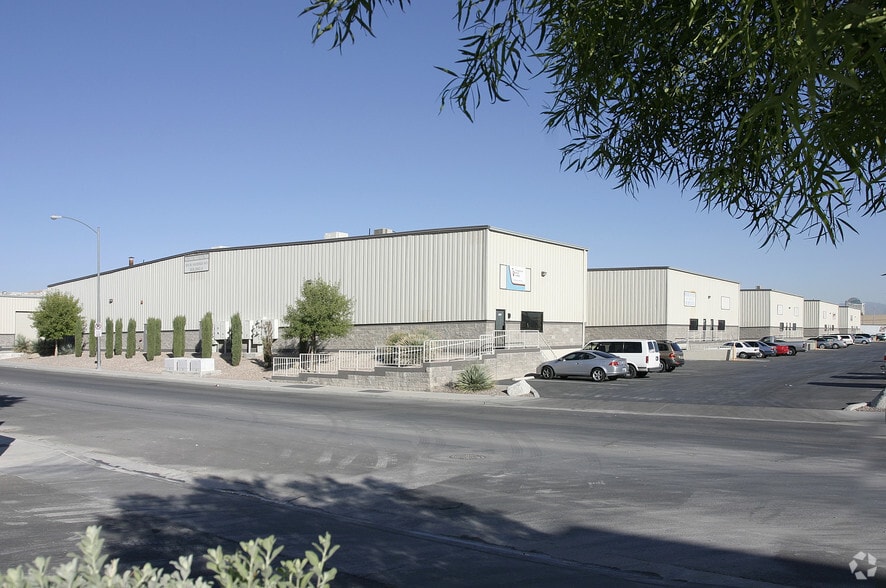
Hacienda Industrial Park offers functional warehouse and office solutions in the heart of Las Vegas’ industrial corridor. The property provides grade-level and dock-high loading capabilities, supported by a ±19-foot clear height and efficient “Cell Deck” cooled warehouse space. Tenants benefit from air-conditioned offices and full sprinkler coverage throughout, ensuring safety and comfort. Three-phase 120/208 power is available at each unit, accommodating diverse operational needs. Positioned at West Hacienda Avenue with immediate connectivity via the I-15 Tropicana Avenue and Russell Road interchanges, the park grants unparalleled access to the Las Vegas Strip, major freeways, and Harry Reid International Airport just 3.2 miles away. Located within the designated Stadium District, the site is near key retail and service amenities, including Allegiant Stadium and Town Square. This combination of functionality and centrality makes Hacienda Industrial Park an exceptional opportunity for logistics, distribution, and light manufacturing operators seeking convenience and efficiency in Las Vegas
Warehouse Facility Facts
Select Tenants
- Floor
- Tenant Name
- Industry
- 1st
- Filtration Group
- Manufacturing
- 1st
- Prudential Overall Supply
- Services