Log In/Sign Up
Your email has been sent.

Cameron Dewey Business Center Las Vegas, NV 89118 1,200 SF of Industrial Space Available

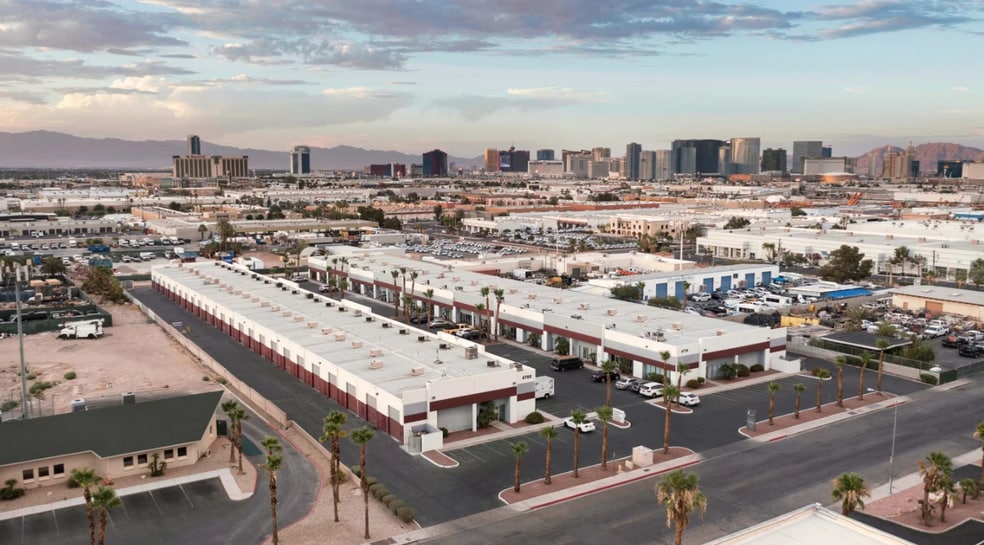
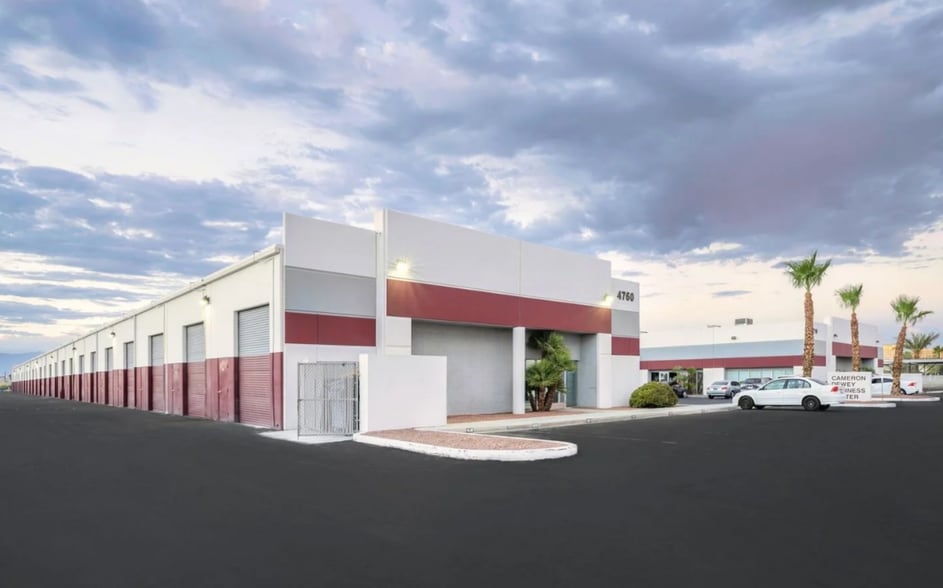
Park Highlights
- M-1 (Clark Co.) zoning which allows many uses
- The property is fire sprinklered
- Each suite has 200 amps, 120/208 volt, 3-phase power
- Quick access to I-215, I-15 Freeway and The Strip
- Each suite includes a 10’ x 12’ grade level metal
- Great Southwest location near Russell & Decatur
Park Facts
| Total Space Available | 1,200 SF | Park Type | Industrial Park |
| Total Space Available | 1,200 SF |
| Park Type | Industrial Park |
All Available Space(1)
Display Rental Rate as
Cameron Dewey Business Center
4760 W Dewey Dr
1,200 SF
|
$15.60 /SF/YR
$1.30 /SF/MO
$167.92 /m²/YR
$13.99 /m²/MO
$1,560 /MO
$18,720 /YR
Building Type/Class
Industrial/B
Building Subtype
Manufacturing
Building Size
33,400 SF
Lot Size
2.03 AC
Year Built
1998
Construction
Reinforced Concrete
Clear Height
18’
Drive In Bays
24
Sprinkler System
ESFR
Power Supply
Amps: 200 Volts: 120-208 Phase: 3
Zoning
M-1 - Light Manufacturing
- Space
- Size
- Term
- Rental Rate
- Space Use
- Build-Out
- Available
Suite 133 offers 350sf of office and 850sf warehouse with a restroom, 10'x12' grade level roll up door.
- Lease rate does not include utilities, property expenses or building services
- 1 Drive Bay
- Includes 350 SF of dedicated office space
| Space | Size | Term | Rental Rate | Space Use | Build-Out | Available |
| 1st Floor - 133 | 1,200 SF | 2-3 Years | $15.60 /SF/YR $1.30 /SF/MO $18,720 /YR $1,560 /MO | Industrial | - | November 01, 2026 |
Cameron Dewey Business Center
4760 W Dewey Dr
1,200 SF
|
$15.60 /SF/YR
$1.30 /SF/MO
$167.92 /m²/YR
$13.99 /m²/MO
$1,560 /MO
$18,720 /YR
Building Type/Class
Industrial/B
Building Subtype
Manufacturing
Building Size
33,400 SF
Lot Size
2.03 AC
Year Built
1998
Construction
Reinforced Concrete
Clear Height
18’
Drive In Bays
24
Sprinkler System
ESFR
Power Supply
Amps: 200 Volts: 120-208 Phase: 3
Zoning
M-1 - Light Manufacturing
4760 W Dewey Dr - 1st Floor - 133
Size
1,200 SF
Term
2-3 Years
Rental Rate
$15.60 /SF/YR
$1.30 /SF/MO
$18,720 /YR
$1,560 /MO
Space Use
Industrial
Build-Out
-
Available
November 01, 2026
4760 W Dewey Dr - 1st Floor - 133
| Size | 1,200 SF |
| Term | 2-3 Years |
| Rental Rate | $15.60 /SF/YR |
| Space Use | Industrial |
| Build-Out | - |
| Available | November 01, 2026 |
Suite 133 offers 350sf of office and 850sf warehouse with a restroom, 10'x12' grade level roll up door.
- Lease rate does not include utilities, property expenses or building services
- Includes 350 SF of dedicated office space
- 1 Drive Bay
1 1
Fairly walkable
50/100
Exceptionally drivable
100/100
Limited public transit
30/100
Fairly bikeable
40/100
Contacts
-
 Nicole Clovis
 -
 David Bauman, SIOR, CCIM
 -
Lee & Associates Commercial Real Estate Service
1 of 6
Videos
Matterport 3D Exterior
Matterport 3D Tour
Photos
Street View
Street
Map

1 of 1
