Log In/Sign Up
Your email has been sent.

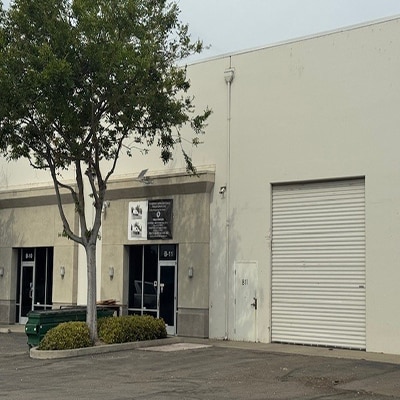
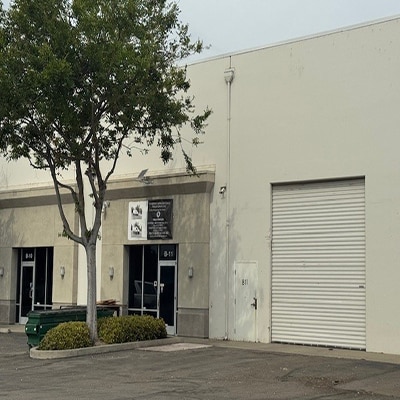
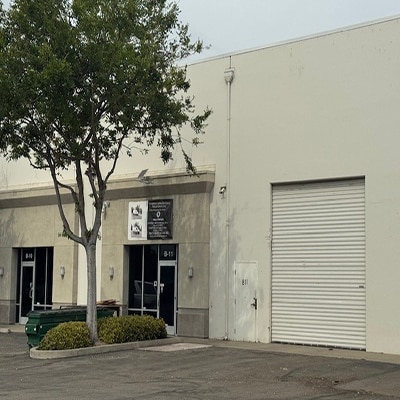
4646 Qantas Ln - Unit B11 3,840 SF Industrial Condo Unit Offered at $633,600 in Stockton, CA 95206
Investment Highlights
- INDUSTRIAL CONDOMINIUM
Executive Summary
AVAILABLE SF: 3,840± SF POWER: 200 AMP, 277/480 V, 3 Phase DOORS: One (1) grade level (12’ x 14’) ZONING : I-G Industrial General (City of Stockton) COMMENTS: • Approximately 700± square feet of office space • Concrete Tilt Up construction with 24± min. clear height • Fully sprinklered with T-8 lighting and skylights in warehouse • Mezzanine/storage above office space • Power/electrical outlets and airlines distributed throughout shop area • Clear span - no interior columns • Professionally managed/maintained industrial center
1 Unit Available
- Unit
- Unit Size
- Condo Use
- Price
- NOI
| Sale Type | Investment or Owner User |
| Sale Type | Investment or Owner User |
Description
AVAILABLE SF: 3,840± SF
POWER: 200 AMP, 277/480 V, 3 Phase
DOORS: One (1) grade level (12’ x 14’)
ZONING : I-G Industrial General (City of Stockton)
POWER: 200 AMP, 277/480 V, 3 Phase
DOORS: One (1) grade level (12’ x 14’)
ZONING : I-G Industrial General (City of Stockton)
Sale Notes
- Approximately 700± square feet of office space
- Concrete Tilt Up construction with 24± min. clear height
- Fully sprinklered with T-8 lighting and skylights in warehouse
- Mezzanine/storage above office space
- Power/electrical outlets and airlines distributed throughout shop area
- Clear span - no interior columns
Professionally managed/maintained industrial center
| Unit | Unit Size | Condo Use | Price | NOI |
| Unit B11 | 3,840 SF | Industrial | $633,600 ($165.00/SF) | - |
Unit B11
| Unit Size |
| 3,840 SF |
| Condo Use |
| Industrial |
| Price |
| $633,600 ($165.00/SF) |
| NOI |
| - |
1 of 1
Videos
Matterport 3D Exterior
Matterport 3D Tour
Photos
Street View
Street
Map
Unit B11
| Unit Size | 3,840 SF |
| Condo Use | Industrial |
| Price | $633,600 ($165.00/SF) |
| NOI | - |
| Sale Type | Investment or Owner User |
| Description | |
| AVAILABLE SF: 3,840± SF<br> POWER: 200 AMP, 277/480 V, 3 Phase<br> DOORS: One (1) grade level (12’ x 14’)<br> ZONING : I-G Industrial General (City of Stockton)</li></ul> | |
| Sale Notes | |
| <ul style="list-style: disc; padding: 0px 0px 0px 40px"><li> Approximately 700± square feet of office space<br> </li><li> Concrete Tilt Up construction with 24± min. clear height<br> </li><li> Fully sprinklered with T-8 lighting and skylights in warehouse<br> </li><li> Mezzanine/storage above office space<br> </li><li> Power/electrical outlets and airlines distributed throughout shop area<br> </li><li> Clear span - no interior columns<br> Professionally managed/maintained industrial center</li></ul> |
Property Facts
The following property facts, amenities, and utilities apply to the entire building. Details for individual condo units may vary and are listed in the unit information above.
| Total Building Size | 53,581 SF | Typical Floor Size | 53,581 SF |
| Property Type | Industrial (Condo) | Year Built | 1990 |
| Property Subtype | Warehouse | Lot Size | 2.90 AC |
| Building Class | B | Parking Ratio | 2/1,000 SF |
| Floors | 1 | Opportunity Zone |
Yes
|
| Zoning | I-G, Stockton - Industrial General (City of Stockton) | ||
| Total Building Size | 53,581 SF |
| Property Type | Industrial (Condo) |
| Property Subtype | Warehouse |
| Building Class | B |
| Floors | 1 |
| Typical Floor Size | 53,581 SF |
| Year Built | 1990 |
| Lot Size | 2.90 AC |
| Parking Ratio | 2/1,000 SF |
| Opportunity Zone |
Yes |
| Zoning | I-G, Stockton - Industrial General (City of Stockton) |
Amenities
- Skylights
Utilities
- Gas - Natural
- Water - City
- Sewer - City
- Heating
1 1
Somewhat walkable
20/100
Exceptionally drivable
100/100
Limited public transit
30/100
Somewhat bikeable
20/100

1 of 2
Videos
Matterport 3D Exterior
Matterport 3D Tour
Photos
Street View
Street
Map
1 of 1

Contact the Sale Advisor
4646 Qantas Ln - Unit B11