Your email has been sent.

UP ! 5 Rue Louis Blanc 13,121 - 134,893 SF of Flex Space Available in 69200 Vénissieux


Some information has been automatically translated.
Features
All Available Spaces(8)
Display Rental Rate as
- Space
- Size
- Term
-
Rental Rate
- Space Use
- Build-Out
- Available
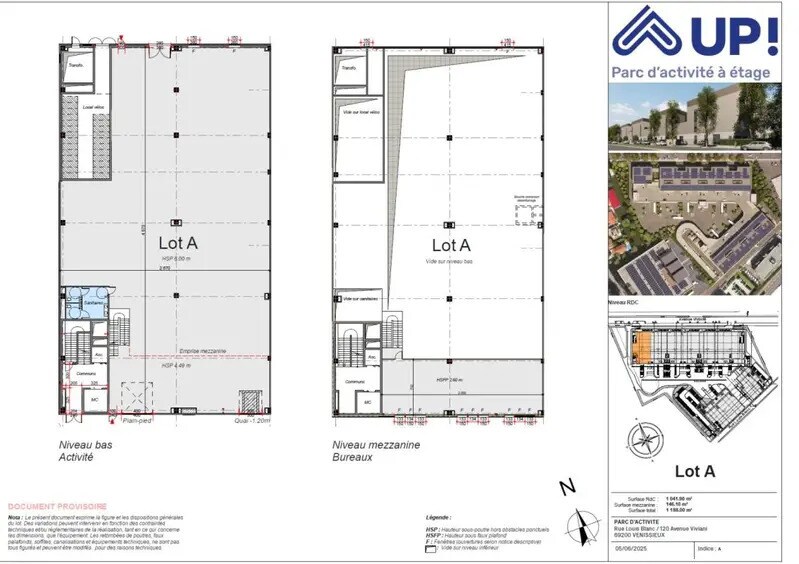


For rent - Vénissieux (69200). UP THE FACTORY! Cushman & Wakefield presents an exceptional new program, designed to accommodate the most demanding companies looking for modern, efficient and scalable surfaces. This new generation business park offers upstairs premises, a rare configuration on the Lyon market, making it possible to optimize flows, benefit from generous volumes and operate platforms that are perfectly suited to light production, urban logistics, technical services or last-mile distribution activities. The buildings, designed with a careful architectural signature, offer premium services: large free heights 8 m, single-storey access 4X4 m, unloading docks with a 3X3 m height leveler, maneuvering areas adapted to heavy vehicles, and tertiary spaces delivered furnished. 3t/m² quartz concrete industrial slab Facing Avenue Viviani, the possibility of developing highly visible showrooms is a strategic asset for companies wishing to strengthen their brand image. Construction certified BREEAM very good level, Biodiversity, RE2020 regulation. Ideally located within the periphery, the UP LA FACTORY! park benefits from remarkable accessibility: immediate connection to Boulevard Laurent Bonnevay, quick access to the A7, A43 and A46 motorways, and reinforced service by public transport (tram T4, bus lines, multimodal hubs such as the Vénissieux station allowing a relay with line D). The economic environment is particularly attractive, at the heart of a rapidly changing sector combining historic industries, innovative companies, urban logistics platforms and business services. The energy performance, the modernity of the infrastructures and the quality of the surrounding environment make this program a strategic address for any company wishing to set up in a premium, sustainable and rewarding site. Target certification: BREEAM Very Good Level Target certification: BiodiverCity Construction Building in line with the expectations of the Tertiary Decree 2030 Building Technical Management System (BMS) class A Video surveillance of the site Type 4 fire safety system High ecological value Smoke extraction Local energy production 30% of the roof, so about 2,300 m² of photovoltaic panels installed on the 5th facade Structure type: columns, reinforced concrete girder Free height under beam: Ground floor: up to 8m, 1st: up to 7m Free height under metal mezzanine: Ground floor: up to 4.49 m 1st: up to 3.99 m Dock height: ground floor 1.20 m Roadway adapted to 38 T on the ground floor, and 7.5 T ramp on the R+1 Concrete paving with quartz surface on the ground floor Sectional type doors 4 freight elevators of 2 T each 190 VL parking spaces Offices on the ground floor and 1st floor heated, ventilated and cooled Activity area on the ground floor: aerothermal heating at a temperature of 11.8° 1st floor: precautionary measures on the roof for the installation of a heating system by the lessee
- Security Deposit: 3 months of rent
- Can be combined with additional space(s) for up to 134,624 SF of adjacent space
For rent - Vénissieux (69200). UP THE FACTORY! Cushman & Wakefield presents an exceptional new program, designed to accommodate the most demanding companies looking for modern, efficient and scalable surfaces. This new generation business park offers upstairs premises, a rare configuration on the Lyon market, making it possible to optimize flows, benefit from generous volumes and operate platforms that are perfectly suited to light production, urban logistics, technical services or last-mile distribution activities. The buildings, designed with a careful architectural signature, offer premium services: large free heights 8 m, single-storey access 4X4 m, unloading docks with a 3X3 m height leveler, maneuvering areas adapted to heavy vehicles, and tertiary spaces delivered furnished. 3t/m² quartz concrete industrial slab Facing Avenue Viviani, the possibility of developing highly visible showrooms is a strategic asset for companies wishing to strengthen their brand image. Construction certified BREEAM very good level, Biodiversity, RE2020 regulation. Ideally located within the periphery, the UP LA FACTORY! park benefits from remarkable accessibility: immediate connection to Boulevard Laurent Bonnevay, quick access to the A7, A43 and A46 motorways, and reinforced service by public transport (tram T4, bus lines, multimodal hubs such as the Vénissieux station allowing a relay with line D). The economic environment is particularly attractive, at the heart of a rapidly changing sector combining historic industries, innovative companies, urban logistics platforms and business services. The energy performance, the modernity of the infrastructures and the quality of the surrounding environment make this program a strategic address for any company wishing to set up in a premium, sustainable and rewarding site. Target certification: BREEAM Very Good Level Target certification: BiodiverCity Construction Building in line with the expectations of the Tertiary Decree 2030 Building Technical Management System (BMS) class A Video surveillance of the site Type 4 fire safety system High ecological value Smoke extraction Local energy production 30% of the roof, so about 2,300 m² of photovoltaic panels installed on the 5th facade Structure type: columns, reinforced concrete girder Free height under beam: Ground floor: up to 8m, 1st: up to 7m Free height under metal mezzanine: Ground floor: up to 4.49 m 1st: up to 3.99 m Dock height: ground floor 1.20 m Roadway adapted to 38 T on the ground floor, and 7.5 T ramp on the R+1 Concrete paving with quartz surface on the ground floor Sectional type doors 4 freight elevators of 2 T each 190 VL parking spaces Offices on the ground floor and 1st floor heated, ventilated and cooled Activity area on the ground floor: aerothermal heating at a temperature of 11.8° 1st floor: precautionary measures on the roof for the installation of a heating system by the lessee
- Security Deposit: 3 months of rent
- Can be combined with additional space(s) for up to 134,624 SF of adjacent space
For rent - Vénissieux (69200). UP THE FACTORY! Cushman & Wakefield presents an exceptional new program, designed to accommodate the most demanding companies looking for modern, efficient and scalable surfaces. This new generation business park offers upstairs premises, a rare configuration on the Lyon market, making it possible to optimize flows, benefit from generous volumes and operate platforms that are perfectly suited to light production, urban logistics, technical services or last-mile distribution activities. The buildings, designed with a careful architectural signature, offer premium services: large free heights 8 m, single-storey access 4X4 m, unloading docks with a 3X3 m height leveler, maneuvering areas adapted to heavy vehicles, and tertiary spaces delivered furnished. 3t/m² quartz concrete industrial slab Facing Avenue Viviani, the possibility of developing highly visible showrooms is a strategic asset for companies wishing to strengthen their brand image. Construction certified BREEAM very good level, Biodiversity, RE2020 regulation. Ideally located within the periphery, the UP LA FACTORY! park benefits from remarkable accessibility: immediate connection to Boulevard Laurent Bonnevay, quick access to the A7, A43 and A46 motorways, and reinforced service by public transport (tram T4, bus lines, multimodal hubs such as the Vénissieux station allowing a relay with line D). The economic environment is particularly attractive, at the heart of a rapidly changing sector combining historic industries, innovative companies, urban logistics platforms and business services. The energy performance, the modernity of the infrastructures and the quality of the surrounding environment make this program a strategic address for any company wishing to set up in a premium, sustainable and rewarding site. Target certification: BREEAM Very Good Level Target certification: BiodiverCity Construction Building in line with the expectations of the Tertiary Decree 2030 Building Technical Management System (BMS) class A Video surveillance of the site Type 4 fire safety system High ecological value Smoke extraction Local energy production 30% of the roof, so about 2,300 m² of photovoltaic panels installed on the 5th facade Structure type: columns, reinforced concrete girder Free height under beam: Ground floor: up to 8m, 1st: up to 7m Free height under metal mezzanine: Ground floor: up to 4.49 m 1st: up to 3.99 m Dock height: ground floor 1.20 m Roadway adapted to 38 T on the ground floor, and 7.5 T ramp on the R+1 Concrete paving with quartz surface on the ground floor Sectional type doors 4 freight elevators of 2 T each 190 VL parking spaces Offices on the ground floor and 1st floor heated, ventilated and cooled Activity area on the ground floor: aerothermal heating at a temperature of 11.8° 1st floor: precautionary measures on the roof for the installation of a heating system by the lessee
- Security Deposit: 3 months of rent
- Can be combined with additional space(s) for up to 134,624 SF of adjacent space
For rent - Vénissieux (69200). UP THE FACTORY! Cushman & Wakefield presents an exceptional new program, designed to accommodate the most demanding companies looking for modern, efficient and scalable surfaces. This new generation business park offers upstairs premises, a rare configuration on the Lyon market, making it possible to optimize flows, benefit from generous volumes and operate platforms that are perfectly suited to light production, urban logistics, technical services or last-mile distribution activities. The buildings, designed with a careful architectural signature, offer premium services: large free heights 8 m, single-storey access 4X4 m, unloading docks with a 3X3 m height leveler, maneuvering areas adapted to heavy vehicles, and tertiary spaces delivered furnished. 3t/m² quartz concrete industrial slab Facing Avenue Viviani, the possibility of developing highly visible showrooms is a strategic asset for companies wishing to strengthen their brand image. Construction certified BREEAM very good level, Biodiversity, RE2020 regulation. Ideally located within the periphery, the UP LA FACTORY! park benefits from remarkable accessibility: immediate connection to Boulevard Laurent Bonnevay, quick access to the A7, A43 and A46 motorways, and reinforced service by public transport (tram T4, bus lines, multimodal hubs such as the Vénissieux station allowing a relay with line D). The economic environment is particularly attractive, at the heart of a rapidly changing sector combining historic industries, innovative companies, urban logistics platforms and business services. The energy performance, the modernity of the infrastructures and the quality of the surrounding environment make this program a strategic address for any company wishing to set up in a premium, sustainable and rewarding site. Target certification: BREEAM Very Good Level Target certification: BiodiverCity Construction Building in line with the expectations of the Tertiary Decree 2030 Building Technical Management System (BMS) class A Video surveillance of the site Type 4 fire safety system High ecological value Smoke extraction Local energy production 30% of the roof, so about 2,300 m² of photovoltaic panels installed on the 5th facade Structure type: columns, reinforced concrete girder Free height under beam: Ground floor: up to 8m, 1st: up to 7m Free height under metal mezzanine: Ground floor: up to 4.49 m 1st: up to 3.99 m Dock height: ground floor 1.20 m Roadway adapted to 38 T on the ground floor, and 7.5 T ramp on the R+1 Concrete paving with quartz surface on the ground floor Sectional type doors 4 freight elevators of 2 T each 190 VL parking spaces Offices on the ground floor and 1st floor heated, ventilated and cooled Activity area on the ground floor: aerothermal heating at a temperature of 11.8° 1st floor: precautionary measures on the roof for the installation of a heating system by the lessee
- Security Deposit: 3 months of rent
- Can be combined with additional space(s) for up to 134,624 SF of adjacent space
For rent - Vénissieux (69200). UP THE FACTORY! Cushman & Wakefield presents an exceptional new program, designed to accommodate the most demanding companies looking for modern, efficient and scalable surfaces. This new generation business park offers upstairs premises, a rare configuration on the Lyon market, making it possible to optimize flows, benefit from generous volumes and operate platforms that are perfectly suited to light production, urban logistics, technical services or last-mile distribution activities. The buildings, designed with a careful architectural signature, offer premium services: large free heights 8 m, single-storey access 4X4 m, unloading docks with a 3X3 m height leveler, maneuvering areas adapted to heavy vehicles, and tertiary spaces delivered furnished. 3t/m² quartz concrete industrial slab Facing Avenue Viviani, the possibility of developing highly visible showrooms is a strategic asset for companies wishing to strengthen their brand image. Construction certified BREEAM very good level, Biodiversity, RE2020 regulation. Ideally located within the periphery, the UP LA FACTORY! park benefits from remarkable accessibility: immediate connection to Boulevard Laurent Bonnevay, quick access to the A7, A43 and A46 motorways, and reinforced service by public transport (tram T4, bus lines, multimodal hubs such as the Vénissieux station allowing a relay with line D). The economic environment is particularly attractive, at the heart of a rapidly changing sector combining historic industries, innovative companies, urban logistics platforms and business services. The energy performance, the modernity of the infrastructures and the quality of the surrounding environment make this program a strategic address for any company wishing to set up in a premium, sustainable and rewarding site. Target certification: BREEAM Very Good Level Target certification: BiodiverCity Construction Building in line with the expectations of the Tertiary Decree 2030 Building Technical Management System (BMS) class A Video surveillance of the site Type 4 fire safety system High ecological value Smoke extraction Local energy production 30% of the roof, so about 2,300 m² of photovoltaic panels installed on the 5th facade Structure type: columns, reinforced concrete girder Free height under beam: Ground floor: up to 8m, 1st: up to 7m Free height under metal mezzanine: Ground floor: up to 4.49 m 1st: up to 3.99 m Dock height: ground floor 1.20 m Roadway adapted to 38 T on the ground floor, and 7.5 T ramp on the R+1 Concrete paving with quartz surface on the ground floor Sectional type doors 4 freight elevators of 2 T each 190 VL parking spaces Offices on the ground floor and 1st floor heated, ventilated and cooled Activity area on the ground floor: aerothermal heating at a temperature of 11.8° 1st floor: precautionary measures on the roof for the installation of a heating system by the lessee
- Security Deposit: 3 months of rent
- Can be combined with additional space(s) for up to 134,624 SF of adjacent space
For rent - Vénissieux (69200). UP THE FACTORY! Cushman & Wakefield presents an exceptional new program, designed to accommodate the most demanding companies looking for modern, efficient and scalable surfaces. This new generation business park offers upstairs premises, a rare configuration on the Lyon market, making it possible to optimize flows, benefit from generous volumes and operate platforms that are perfectly suited to light production, urban logistics, technical services or last-mile distribution activities. The buildings, designed with a careful architectural signature, offer premium services: large free heights 8 m, single-storey access 4X4 m, unloading docks with a 3X3 m height leveler, maneuvering areas adapted to heavy vehicles, and tertiary spaces delivered furnished. 3t/m² quartz concrete industrial slab Facing Avenue Viviani, the possibility of developing highly visible showrooms is a strategic asset for companies wishing to strengthen their brand image. Construction certified BREEAM very good level, Biodiversity, RE2020 regulation. Ideally located within the periphery, the UP LA FACTORY! park benefits from remarkable accessibility: immediate connection to Boulevard Laurent Bonnevay, quick access to the A7, A43 and A46 motorways, and reinforced service by public transport (tram T4, bus lines, multimodal hubs such as the Vénissieux station allowing a relay with line D). The economic environment is particularly attractive, at the heart of a rapidly changing sector combining historic industries, innovative companies, urban logistics platforms and business services. The energy performance, the modernity of the infrastructures and the quality of the surrounding environment make this program a strategic address for any company wishing to set up in a premium, sustainable and rewarding site. Target certification: BREEAM Very Good Level Target certification: BiodiverCity Construction Building in line with the expectations of the Tertiary Decree 2030 Building Technical Management System (BMS) class A Video surveillance of the site Type 4 fire safety system High ecological value Smoke extraction Local energy production 30% of the roof, so about 2,300 m² of photovoltaic panels installed on the 5th facade Structure type: columns, reinforced concrete girder Free height under beam: Ground floor: up to 8m, 1st: up to 7m Free height under metal mezzanine: Ground floor: up to 4.49 m 1st: up to 3.99 m Dock height: ground floor 1.20 m Roadway adapted to 38 T on the ground floor, and 7.5 T ramp on the R+1 Concrete paving with quartz surface on the ground floor Sectional type doors 4 freight elevators of 2 T each 190 VL parking spaces Offices on the ground floor and 1st floor heated, ventilated and cooled Activity area on the ground floor: aerothermal heating at a temperature of 11.8° 1st floor: precautionary measures on the roof for the installation of a heating system by the lessee
- Security Deposit: 3 months of rent
- Can be combined with additional space(s) for up to 134,624 SF of adjacent space
For rent - Vénissieux (69200). UP THE FACTORY! Cushman & Wakefield presents an exceptional new program, designed to accommodate the most demanding companies looking for modern, efficient and scalable surfaces. This new generation business park offers upstairs premises, a rare configuration on the Lyon market, making it possible to optimize flows, benefit from generous volumes and operate platforms that are perfectly suited to light production, urban logistics, technical services or last-mile distribution activities. The buildings, designed with a careful architectural signature, offer premium services: large free heights 8 m, single-storey access 4X4 m, unloading docks with a 3X3 m height leveler, maneuvering areas adapted to heavy vehicles, and tertiary spaces delivered furnished. 3t/m² quartz concrete industrial slab Facing Avenue Viviani, the possibility of developing highly visible showrooms is a strategic asset for companies wishing to strengthen their brand image. Construction certified BREEAM very good level, Biodiversity, RE2020 regulation. Ideally located within the periphery, the UP LA FACTORY! park benefits from remarkable accessibility: immediate connection to Boulevard Laurent Bonnevay, quick access to the A7, A43 and A46 motorways, and reinforced service by public transport (tram T4, bus lines, multimodal hubs such as the Vénissieux station allowing a relay with line D). The economic environment is particularly attractive, at the heart of a rapidly changing sector combining historic industries, innovative companies, urban logistics platforms and business services. The energy performance, the modernity of the infrastructures and the quality of the surrounding environment make this program a strategic address for any company wishing to set up in a premium, sustainable and rewarding site. Target certification: BREEAM Very Good Level Target certification: BiodiverCity Construction Building in line with the expectations of the Tertiary Decree 2030 Building Technical Management System (BMS) class A Video surveillance of the site Type 4 fire safety system High ecological value Smoke extraction Local energy production 30% of the roof, so about 2,300 m² of photovoltaic panels installed on the 5th facade Structure type: columns, reinforced concrete girder Free height under beam: Ground floor: up to 8m, 1st: up to 7m Free height under metal mezzanine: Ground floor: up to 4.49 m 1st: up to 3.99 m Dock height: ground floor 1.20 m Roadway adapted to 38 T on the ground floor, and 7.5 T ramp on the R+1 Concrete paving with quartz surface on the ground floor Sectional type doors 4 freight elevators of 2 T each 190 VL parking spaces Offices on the ground floor and 1st floor heated, ventilated and cooled Activity area on the ground floor: aerothermal heating at a temperature of 11.8° 1st floor: precautionary measures on the roof for the installation of a heating system by the lessee
- Security Deposit: 3 months of rent
- Can be combined with additional space(s) for up to 134,624 SF of adjacent space
For rent - Vénissieux (69200). UP THE FACTORY! Cushman & Wakefield presents an exceptional new program, designed to accommodate the most demanding companies looking for modern, efficient and scalable surfaces. This new generation business park offers upstairs premises, a rare configuration on the Lyon market, making it possible to optimize flows, benefit from generous volumes and operate platforms that are perfectly suited to light production, urban logistics, technical services or last-mile distribution activities. The buildings, designed with a careful architectural signature, offer premium services: large free heights 8 m, single-storey access 4X4 m, unloading docks with a 3X3 m height leveler, maneuvering areas adapted to heavy vehicles, and tertiary spaces delivered furnished. 3t/m² quartz concrete industrial slab Facing Avenue Viviani, the possibility of developing highly visible showrooms is a strategic asset for companies wishing to strengthen their brand image. Construction certified BREEAM very good level, Biodiversity, RE2020 regulation. Ideally located within the periphery, the UP LA FACTORY! park benefits from remarkable accessibility: immediate connection to Boulevard Laurent Bonnevay, quick access to the A7, A43 and A46 motorways, and reinforced service by public transport (tram T4, bus lines, multimodal hubs such as the Vénissieux station allowing a relay with line D). The economic environment is particularly attractive, at the heart of a rapidly changing sector combining historic industries, innovative companies, urban logistics platforms and business services. The energy performance, the modernity of the infrastructures and the quality of the surrounding environment make this program a strategic address for any company wishing to set up in a premium, sustainable and rewarding site. Target certification: BREEAM Very Good Level Target certification: BiodiverCity Construction Building in line with the expectations of the Tertiary Decree 2030 Building Technical Management System (BMS) class A Video surveillance of the site Type 4 fire safety system High ecological value Smoke extraction Local energy production 30% of the roof, so about 2,300 m² of photovoltaic panels installed on the 5th facade Structure type: columns, reinforced concrete girder Free height under beam: Ground floor: up to 8m, 1st: up to 7m Free height under metal mezzanine: Ground floor: up to 4.49 m 1st: up to 3.99 m Dock height: ground floor 1.20 m Roadway adapted to 38 T on the ground floor, and 7.5 T ramp on the R+1 Concrete paving with quartz surface on the ground floor Sectional type doors 4 freight elevators of 2 T each 190 VL parking spaces Offices on the ground floor and 1st floor heated, ventilated and cooled Activity area on the ground floor: aerothermal heating at a temperature of 11.8° 1st floor: precautionary measures on the roof for the installation of a heating system by the lessee
- Security Deposit: 3 months of rent
- Can be combined with additional space(s) for up to 134,624 SF of adjacent space
| Space | Size | Term | Rental Rate | Space Use | Build-Out | Available |
| Ground - Lot A | 13,121 SF | 3/6/9 | $12.41 /SF/YR HT-HC $1.03 /SF/MO HT-HC $162,855 /YR HT-HC $13,571 /MO HT-HC | Flex | Full Build-Out | Now |
| Ground - Lot B | 14,101 SF | 3/6/9 | $12.41 /SF/YR HT-HC $1.03 /SF/MO HT-HC $175,013 /YR HT-HC $14,584 /MO HT-HC | Flex | Full Build-Out | Now |
| Ground - Lot C | 13,283 SF | 3/6/9 | $12.41 /SF/YR HT-HC $1.03 /SF/MO HT-HC $164,859 /YR HT-HC $13,738 /MO HT-HC | Flex | Full Build-Out | Now |
| Ground - Lot D | 13,875 SF | 3/6/9 | $12.41 /SF/YR HT-HC $1.03 /SF/MO HT-HC $172,207 /YR HT-HC $14,351 /MO HT-HC | Flex | Full Build-Out | Now |
| Ground - Lot E | 13,832 SF | 3/6/9 | $12.41 /SF/YR HT-HC $1.03 /SF/MO HT-HC $171,673 /YR HT-HC $14,306 /MO HT-HC | Flex | Full Build-Out | Now |
| Ground - Lot F | 25,866 SF | 3/6/9 | $12.41 /SF/YR HT-HC $1.03 /SF/MO HT-HC $321,035 /YR HT-HC $26,753 /MO HT-HC | Flex | Full Build-Out | Now |
| Ground - Lot G | 13,541 SF | 3/6/9 | $12.41 /SF/YR HT-HC $1.03 /SF/MO HT-HC $168,066 /YR HT-HC $14,005 /MO HT-HC | Flex | Full Build-Out | Now |
| Ground - Lot H | 27,276 SF | 3/6/9 | $12.41 /SF/YR HT-HC $1.03 /SF/MO HT-HC $338,536 /YR HT-HC $28,211 /MO HT-HC | Flex | Full Build-Out | Now |
Ground - Lot A
| Size |
| 13,121 SF |
| Term |
| 3/6/9 |
|
Rental Rate
|
| $12.41 /SF/YR HT-HC $1.03 /SF/MO HT-HC $162,855 /YR HT-HC $13,571 /MO HT-HC |
| Space Use |
| Flex |
| Build-Out |
| Full Build-Out |
| Available |
| Now |
Ground - Lot B
| Size |
| 14,101 SF |
| Term |
| 3/6/9 |
|
Rental Rate
|
| $12.41 /SF/YR HT-HC $1.03 /SF/MO HT-HC $175,013 /YR HT-HC $14,584 /MO HT-HC |
| Space Use |
| Flex |
| Build-Out |
| Full Build-Out |
| Available |
| Now |
Ground - Lot C
| Size |
| 13,283 SF |
| Term |
| 3/6/9 |
|
Rental Rate
|
| $12.41 /SF/YR HT-HC $1.03 /SF/MO HT-HC $164,859 /YR HT-HC $13,738 /MO HT-HC |
| Space Use |
| Flex |
| Build-Out |
| Full Build-Out |
| Available |
| Now |
Ground - Lot D
| Size |
| 13,875 SF |
| Term |
| 3/6/9 |
|
Rental Rate
|
| $12.41 /SF/YR HT-HC $1.03 /SF/MO HT-HC $172,207 /YR HT-HC $14,351 /MO HT-HC |
| Space Use |
| Flex |
| Build-Out |
| Full Build-Out |
| Available |
| Now |
Ground - Lot E
| Size |
| 13,832 SF |
| Term |
| 3/6/9 |
|
Rental Rate
|
| $12.41 /SF/YR HT-HC $1.03 /SF/MO HT-HC $171,673 /YR HT-HC $14,306 /MO HT-HC |
| Space Use |
| Flex |
| Build-Out |
| Full Build-Out |
| Available |
| Now |
Ground - Lot F
| Size |
| 25,866 SF |
| Term |
| 3/6/9 |
|
Rental Rate
|
| $12.41 /SF/YR HT-HC $1.03 /SF/MO HT-HC $321,035 /YR HT-HC $26,753 /MO HT-HC |
| Space Use |
| Flex |
| Build-Out |
| Full Build-Out |
| Available |
| Now |
Ground - Lot G
| Size |
| 13,541 SF |
| Term |
| 3/6/9 |
|
Rental Rate
|
| $12.41 /SF/YR HT-HC $1.03 /SF/MO HT-HC $168,066 /YR HT-HC $14,005 /MO HT-HC |
| Space Use |
| Flex |
| Build-Out |
| Full Build-Out |
| Available |
| Now |
Ground - Lot H
| Size |
| 27,276 SF |
| Term |
| 3/6/9 |
|
Rental Rate
|
| $12.41 /SF/YR HT-HC $1.03 /SF/MO HT-HC $338,536 /YR HT-HC $28,211 /MO HT-HC |
| Space Use |
| Flex |
| Build-Out |
| Full Build-Out |
| Available |
| Now |
Ground - Lot A
| Size | 13,121 SF |
| Term | 3/6/9 |
|
Rental Rate
|
$12.41 /SF/YR HT-HC |
| Space Use | Flex |
| Build-Out | Full Build-Out |
| Available | Now |
For rent - Vénissieux (69200). UP THE FACTORY! Cushman & Wakefield presents an exceptional new program, designed to accommodate the most demanding companies looking for modern, efficient and scalable surfaces. This new generation business park offers upstairs premises, a rare configuration on the Lyon market, making it possible to optimize flows, benefit from generous volumes and operate platforms that are perfectly suited to light production, urban logistics, technical services or last-mile distribution activities. The buildings, designed with a careful architectural signature, offer premium services: large free heights 8 m, single-storey access 4X4 m, unloading docks with a 3X3 m height leveler, maneuvering areas adapted to heavy vehicles, and tertiary spaces delivered furnished. 3t/m² quartz concrete industrial slab Facing Avenue Viviani, the possibility of developing highly visible showrooms is a strategic asset for companies wishing to strengthen their brand image. Construction certified BREEAM very good level, Biodiversity, RE2020 regulation. Ideally located within the periphery, the UP LA FACTORY! park benefits from remarkable accessibility: immediate connection to Boulevard Laurent Bonnevay, quick access to the A7, A43 and A46 motorways, and reinforced service by public transport (tram T4, bus lines, multimodal hubs such as the Vénissieux station allowing a relay with line D). The economic environment is particularly attractive, at the heart of a rapidly changing sector combining historic industries, innovative companies, urban logistics platforms and business services. The energy performance, the modernity of the infrastructures and the quality of the surrounding environment make this program a strategic address for any company wishing to set up in a premium, sustainable and rewarding site. Target certification: BREEAM Very Good Level Target certification: BiodiverCity Construction Building in line with the expectations of the Tertiary Decree 2030 Building Technical Management System (BMS) class A Video surveillance of the site Type 4 fire safety system High ecological value Smoke extraction Local energy production 30% of the roof, so about 2,300 m² of photovoltaic panels installed on the 5th facade Structure type: columns, reinforced concrete girder Free height under beam: Ground floor: up to 8m, 1st: up to 7m Free height under metal mezzanine: Ground floor: up to 4.49 m 1st: up to 3.99 m Dock height: ground floor 1.20 m Roadway adapted to 38 T on the ground floor, and 7.5 T ramp on the R+1 Concrete paving with quartz surface on the ground floor Sectional type doors 4 freight elevators of 2 T each 190 VL parking spaces Offices on the ground floor and 1st floor heated, ventilated and cooled Activity area on the ground floor: aerothermal heating at a temperature of 11.8° 1st floor: precautionary measures on the roof for the installation of a heating system by the lessee
- Security Deposit: 3 months of rent
- Can be combined with additional space(s) for up to 134,624 SF of adjacent space
Ground - Lot B
| Size | 14,101 SF |
| Term | 3/6/9 |
|
Rental Rate
|
$12.41 /SF/YR HT-HC |
| Space Use | Flex |
| Build-Out | Full Build-Out |
| Available | Now |
For rent - Vénissieux (69200). UP THE FACTORY! Cushman & Wakefield presents an exceptional new program, designed to accommodate the most demanding companies looking for modern, efficient and scalable surfaces. This new generation business park offers upstairs premises, a rare configuration on the Lyon market, making it possible to optimize flows, benefit from generous volumes and operate platforms that are perfectly suited to light production, urban logistics, technical services or last-mile distribution activities. The buildings, designed with a careful architectural signature, offer premium services: large free heights 8 m, single-storey access 4X4 m, unloading docks with a 3X3 m height leveler, maneuvering areas adapted to heavy vehicles, and tertiary spaces delivered furnished. 3t/m² quartz concrete industrial slab Facing Avenue Viviani, the possibility of developing highly visible showrooms is a strategic asset for companies wishing to strengthen their brand image. Construction certified BREEAM very good level, Biodiversity, RE2020 regulation. Ideally located within the periphery, the UP LA FACTORY! park benefits from remarkable accessibility: immediate connection to Boulevard Laurent Bonnevay, quick access to the A7, A43 and A46 motorways, and reinforced service by public transport (tram T4, bus lines, multimodal hubs such as the Vénissieux station allowing a relay with line D). The economic environment is particularly attractive, at the heart of a rapidly changing sector combining historic industries, innovative companies, urban logistics platforms and business services. The energy performance, the modernity of the infrastructures and the quality of the surrounding environment make this program a strategic address for any company wishing to set up in a premium, sustainable and rewarding site. Target certification: BREEAM Very Good Level Target certification: BiodiverCity Construction Building in line with the expectations of the Tertiary Decree 2030 Building Technical Management System (BMS) class A Video surveillance of the site Type 4 fire safety system High ecological value Smoke extraction Local energy production 30% of the roof, so about 2,300 m² of photovoltaic panels installed on the 5th facade Structure type: columns, reinforced concrete girder Free height under beam: Ground floor: up to 8m, 1st: up to 7m Free height under metal mezzanine: Ground floor: up to 4.49 m 1st: up to 3.99 m Dock height: ground floor 1.20 m Roadway adapted to 38 T on the ground floor, and 7.5 T ramp on the R+1 Concrete paving with quartz surface on the ground floor Sectional type doors 4 freight elevators of 2 T each 190 VL parking spaces Offices on the ground floor and 1st floor heated, ventilated and cooled Activity area on the ground floor: aerothermal heating at a temperature of 11.8° 1st floor: precautionary measures on the roof for the installation of a heating system by the lessee
- Security Deposit: 3 months of rent
- Can be combined with additional space(s) for up to 134,624 SF of adjacent space
Ground - Lot C
| Size | 13,283 SF |
| Term | 3/6/9 |
|
Rental Rate
|
$12.41 /SF/YR HT-HC |
| Space Use | Flex |
| Build-Out | Full Build-Out |
| Available | Now |
For rent - Vénissieux (69200). UP THE FACTORY! Cushman & Wakefield presents an exceptional new program, designed to accommodate the most demanding companies looking for modern, efficient and scalable surfaces. This new generation business park offers upstairs premises, a rare configuration on the Lyon market, making it possible to optimize flows, benefit from generous volumes and operate platforms that are perfectly suited to light production, urban logistics, technical services or last-mile distribution activities. The buildings, designed with a careful architectural signature, offer premium services: large free heights 8 m, single-storey access 4X4 m, unloading docks with a 3X3 m height leveler, maneuvering areas adapted to heavy vehicles, and tertiary spaces delivered furnished. 3t/m² quartz concrete industrial slab Facing Avenue Viviani, the possibility of developing highly visible showrooms is a strategic asset for companies wishing to strengthen their brand image. Construction certified BREEAM very good level, Biodiversity, RE2020 regulation. Ideally located within the periphery, the UP LA FACTORY! park benefits from remarkable accessibility: immediate connection to Boulevard Laurent Bonnevay, quick access to the A7, A43 and A46 motorways, and reinforced service by public transport (tram T4, bus lines, multimodal hubs such as the Vénissieux station allowing a relay with line D). The economic environment is particularly attractive, at the heart of a rapidly changing sector combining historic industries, innovative companies, urban logistics platforms and business services. The energy performance, the modernity of the infrastructures and the quality of the surrounding environment make this program a strategic address for any company wishing to set up in a premium, sustainable and rewarding site. Target certification: BREEAM Very Good Level Target certification: BiodiverCity Construction Building in line with the expectations of the Tertiary Decree 2030 Building Technical Management System (BMS) class A Video surveillance of the site Type 4 fire safety system High ecological value Smoke extraction Local energy production 30% of the roof, so about 2,300 m² of photovoltaic panels installed on the 5th facade Structure type: columns, reinforced concrete girder Free height under beam: Ground floor: up to 8m, 1st: up to 7m Free height under metal mezzanine: Ground floor: up to 4.49 m 1st: up to 3.99 m Dock height: ground floor 1.20 m Roadway adapted to 38 T on the ground floor, and 7.5 T ramp on the R+1 Concrete paving with quartz surface on the ground floor Sectional type doors 4 freight elevators of 2 T each 190 VL parking spaces Offices on the ground floor and 1st floor heated, ventilated and cooled Activity area on the ground floor: aerothermal heating at a temperature of 11.8° 1st floor: precautionary measures on the roof for the installation of a heating system by the lessee
- Security Deposit: 3 months of rent
- Can be combined with additional space(s) for up to 134,624 SF of adjacent space
Ground - Lot D
| Size | 13,875 SF |
| Term | 3/6/9 |
|
Rental Rate
|
$12.41 /SF/YR HT-HC |
| Space Use | Flex |
| Build-Out | Full Build-Out |
| Available | Now |
For rent - Vénissieux (69200). UP THE FACTORY! Cushman & Wakefield presents an exceptional new program, designed to accommodate the most demanding companies looking for modern, efficient and scalable surfaces. This new generation business park offers upstairs premises, a rare configuration on the Lyon market, making it possible to optimize flows, benefit from generous volumes and operate platforms that are perfectly suited to light production, urban logistics, technical services or last-mile distribution activities. The buildings, designed with a careful architectural signature, offer premium services: large free heights 8 m, single-storey access 4X4 m, unloading docks with a 3X3 m height leveler, maneuvering areas adapted to heavy vehicles, and tertiary spaces delivered furnished. 3t/m² quartz concrete industrial slab Facing Avenue Viviani, the possibility of developing highly visible showrooms is a strategic asset for companies wishing to strengthen their brand image. Construction certified BREEAM very good level, Biodiversity, RE2020 regulation. Ideally located within the periphery, the UP LA FACTORY! park benefits from remarkable accessibility: immediate connection to Boulevard Laurent Bonnevay, quick access to the A7, A43 and A46 motorways, and reinforced service by public transport (tram T4, bus lines, multimodal hubs such as the Vénissieux station allowing a relay with line D). The economic environment is particularly attractive, at the heart of a rapidly changing sector combining historic industries, innovative companies, urban logistics platforms and business services. The energy performance, the modernity of the infrastructures and the quality of the surrounding environment make this program a strategic address for any company wishing to set up in a premium, sustainable and rewarding site. Target certification: BREEAM Very Good Level Target certification: BiodiverCity Construction Building in line with the expectations of the Tertiary Decree 2030 Building Technical Management System (BMS) class A Video surveillance of the site Type 4 fire safety system High ecological value Smoke extraction Local energy production 30% of the roof, so about 2,300 m² of photovoltaic panels installed on the 5th facade Structure type: columns, reinforced concrete girder Free height under beam: Ground floor: up to 8m, 1st: up to 7m Free height under metal mezzanine: Ground floor: up to 4.49 m 1st: up to 3.99 m Dock height: ground floor 1.20 m Roadway adapted to 38 T on the ground floor, and 7.5 T ramp on the R+1 Concrete paving with quartz surface on the ground floor Sectional type doors 4 freight elevators of 2 T each 190 VL parking spaces Offices on the ground floor and 1st floor heated, ventilated and cooled Activity area on the ground floor: aerothermal heating at a temperature of 11.8° 1st floor: precautionary measures on the roof for the installation of a heating system by the lessee
- Security Deposit: 3 months of rent
- Can be combined with additional space(s) for up to 134,624 SF of adjacent space
Ground - Lot E
| Size | 13,832 SF |
| Term | 3/6/9 |
|
Rental Rate
|
$12.41 /SF/YR HT-HC |
| Space Use | Flex |
| Build-Out | Full Build-Out |
| Available | Now |
For rent - Vénissieux (69200). UP THE FACTORY! Cushman & Wakefield presents an exceptional new program, designed to accommodate the most demanding companies looking for modern, efficient and scalable surfaces. This new generation business park offers upstairs premises, a rare configuration on the Lyon market, making it possible to optimize flows, benefit from generous volumes and operate platforms that are perfectly suited to light production, urban logistics, technical services or last-mile distribution activities. The buildings, designed with a careful architectural signature, offer premium services: large free heights 8 m, single-storey access 4X4 m, unloading docks with a 3X3 m height leveler, maneuvering areas adapted to heavy vehicles, and tertiary spaces delivered furnished. 3t/m² quartz concrete industrial slab Facing Avenue Viviani, the possibility of developing highly visible showrooms is a strategic asset for companies wishing to strengthen their brand image. Construction certified BREEAM very good level, Biodiversity, RE2020 regulation. Ideally located within the periphery, the UP LA FACTORY! park benefits from remarkable accessibility: immediate connection to Boulevard Laurent Bonnevay, quick access to the A7, A43 and A46 motorways, and reinforced service by public transport (tram T4, bus lines, multimodal hubs such as the Vénissieux station allowing a relay with line D). The economic environment is particularly attractive, at the heart of a rapidly changing sector combining historic industries, innovative companies, urban logistics platforms and business services. The energy performance, the modernity of the infrastructures and the quality of the surrounding environment make this program a strategic address for any company wishing to set up in a premium, sustainable and rewarding site. Target certification: BREEAM Very Good Level Target certification: BiodiverCity Construction Building in line with the expectations of the Tertiary Decree 2030 Building Technical Management System (BMS) class A Video surveillance of the site Type 4 fire safety system High ecological value Smoke extraction Local energy production 30% of the roof, so about 2,300 m² of photovoltaic panels installed on the 5th facade Structure type: columns, reinforced concrete girder Free height under beam: Ground floor: up to 8m, 1st: up to 7m Free height under metal mezzanine: Ground floor: up to 4.49 m 1st: up to 3.99 m Dock height: ground floor 1.20 m Roadway adapted to 38 T on the ground floor, and 7.5 T ramp on the R+1 Concrete paving with quartz surface on the ground floor Sectional type doors 4 freight elevators of 2 T each 190 VL parking spaces Offices on the ground floor and 1st floor heated, ventilated and cooled Activity area on the ground floor: aerothermal heating at a temperature of 11.8° 1st floor: precautionary measures on the roof for the installation of a heating system by the lessee
- Security Deposit: 3 months of rent
- Can be combined with additional space(s) for up to 134,624 SF of adjacent space
Ground - Lot F
| Size | 25,866 SF |
| Term | 3/6/9 |
|
Rental Rate
|
$12.41 /SF/YR HT-HC |
| Space Use | Flex |
| Build-Out | Full Build-Out |
| Available | Now |
For rent - Vénissieux (69200). UP THE FACTORY! Cushman & Wakefield presents an exceptional new program, designed to accommodate the most demanding companies looking for modern, efficient and scalable surfaces. This new generation business park offers upstairs premises, a rare configuration on the Lyon market, making it possible to optimize flows, benefit from generous volumes and operate platforms that are perfectly suited to light production, urban logistics, technical services or last-mile distribution activities. The buildings, designed with a careful architectural signature, offer premium services: large free heights 8 m, single-storey access 4X4 m, unloading docks with a 3X3 m height leveler, maneuvering areas adapted to heavy vehicles, and tertiary spaces delivered furnished. 3t/m² quartz concrete industrial slab Facing Avenue Viviani, the possibility of developing highly visible showrooms is a strategic asset for companies wishing to strengthen their brand image. Construction certified BREEAM very good level, Biodiversity, RE2020 regulation. Ideally located within the periphery, the UP LA FACTORY! park benefits from remarkable accessibility: immediate connection to Boulevard Laurent Bonnevay, quick access to the A7, A43 and A46 motorways, and reinforced service by public transport (tram T4, bus lines, multimodal hubs such as the Vénissieux station allowing a relay with line D). The economic environment is particularly attractive, at the heart of a rapidly changing sector combining historic industries, innovative companies, urban logistics platforms and business services. The energy performance, the modernity of the infrastructures and the quality of the surrounding environment make this program a strategic address for any company wishing to set up in a premium, sustainable and rewarding site. Target certification: BREEAM Very Good Level Target certification: BiodiverCity Construction Building in line with the expectations of the Tertiary Decree 2030 Building Technical Management System (BMS) class A Video surveillance of the site Type 4 fire safety system High ecological value Smoke extraction Local energy production 30% of the roof, so about 2,300 m² of photovoltaic panels installed on the 5th facade Structure type: columns, reinforced concrete girder Free height under beam: Ground floor: up to 8m, 1st: up to 7m Free height under metal mezzanine: Ground floor: up to 4.49 m 1st: up to 3.99 m Dock height: ground floor 1.20 m Roadway adapted to 38 T on the ground floor, and 7.5 T ramp on the R+1 Concrete paving with quartz surface on the ground floor Sectional type doors 4 freight elevators of 2 T each 190 VL parking spaces Offices on the ground floor and 1st floor heated, ventilated and cooled Activity area on the ground floor: aerothermal heating at a temperature of 11.8° 1st floor: precautionary measures on the roof for the installation of a heating system by the lessee
- Security Deposit: 3 months of rent
- Can be combined with additional space(s) for up to 134,624 SF of adjacent space
Ground - Lot G
| Size | 13,541 SF |
| Term | 3/6/9 |
|
Rental Rate
|
$12.41 /SF/YR HT-HC |
| Space Use | Flex |
| Build-Out | Full Build-Out |
| Available | Now |
For rent - Vénissieux (69200). UP THE FACTORY! Cushman & Wakefield presents an exceptional new program, designed to accommodate the most demanding companies looking for modern, efficient and scalable surfaces. This new generation business park offers upstairs premises, a rare configuration on the Lyon market, making it possible to optimize flows, benefit from generous volumes and operate platforms that are perfectly suited to light production, urban logistics, technical services or last-mile distribution activities. The buildings, designed with a careful architectural signature, offer premium services: large free heights 8 m, single-storey access 4X4 m, unloading docks with a 3X3 m height leveler, maneuvering areas adapted to heavy vehicles, and tertiary spaces delivered furnished. 3t/m² quartz concrete industrial slab Facing Avenue Viviani, the possibility of developing highly visible showrooms is a strategic asset for companies wishing to strengthen their brand image. Construction certified BREEAM very good level, Biodiversity, RE2020 regulation. Ideally located within the periphery, the UP LA FACTORY! park benefits from remarkable accessibility: immediate connection to Boulevard Laurent Bonnevay, quick access to the A7, A43 and A46 motorways, and reinforced service by public transport (tram T4, bus lines, multimodal hubs such as the Vénissieux station allowing a relay with line D). The economic environment is particularly attractive, at the heart of a rapidly changing sector combining historic industries, innovative companies, urban logistics platforms and business services. The energy performance, the modernity of the infrastructures and the quality of the surrounding environment make this program a strategic address for any company wishing to set up in a premium, sustainable and rewarding site. Target certification: BREEAM Very Good Level Target certification: BiodiverCity Construction Building in line with the expectations of the Tertiary Decree 2030 Building Technical Management System (BMS) class A Video surveillance of the site Type 4 fire safety system High ecological value Smoke extraction Local energy production 30% of the roof, so about 2,300 m² of photovoltaic panels installed on the 5th facade Structure type: columns, reinforced concrete girder Free height under beam: Ground floor: up to 8m, 1st: up to 7m Free height under metal mezzanine: Ground floor: up to 4.49 m 1st: up to 3.99 m Dock height: ground floor 1.20 m Roadway adapted to 38 T on the ground floor, and 7.5 T ramp on the R+1 Concrete paving with quartz surface on the ground floor Sectional type doors 4 freight elevators of 2 T each 190 VL parking spaces Offices on the ground floor and 1st floor heated, ventilated and cooled Activity area on the ground floor: aerothermal heating at a temperature of 11.8° 1st floor: precautionary measures on the roof for the installation of a heating system by the lessee
- Security Deposit: 3 months of rent
- Can be combined with additional space(s) for up to 134,624 SF of adjacent space
Ground - Lot H
| Size | 27,276 SF |
| Term | 3/6/9 |
|
Rental Rate
|
$12.41 /SF/YR HT-HC |
| Space Use | Flex |
| Build-Out | Full Build-Out |
| Available | Now |
For rent - Vénissieux (69200). UP THE FACTORY! Cushman & Wakefield presents an exceptional new program, designed to accommodate the most demanding companies looking for modern, efficient and scalable surfaces. This new generation business park offers upstairs premises, a rare configuration on the Lyon market, making it possible to optimize flows, benefit from generous volumes and operate platforms that are perfectly suited to light production, urban logistics, technical services or last-mile distribution activities. The buildings, designed with a careful architectural signature, offer premium services: large free heights 8 m, single-storey access 4X4 m, unloading docks with a 3X3 m height leveler, maneuvering areas adapted to heavy vehicles, and tertiary spaces delivered furnished. 3t/m² quartz concrete industrial slab Facing Avenue Viviani, the possibility of developing highly visible showrooms is a strategic asset for companies wishing to strengthen their brand image. Construction certified BREEAM very good level, Biodiversity, RE2020 regulation. Ideally located within the periphery, the UP LA FACTORY! park benefits from remarkable accessibility: immediate connection to Boulevard Laurent Bonnevay, quick access to the A7, A43 and A46 motorways, and reinforced service by public transport (tram T4, bus lines, multimodal hubs such as the Vénissieux station allowing a relay with line D). The economic environment is particularly attractive, at the heart of a rapidly changing sector combining historic industries, innovative companies, urban logistics platforms and business services. The energy performance, the modernity of the infrastructures and the quality of the surrounding environment make this program a strategic address for any company wishing to set up in a premium, sustainable and rewarding site. Target certification: BREEAM Very Good Level Target certification: BiodiverCity Construction Building in line with the expectations of the Tertiary Decree 2030 Building Technical Management System (BMS) class A Video surveillance of the site Type 4 fire safety system High ecological value Smoke extraction Local energy production 30% of the roof, so about 2,300 m² of photovoltaic panels installed on the 5th facade Structure type: columns, reinforced concrete girder Free height under beam: Ground floor: up to 8m, 1st: up to 7m Free height under metal mezzanine: Ground floor: up to 4.49 m 1st: up to 3.99 m Dock height: ground floor 1.20 m Roadway adapted to 38 T on the ground floor, and 7.5 T ramp on the R+1 Concrete paving with quartz surface on the ground floor Sectional type doors 4 freight elevators of 2 T each 190 VL parking spaces Offices on the ground floor and 1st floor heated, ventilated and cooled Activity area on the ground floor: aerothermal heating at a temperature of 11.8° 1st floor: precautionary measures on the roof for the installation of a heating system by the lessee
- Security Deposit: 3 months of rent
- Can be combined with additional space(s) for up to 134,624 SF of adjacent space
Property Overview
For Rent - Vénissieux (69200). **UP LA FACTORY!** Cushman & Wakefield presents an exceptional new development designed to accommodate the most demanding businesses seeking modern, high-performance, and adaptable spaces. This next-generation business park offers multi-story facilities, a rare configuration in the Lyon market, enabling optimized workflows, generous volumes, and perfectly tailored spaces for light production, urban logistics, technical services, or last-mile distribution activities. The buildings, designed with meticulous architectural detail, provide premium features: high ceilings of 8 meters, ground-level access (4x4 meters), loading docks with height-adjustable levelers (3x3 meters), maneuvering areas suitable for heavy trucks, and office spaces delivered fully fitted. - Industrial concrete slab with quartz finish, 3 tons/m² capacity. Located along Avenue Viviani, the opportunity to develop highly visible showrooms is a strategic advantage for businesses looking to enhance their brand image. **Certified Construction:** - BREEAM certification at "Very Good" level. - Biodiversity label. - Compliance with RE2020 regulations. **Strategic Location:** Ideally situated within the city’s ring road, UP LA FACTORY! boasts exceptional accessibility: immediate connection to Boulevard Laurent Bonnevay, quick access to highways A7, A43, and A46, and enhanced public transportation options (tramway T4, bus lines, and multimodal hubs such as Vénissieux station connecting to metro line D). The economic environment is particularly attractive, located in the heart of a rapidly evolving area that blends historic industries, innovative companies, urban logistics platforms, and business services. The energy efficiency, modern infrastructure, and quality surroundings make this development a strategic address for any company seeking a premium, sustainable, and high-value site. **Key Features:** - Targeted certification: BREEAM "Very Good" level. - Targeted labeling: BiodiverCity Construction. - Compliance with 2030 Tertiary Decree requirements. - Class A Building Technical Management System (BMS). - Site video surveillance. - Type 4 fire safety system. - High ecological value. - Smoke extraction systems. - Local energy production. - 30% of the roof area (approx. 2,300 m²) equipped with photovoltaic panels. - Reinforced concrete column-beam structure. **Specifications:** - Free height under beam: - Ground floor: up to 8m. - 1st floor: up to 7m. - Free height under metal mezzanine: - Ground floor: up to 4.49m. - 1st floor: up to 3.99m. - Dock height: ground floor 1.20m. - Roadways adapted for 38-ton trucks on the ground floor and 7.5-ton ramps to the 1st floor. - Quartz-finished concrete flooring on the ground floor. - Sectional doors. - 4 freight elevators, each with a 2-ton capacity. - 190 car parking spaces. - Heated, ventilated, and air-conditioned offices on the ground and 1st floors. - Activity zones on the ground floor: heated by air heaters to a temperature of 11.8°C. - 1st floor: roof provisions for tenant-installed heating systems.
Distribution Facility Facts


Presented by
UP ! | 5 Rue Louis Blanc
Hmm, there seems to have been an error sending your message. Please try again.
Thanks! Your message was sent.