Your email has been sent.
Altius Centre 500 4th Ave SW 2,758 - 40,090 SF of 4-Star Office Space Available in Calgary, AB T2P 2V6



Highlights
- New tenant lounge on the +15 level, free for tenants exclusive use
- Conference centre on the +15 level, free for tenants exclusive use
- Fitness facility on the main floor, free for tenants exclusive use
- +15 connected to Eau Claire Place II and Shell Centr
All Available Spaces(7)
Display Rental Rate as
- Space
- Size
- Term
- Rental Rate
- Space Use
- Build-Out
- Available

4,311 square feet available for lease.
- Partially Built-Out as Standard Office
- Space is in Excellent Condition
- Kitchen
- Natural Light
- 2 Interior Offices
- 13 Private Offices
- Central Air and Heating
- Secure Storage
- 11 Exterior Offices

3,567 square feet avialable for lease.
- Fully Built-Out as Standard Office
- 6 Private Offices
- 10 Workstations
- Mostly Open Floor Plan Layout
- 1 Conference Room
- Central Air Conditioning

The space includes 1 exterior office, a large open area for workstations, a boardroom, 7 meeting rooms, 4 focus rooms, 5 phone rooms, a kitchen/lounge, a large copy/print/file room, a copy/print room, and lockers.
- Fully Built-Out as Standard Office
- 1 Private Office
- Central Air Conditioning
- Private Restrooms
- Mostly Open Floor Plan Layout
- 1 Conference Room
- Print/Copy Room
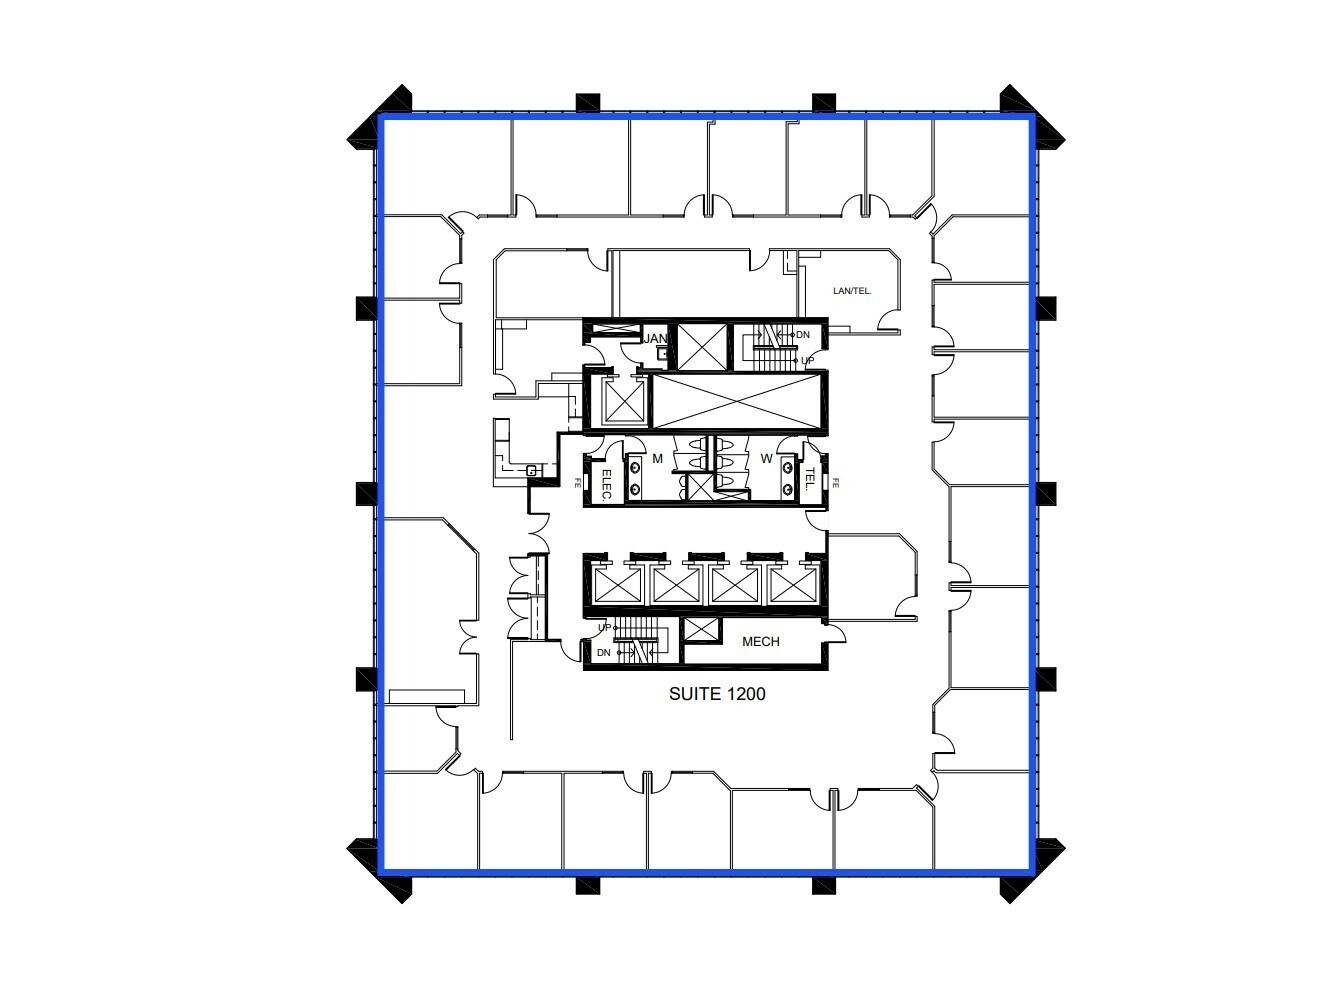
11,009 square feet with 24 Exterior Offices ,1 Interior Office, Boardroom, Meeting Room, Reception, Kitchen, Small Open Areas, 3 File/Storage Rooms and a Server Room
- Fully Built-Out as Standard Office
- 25 Private Offices
- Reception Area
- Secure Storage
- Emergency Lighting
- Mostly Open Floor Plan Layout
- Central Air and Heating
- Kitchen
- Natural Light

3,126 square feet available for lease.
- Fully Built-Out as Standard Office
- 1 Private Office
- Central Air and Heating
- Open Area
- Boardroom
- Mostly Open Floor Plan Layout
- Space is in Excellent Condition
- Natural Light
- 1 Exterior Office
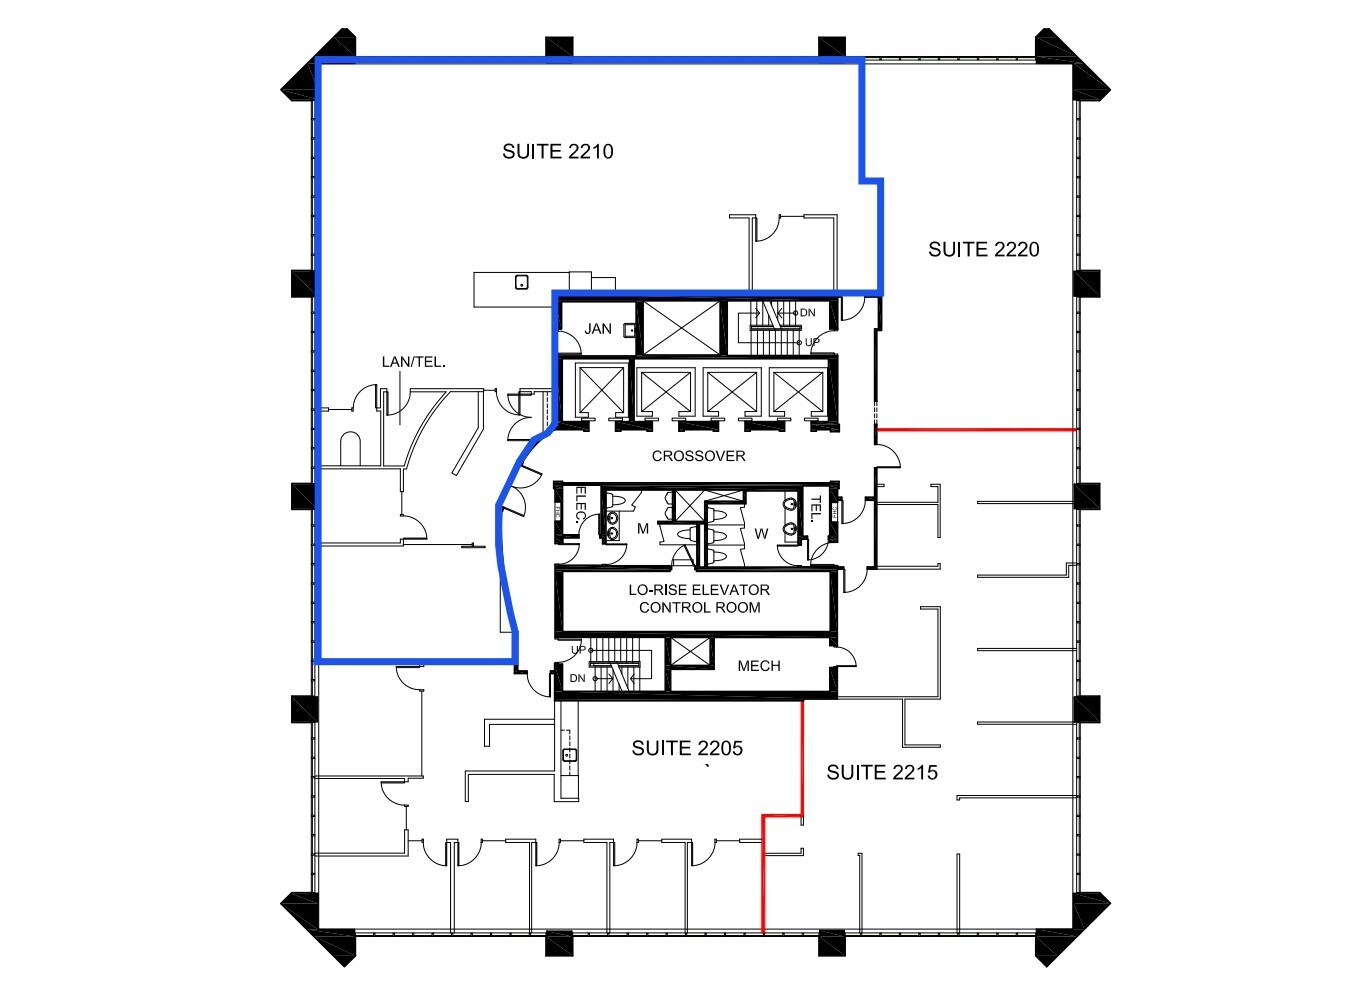
Open Area for 34 Workstations. 3 Meeting Rooms. Boardroom. Kitchen/Lounge Area. Copy/Print Area. Reception. Storage Room.
- Fully Built-Out as Standard Office
- Partitioned Offices
- 34 Workstations
- Reception Area
- Print/Copy Room
- Mostly Open Floor Plan Layout
- 1 Conference Room
- Central Air and Heating
- Kitchen
- Natural Light

2,758 square feet available for lease.
- Fully Built-Out as Standard Office
- Central Air and Heating
- Kitchen
- Natural Light
- 6 Private Offices
- Reception Area
- Print/Copy Room
- Space includes a server room
| Space | Size | Term | Rental Rate | Space Use | Build-Out | Available |
| 3rd Floor, Ste 300 | 4,331 SF | Negotiable | Upon Request Upon Request Upon Request Upon Request | Office | Partial Build-Out | Now |
| 4th Floor, Ste 405 | 3,567 SF | 5-10 Years | Upon Request Upon Request Upon Request Upon Request | Office | Full Build-Out | November 01, 2026 |
| 6th Floor, Ste 600 | 10,952 SF | Negotiable | Upon Request Upon Request Upon Request Upon Request | Office | Full Build-Out | Now |
| 12th Floor, Ste 1200 | 11,009 SF | Negotiable | Upon Request Upon Request Upon Request Upon Request | Office | Full Build-Out | Now |
| 14th Floor, Ste 1405 | 3,126 SF | Negotiable | Upon Request Upon Request Upon Request Upon Request | Office | Full Build-Out | Now |
| 22nd Floor, Ste 2210 | 4,347 SF | Negotiable | Upon Request Upon Request Upon Request Upon Request | Office | Full Build-Out | Now |
| 31st Floor, Ste 3100 | 2,758 SF | 1-10 Years | Upon Request Upon Request Upon Request Upon Request | Office | Full Build-Out | Now |
3rd Floor, Ste 300
| Size |
| 4,331 SF |
| Term |
| Negotiable |
| Rental Rate |
| Upon Request Upon Request Upon Request Upon Request |
| Space Use |
| Office |
| Build-Out |
| Partial Build-Out |
| Available |
| Now |
4th Floor, Ste 405
| Size |
| 3,567 SF |
| Term |
| 5-10 Years |
| Rental Rate |
| Upon Request Upon Request Upon Request Upon Request |
| Space Use |
| Office |
| Build-Out |
| Full Build-Out |
| Available |
| November 01, 2026 |
6th Floor, Ste 600
| Size |
| 10,952 SF |
| Term |
| Negotiable |
| Rental Rate |
| Upon Request Upon Request Upon Request Upon Request |
| Space Use |
| Office |
| Build-Out |
| Full Build-Out |
| Available |
| Now |
12th Floor, Ste 1200
| Size |
| 11,009 SF |
| Term |
| Negotiable |
| Rental Rate |
| Upon Request Upon Request Upon Request Upon Request |
| Space Use |
| Office |
| Build-Out |
| Full Build-Out |
| Available |
| Now |
14th Floor, Ste 1405
| Size |
| 3,126 SF |
| Term |
| Negotiable |
| Rental Rate |
| Upon Request Upon Request Upon Request Upon Request |
| Space Use |
| Office |
| Build-Out |
| Full Build-Out |
| Available |
| Now |
22nd Floor, Ste 2210
| Size |
| 4,347 SF |
| Term |
| Negotiable |
| Rental Rate |
| Upon Request Upon Request Upon Request Upon Request |
| Space Use |
| Office |
| Build-Out |
| Full Build-Out |
| Available |
| Now |
31st Floor, Ste 3100
| Size |
| 2,758 SF |
| Term |
| 1-10 Years |
| Rental Rate |
| Upon Request Upon Request Upon Request Upon Request |
| Space Use |
| Office |
| Build-Out |
| Full Build-Out |
| Available |
| Now |
3rd Floor, Ste 300
| Size | 4,331 SF |
| Term | Negotiable |
| Rental Rate | Upon Request |
| Space Use | Office |
| Build-Out | Partial Build-Out |
| Available | Now |
4,311 square feet available for lease.
- Partially Built-Out as Standard Office
- 13 Private Offices
- Space is in Excellent Condition
- Central Air and Heating
- Kitchen
- Secure Storage
- Natural Light
- 11 Exterior Offices
- 2 Interior Offices
4th Floor, Ste 405
| Size | 3,567 SF |
| Term | 5-10 Years |
| Rental Rate | Upon Request |
| Space Use | Office |
| Build-Out | Full Build-Out |
| Available | November 01, 2026 |
3,567 square feet avialable for lease.
- Fully Built-Out as Standard Office
- Mostly Open Floor Plan Layout
- 6 Private Offices
- 1 Conference Room
- 10 Workstations
- Central Air Conditioning
6th Floor, Ste 600
| Size | 10,952 SF |
| Term | Negotiable |
| Rental Rate | Upon Request |
| Space Use | Office |
| Build-Out | Full Build-Out |
| Available | Now |
The space includes 1 exterior office, a large open area for workstations, a boardroom, 7 meeting rooms, 4 focus rooms, 5 phone rooms, a kitchen/lounge, a large copy/print/file room, a copy/print room, and lockers.
- Fully Built-Out as Standard Office
- Mostly Open Floor Plan Layout
- 1 Private Office
- 1 Conference Room
- Central Air Conditioning
- Print/Copy Room
- Private Restrooms
12th Floor, Ste 1200
| Size | 11,009 SF |
| Term | Negotiable |
| Rental Rate | Upon Request |
| Space Use | Office |
| Build-Out | Full Build-Out |
| Available | Now |
11,009 square feet with 24 Exterior Offices ,1 Interior Office, Boardroom, Meeting Room, Reception, Kitchen, Small Open Areas, 3 File/Storage Rooms and a Server Room
- Fully Built-Out as Standard Office
- Mostly Open Floor Plan Layout
- 25 Private Offices
- Central Air and Heating
- Reception Area
- Kitchen
- Secure Storage
- Natural Light
- Emergency Lighting
14th Floor, Ste 1405
| Size | 3,126 SF |
| Term | Negotiable |
| Rental Rate | Upon Request |
| Space Use | Office |
| Build-Out | Full Build-Out |
| Available | Now |
3,126 square feet available for lease.
- Fully Built-Out as Standard Office
- Mostly Open Floor Plan Layout
- 1 Private Office
- Space is in Excellent Condition
- Central Air and Heating
- Natural Light
- Open Area
- 1 Exterior Office
- Boardroom
22nd Floor, Ste 2210
| Size | 4,347 SF |
| Term | Negotiable |
| Rental Rate | Upon Request |
| Space Use | Office |
| Build-Out | Full Build-Out |
| Available | Now |
Open Area for 34 Workstations. 3 Meeting Rooms. Boardroom. Kitchen/Lounge Area. Copy/Print Area. Reception. Storage Room.
- Fully Built-Out as Standard Office
- Mostly Open Floor Plan Layout
- Partitioned Offices
- 1 Conference Room
- 34 Workstations
- Central Air and Heating
- Reception Area
- Kitchen
- Print/Copy Room
- Natural Light
31st Floor, Ste 3100
| Size | 2,758 SF |
| Term | 1-10 Years |
| Rental Rate | Upon Request |
| Space Use | Office |
| Build-Out | Full Build-Out |
| Available | Now |
2,758 square feet available for lease.
- Fully Built-Out as Standard Office
- 6 Private Offices
- Central Air and Heating
- Reception Area
- Kitchen
- Print/Copy Room
- Natural Light
- Space includes a server room
Property Overview

Altius Centre is a 324,000 square foot, 32-storey office building in downtown Calgary situated at a prominent location. This Class “B” property is directly connected to Calgary’s Plus 15 walkway which is linked to all major office buildings in the city’s Central Business District. One of the most compelling attributes of Altius Centre is its high parking ratio, which is one of the best in downtown Calgary
- Bus Line
- Commuter Rail
- Conferencing Facility
- Fitness Center
- Restaurant
- Security System
- Signage
- Plus 15
- Air Conditioning
- Smoke Detector
Property Facts





Presented by

Altius Centre | 500 4th Ave SW
Hmm, there seems to have been an error sending your message. Please try again.
Thanks! Your message was sent.