Log In/Sign Up
Your email has been sent.
5000 Rue Bernard-Lefebvre 22,866 SF 50% Leased Flex Building Laval, QC H7C 0A5 $4,278,649 USD ($187.12 USD/SF)

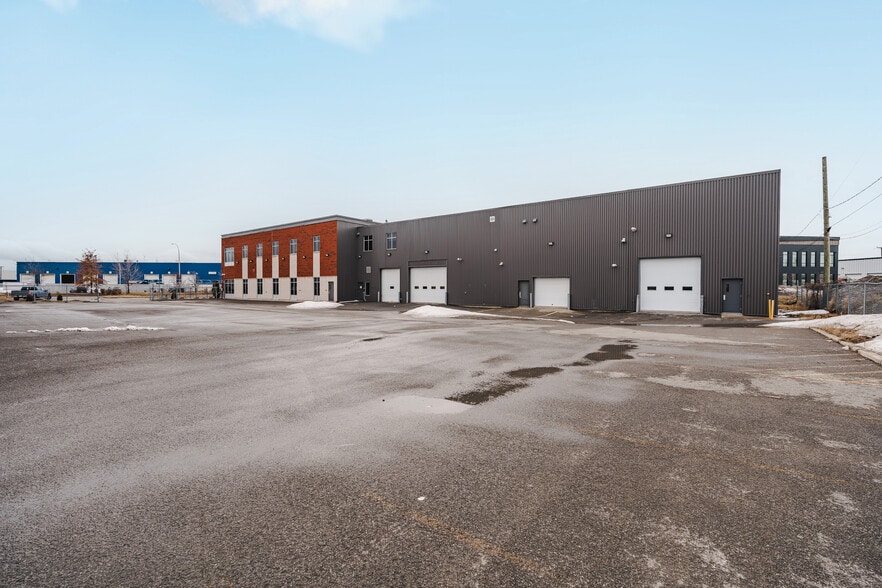

Investment Highlights
- Well maintained
- Strong labor pool
- Accessible by public transit
- Convenient access to Highways 25, 440, and 40 enhances regional connectivity throughout Greater Montreal
Executive Summary
5000 rue Bernard-Lefebvre presents an opportunity to acquire a well-maintained industrial property in Laval's Duvernay district, one of the Greater Montreal region's established industrial markets. Constructed in 2009, the property combines a substantial office component with warehouse functionality, making it suitable for owner-users, investors, and businesses seeking a headquarters-style industrial facility.
Property Facts
| Price | $4,278,649 USD | Rentable Building Area | 22,866 SF |
| Price Per SF | $187.12 USD | No. Stories | 2 |
| Sale Type | Investment or Owner User | Year Built | 2009 |
| Property Type | Flex | Parking Ratio | 1.66/1,000 SF |
| Property Subtype | Light Distribution | Clear Ceiling Height | 24’ |
| Building Class | B | No. Drive In / Grade-Level Doors | 4 |
| Lot Size | 0.80 AC | ||
| Zoning | ZI.2-7016 - Light industrial, warehouse retail and heavy retail | ||
| Price | $4,278,649 USD |
| Price Per SF | $187.12 USD |
| Sale Type | Investment or Owner User |
| Property Type | Flex |
| Property Subtype | Light Distribution |
| Building Class | B |
| Lot Size | 0.80 AC |
| Rentable Building Area | 22,866 SF |
| No. Stories | 2 |
| Year Built | 2009 |
| Parking Ratio | 1.66/1,000 SF |
| Clear Ceiling Height | 24’ |
| No. Drive In / Grade-Level Doors | 4 |
| Zoning | ZI.2-7016 - Light industrial, warehouse retail and heavy retail |
Space Availability
- Space
- Size
- Space Use
- Build-Out
- Available


The ground floor includes warehouse space, with up to a 24-foot clear height and four drive-in doors.
| Space | Size | Space Use | Build-Out | Available |
| 1st Floor | 11,433 SF | Industrial | - | Now |
1st Floor
| Size |
| 11,433 SF |
| Space Use |
| Industrial |
| Build-Out |
| - |
| Available |
| Now |
1 of 2
Videos
Matterport 3D Exterior
Matterport 3D Tour
Photos
Street View
Street
Map
1st Floor
| Size | 11,433 SF |
| Space Use | Industrial |
| Build-Out | - |
| Available | Now |
The ground floor includes warehouse space, with up to a 24-foot clear height and four drive-in doors.
1 1
Somewhat walkable
20/100
Exceptionally drivable
100/100
Limited public transit
30/100
Fairly bikeable
50/100



1 of 9
Videos
Matterport 3D Exterior
Matterport 3D Tour
Photos
Street View
Street
Map

1 of 1

Presented by

5000 Rue Bernard-Lefebvre
Already a member? Log In
Hmm, there seems to have been an error sending your message. Please try again.
Thanks! Your message was sent.