Your email has been sent.

5155 Mercury Pt 10,000 SF of Industrial Space Available in San Diego, CA 92111
Highlights
- ±1.1 acres with ±27,000 SF
Features
All Available Space(1)
Display Rental Rate as
- Space
- Size
- Term
- Rental Rate
- Space Use
- Build-Out
- Available

Available for Lease Approximately June 2025 Lease Rate: Contact Agent Please Do Not Disturb Current Occupant Call Agent to Schedule a Tour
- Secured Fenced Parking
- 800 SF of Mezzanine Storage Not Included in RSF.
- Improved HVAC Office Space on the Second Floor
- Heavy Power Available: 800 AMPS
| Space | Size | Term | Rental Rate | Space Use | Build-Out | Available |
| 1st Floor | 10,000 SF | Negotiable | Upon Request Upon Request Upon Request Upon Request | Industrial | Full Build-Out | Now |
1st Floor
| Size |
| 10,000 SF |
| Term |
| Negotiable |
| Rental Rate |
| Upon Request Upon Request Upon Request Upon Request |
| Space Use |
| Industrial |
| Build-Out |
| Full Build-Out |
| Available |
| Now |
1st Floor
| Size | 10,000 SF |
| Term | Negotiable |
| Rental Rate | Upon Request |
| Space Use | Industrial |
| Build-Out | Full Build-Out |
| Available | Now |
Available for Lease Approximately June 2025 Lease Rate: Contact Agent Please Do Not Disturb Current Occupant Call Agent to Schedule a Tour
- Secured Fenced Parking
- Improved HVAC Office Space on the Second Floor
- 800 SF of Mezzanine Storage Not Included in RSF.
- Heavy Power Available: 800 AMPS
Property Overview
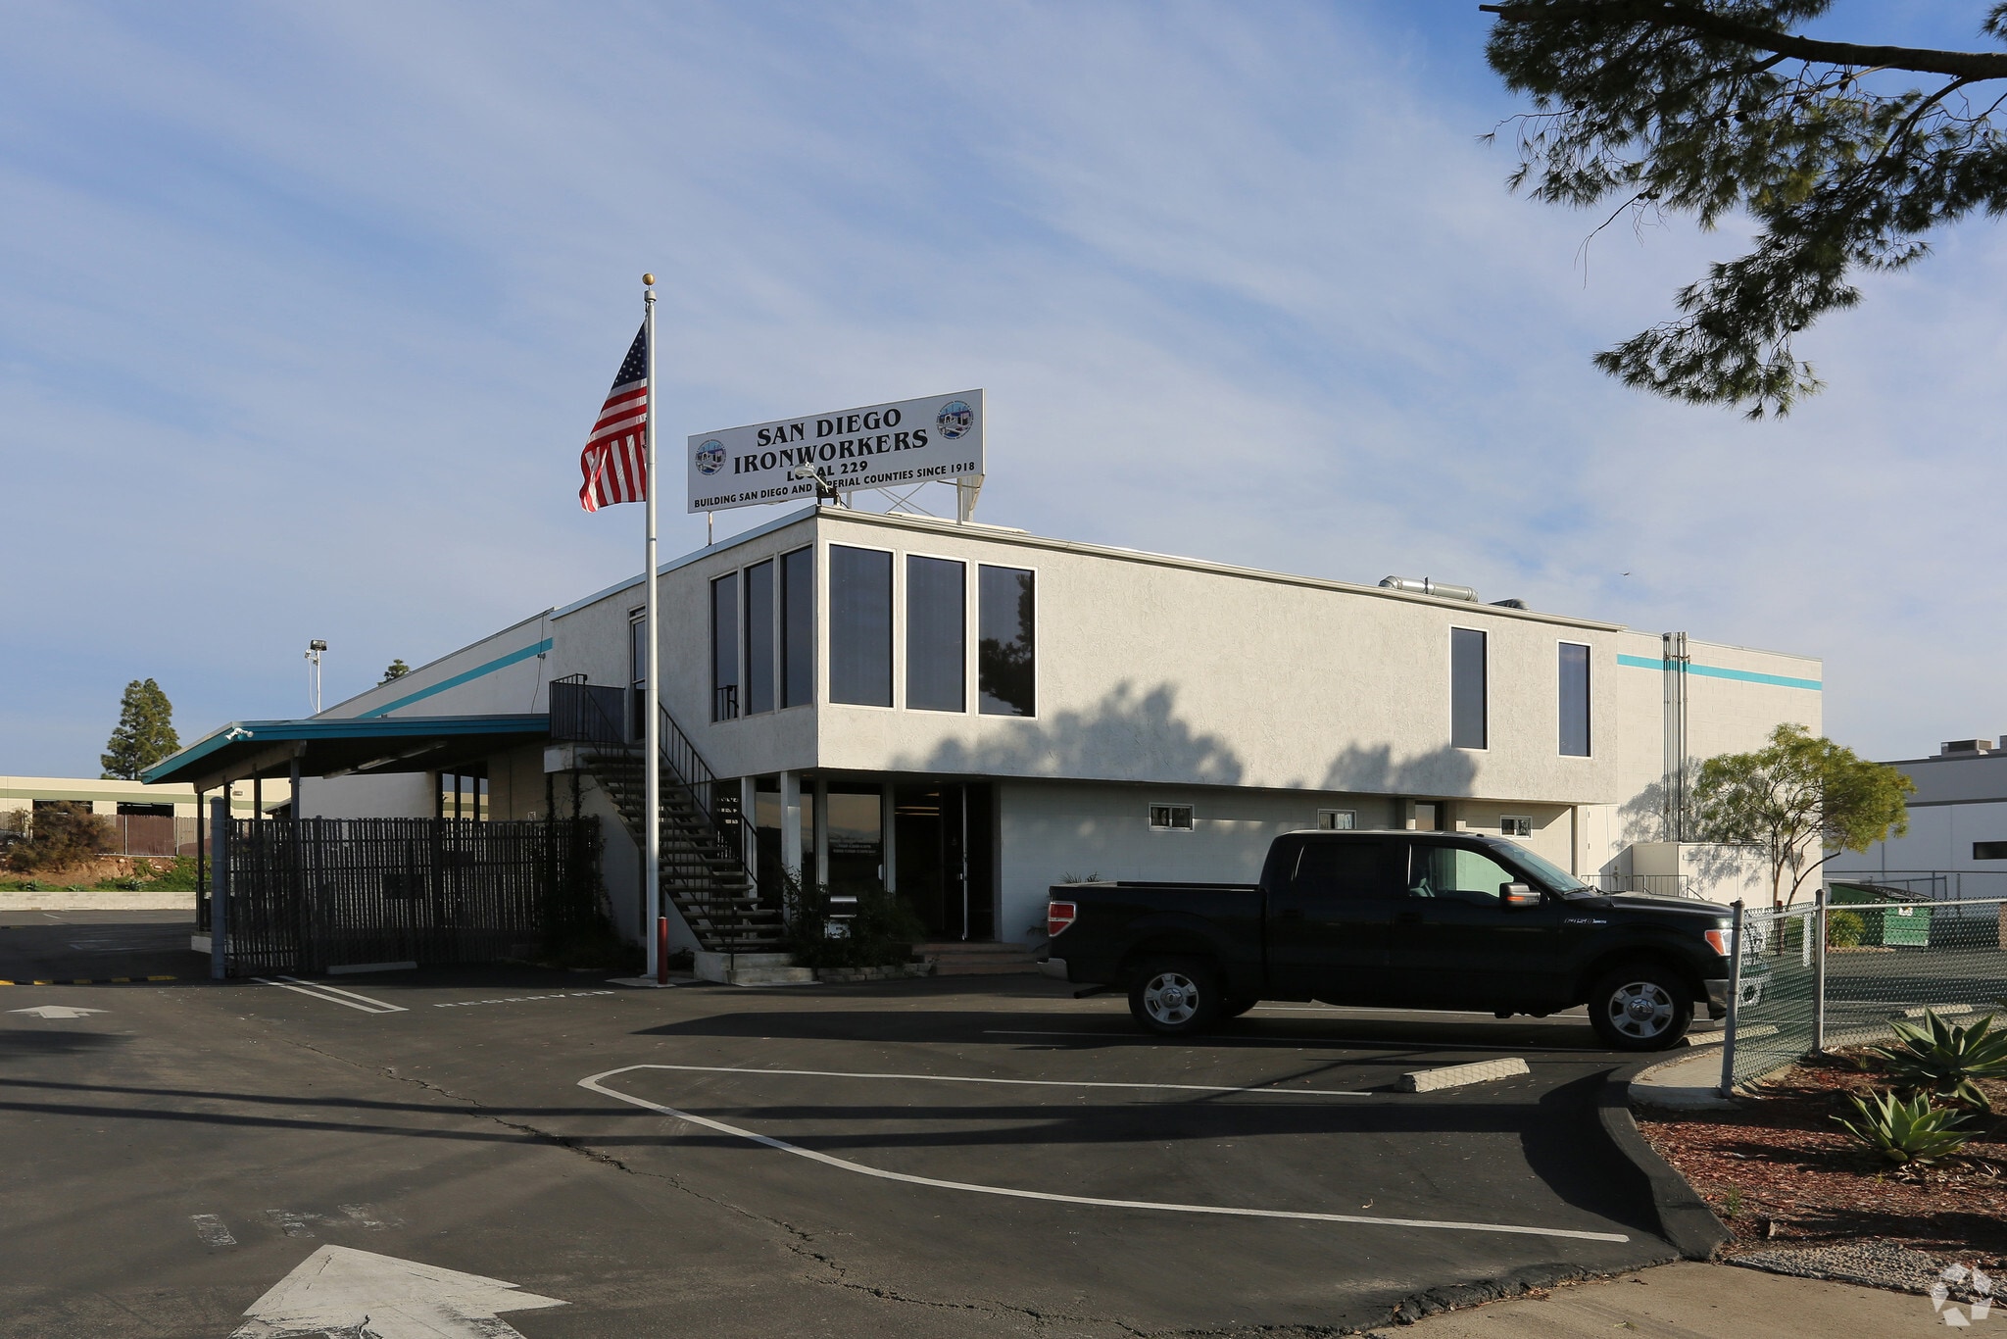
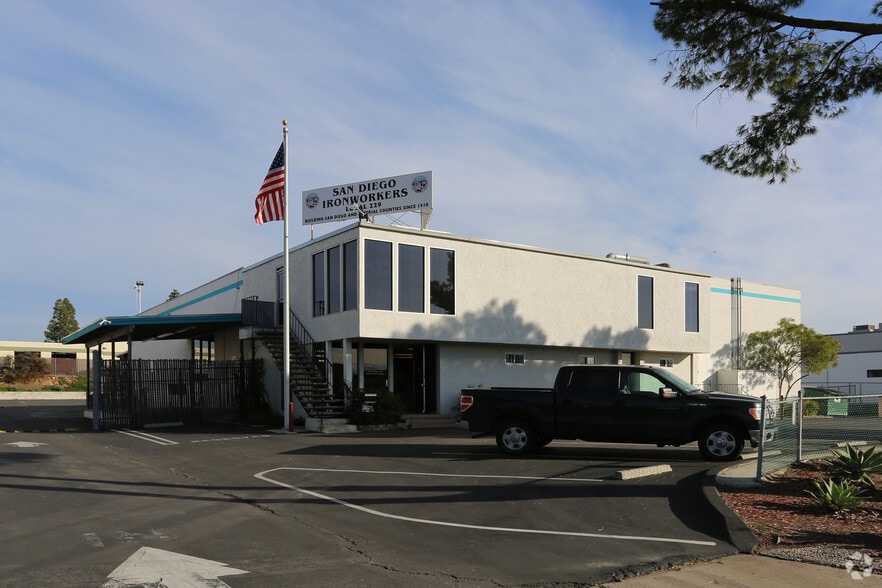
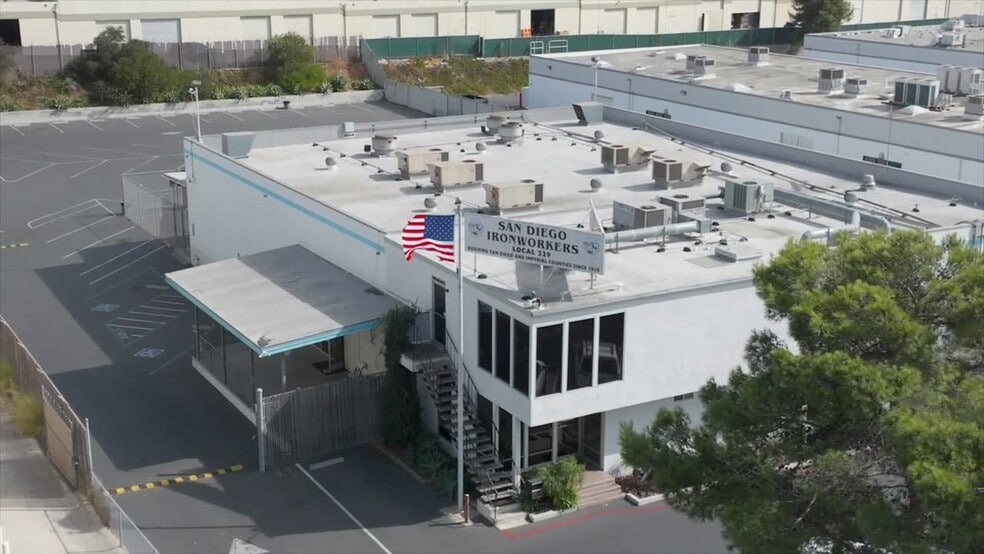
The site is ±1.1 acres with ±27,000 SF of secured fenced parking on both sides and the rear, drive-around access, two gates, front parking, and street parking on Mercury Point. The ±10,000 SF building has ±8,400 SF on the ground floor, plus ±1,600 SF of improved HVAC office space on the second floor, and 800 SF of mezzanine storage not included in RSF. There is heavy power available: 800 amps, 480/277 volt, 3-phase power, and a step-down transformer for 120/208 volt. Current Ground Floor improvements: ±2,400 RSF of front office space with one private office, breakroom, storage, and four restrooms ±4,000 SF of training/meeting rooms ±2,000 SF of warehouse space with two 12'x12' grade-level doors The training/meeting rooms can be converted back to warehouse space, yielding ±6,000 SF of warehouse and ±4,000 SF of total office space.
Manufacturing Facility Facts