Log In/Sign Up
Your email has been sent.

5300-5350 W Hillsboro Blvd - Bldg 5300 950 - 1,127 SF Office/Medical Condo Units Offered at $375,250 - $445,165 Per Unit in Coconut Creek, FL 33073


Investment Highlights
- Plentiful Surface Parking
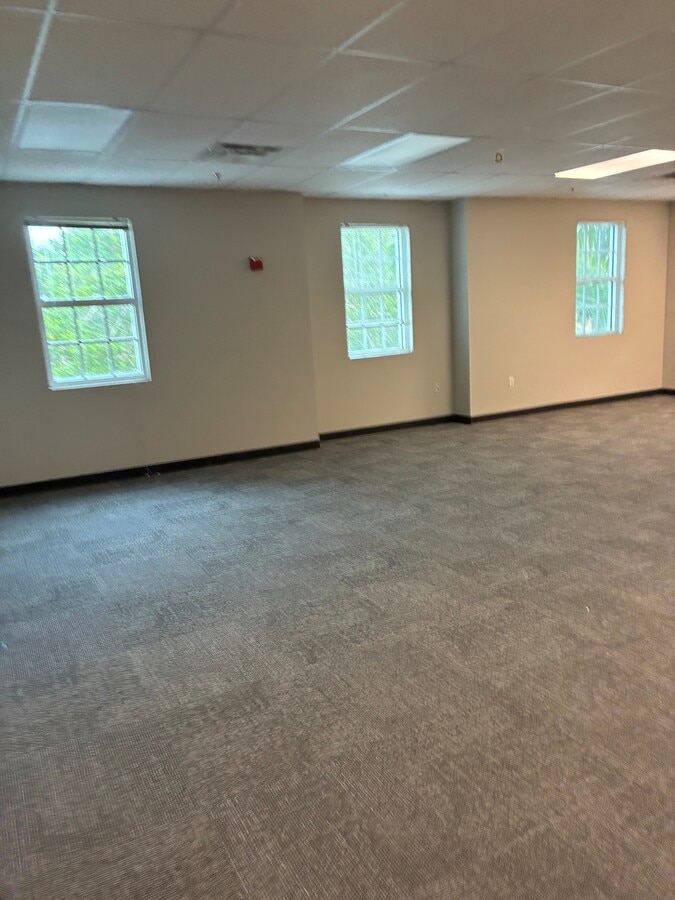
- 2nd Floor Suites with Ample Natural Light
- Hurricane Impact Windows
- ADA Restroom
- 24/7 Access
Executive Summary
5300-5350 W Hillsboro Blvd is a two-story office and medical office park constructed in 2007. The property includes hurricane-impact construction, elevator access, surface parking, and professionally maintained common areas. The identified unit is located on the second floor and contains an open floor plan, multiple windows, updated flooring, fresh paint, and one ADA-compliant restroom. The property is located along W Hillsboro Boulevard in Coconut Creek near retail, medical, financial, and residential development and has access to regional transportation corridors.
2 Units Available
- Unit
- Unit Size
- Condo Use
- Price
- NOI

| Sale Type | Owner User |
| Sale Type | Owner User |
Description
Suite 212 is an open floor plan office that has numerous windows throughout. The space also has an ADA-compliant restroom. Freshly painted and brand new flooring. Water and swear is included with 24/7 access to the building.
Sale Notes
Suite 212 is an open floor plan office that has numerous windows through out. The space also has an ADA-compliant restroom. Freshly painted and brand new flooring.


| Sale Type | Owner User |
| Sale Type | Owner User |
Description
Suite 222 has 3 private office on windows, 1 office has plumbing, 1 ADA restroom, and has a small waiting reception area. Water and swear is included with 24/7 access to the building.
Sale Notes
Suite 222 has 3 private office on windows, 1 office has plumbing, 1 ADA restroom, and has a small waiting reception area. Water and swear is included with 24/7 access to the building.
| Unit | Unit Size | Condo Use | Price | NOI |
| Unit 212 | 1,127 SF | Office/Medical | $445,165 ($395.00/SF) | - |
| Unit 222 | 950 SF | Office/Medical | $375,250 ($395.00/SF) | - |
Unit 212
| Unit Size |
| 1,127 SF |
| Condo Use |
| Office/Medical |
| Price |
| $445,165 ($395.00/SF) |
| NOI |
| - |
Unit 222
| Unit Size |
| 950 SF |
| Condo Use |
| Office/Medical |
| Price |
| $375,250 ($395.00/SF) |
| NOI |
| - |
1 of 7
Videos
Matterport 3D Exterior
Matterport 3D Tour
Photos
Street View
Street
Map
Unit 212
| Unit Size | 1,127 SF |
| Condo Use | Office/Medical |
| Price | $445,165 ($395.00/SF) |
| NOI | - |
| Sale Type | Owner User |
| Description | |
| Suite 212 is an open floor plan office that has numerous windows throughout. The space also has an ADA-compliant restroom. Freshly painted and brand new flooring. Water and swear is included with 24/7 access to the building. | |
| Sale Notes | |
| Suite 212 is an open floor plan office that has numerous windows through out. The space also has an ADA-compliant restroom. Freshly painted and brand new flooring. |
1 of 7
Videos
Matterport 3D Exterior
Matterport 3D Tour
Photos
Street View
Street
Map
Unit 222
| Unit Size | 950 SF |
| Condo Use | Office/Medical |
| Price | $375,250 ($395.00/SF) |
| NOI | - |
| Sale Type | Owner User |
| Description | |
| Suite 222 has 3 private office on windows, 1 office has plumbing, 1 ADA restroom, and has a small waiting reception area. Water and swear is included with 24/7 access to the building. | |
| Sale Notes | |
| Suite 222 has 3 private office on windows, 1 office has plumbing, 1 ADA restroom, and has a small waiting reception area. Water and swear is included with 24/7 access to the building. |
Property Facts
The following property facts and amenities apply to the entire building. Details for individual condo units may vary and are listed in the unit information above.
| Total Building Size | 50,000 SF | Typical Floor Size | 25,000 SF |
| Property Type | Office | Year Built | 2008 |
| Property Subtype | Medical | Lot Size | 5.00 AC |
| Building Class | B | Parking Ratio | 7.03/1,000 SF |
| Floors | 2 | ||
| Zoning | C-2 - Commercial | ||
| Total Building Size | 50,000 SF |
| Property Type | Office |
| Property Subtype | Medical |
| Building Class | B |
| Floors | 2 |
| Typical Floor Size | 25,000 SF |
| Year Built | 2008 |
| Lot Size | 5.00 AC |
| Parking Ratio | 7.03/1,000 SF |
| Zoning | C-2 - Commercial |
Amenities
- 24 Hour Access
- Bus Line
- Signage
1 1
Fairly walkable
50/100
Exceptionally drivable
100/100
Limited public transit
30/100
Fairly bikeable
50/100

1 of 7
Videos
Matterport 3D Exterior
Matterport 3D Tour
Photos
Street View
Street
Map

1 of 1

Contact the Sale Advisor
5300-5350 W Hillsboro Blvd - Bldg 5300