Log In/Sign Up
Your email has been sent.
5405 Taylor Rd 3,165 SF Flex Condo Unit Offered at $1,249,900 in Naples, FL 34109


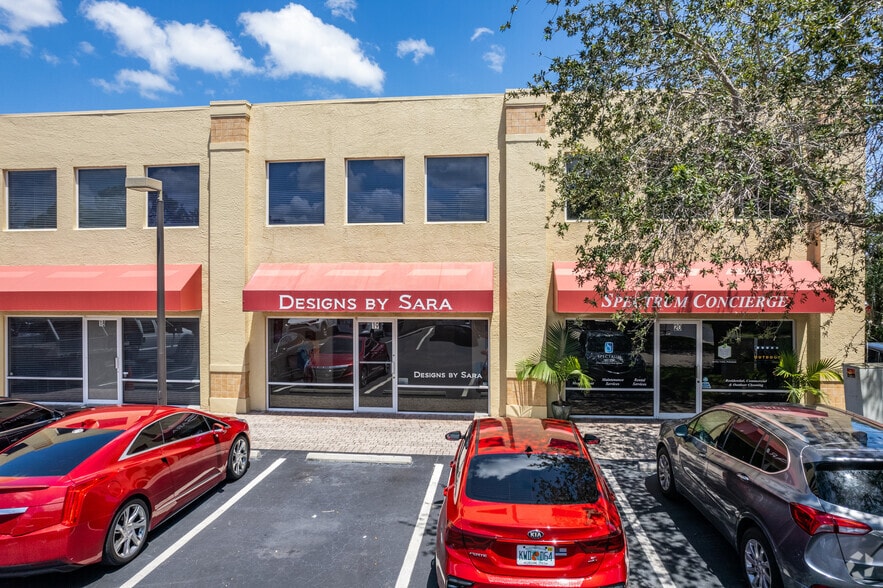
1 Unit Available
- Unit
- Unit Size
- Condo Use
- Price
- NOI


| Sale Type | Owner User | Sale Conditions | High Vacancy Property |
| No. Parking Spaces | 8 |
| Sale Type | Owner User |
| No. Parking Spaces | 8 |
| Sale Conditions | High Vacancy Property |
Description
High-end finishes and good use of space.Space can work for office and client meetings. Two story unit, with 9 offices, including a conference room, 3 bathrooms (one has a shower), kitchen, a warehouse. Travertine on the first floor, and hardwood on the second floor
| Unit | Unit Size | Condo Use | Price | NOI |
| Unit 4 | 3,165 SF | Flex | $1,249,900 ($394.91/SF) | - |
Unit 4
| Unit Size |
| 3,165 SF |
| Condo Use |
| Flex |
| Price |
| $1,249,900 ($394.91/SF) |
| NOI |
| - |
1 of 11
Videos
Matterport 3D Exterior
Matterport 3D Tour
Photos
Street View
Street
Map
Unit 4
| Unit Size | 3,165 SF |
| Condo Use | Flex |
| Price | $1,249,900 ($394.91/SF) |
| NOI | - |
| Sale Type | Owner User |
| No. Parking Spaces | 8 |
| Sale Conditions | High Vacancy Property |
| Description | |
| High-end finishes and good use of space.Space can work for office and client meetings. Two story unit, with 9 offices, including a conference room, 3 bathrooms (one has a shower), kitchen, a warehouse. Travertine on the first floor, and hardwood on the second floor |
Property Facts
The following property facts, amenities, and utilities apply to the entire building. Details for individual condo units may vary and are listed in the unit information above.
| Total Building Size | 32,300 SF | Typical Floor Size | 16,150 SF |
| Property Type | Industrial (Condo) | Year Built | 2000 |
| Property Subtype | Showroom | Lot Size | 3.06 AC |
| Building Class | B | Parking Ratio | 2.97/1,000 SF |
| Floors | 2 | ||
| Zoning | I - Industrial | ||
| Total Building Size | 32,300 SF |
| Property Type | Industrial (Condo) |
| Property Subtype | Showroom |
| Building Class | B |
| Floors | 2 |
| Typical Floor Size | 16,150 SF |
| Year Built | 2000 |
| Lot Size | 3.06 AC |
| Parking Ratio | 2.97/1,000 SF |
| Zoning | I - Industrial |
Amenities
- Security System
- Skylights
- Air Conditioning
Utilities
- Heating - Electric

Fairly walkable
50/100
Very drivable
80/100
Limited public transit
30/100
Fairly bikeable
50/100

1 of 49
Videos
Matterport 3D Exterior
Matterport 3D Tour
Photos
Street View
Street
Map


Contact the Sale Advisor
5405 Taylor Rd